Leave a Message

Thank you for your message. We will be in touch with you shortly.

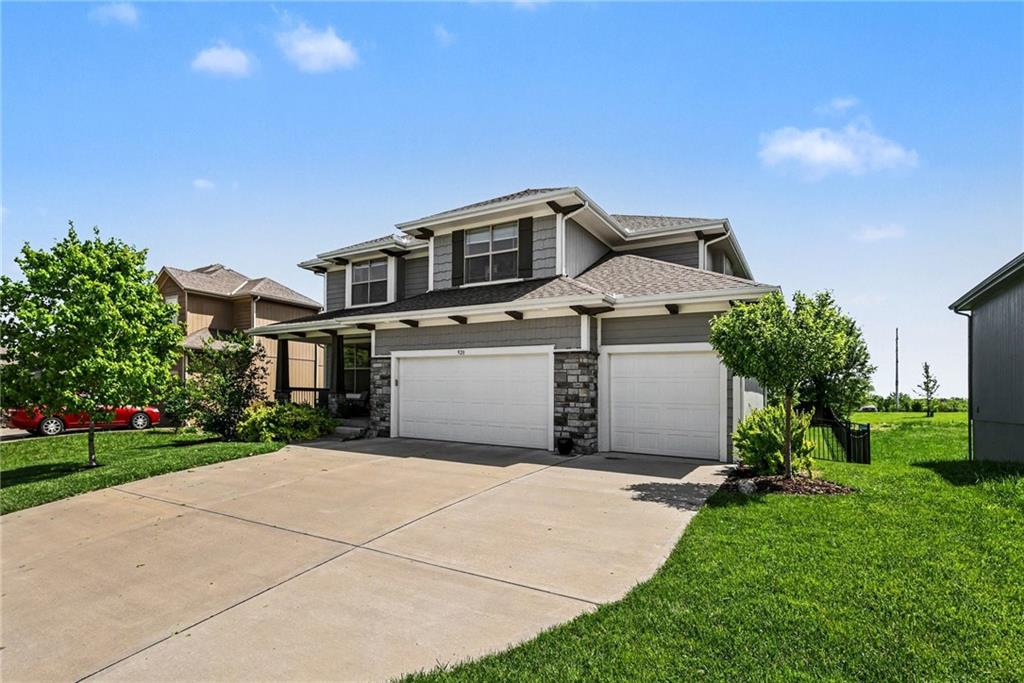
928 N Stonecrest Road
SEE ALL PHOTOS
928 N Stonecrest Road
Courtesy of KW Diamond Partners, Susan Wiley Listing Contact: 913-208-3061 
Sold

928 N Stonecrest Road

928 N Stonecrest Road, Olathe, KS 66061

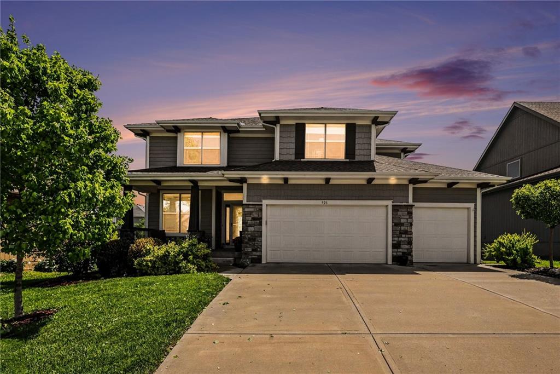
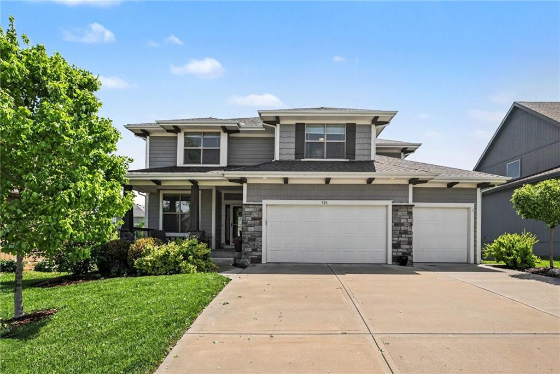
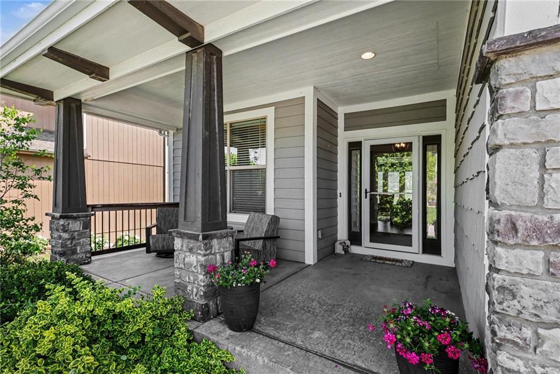
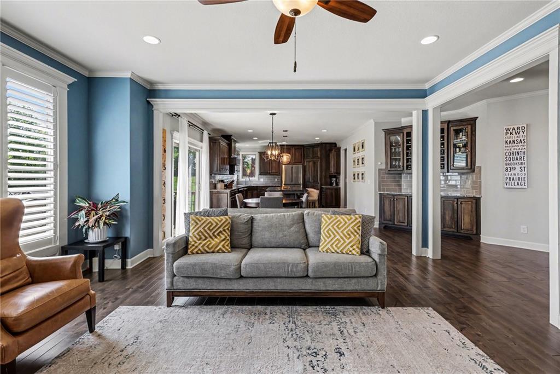
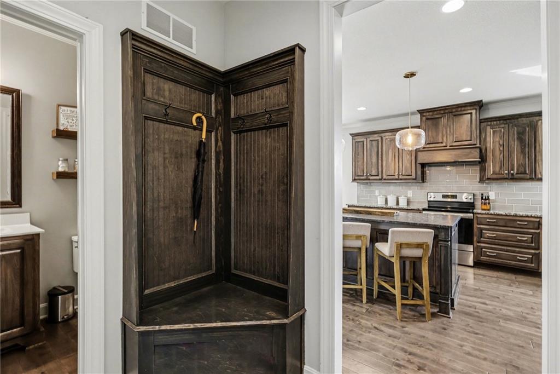
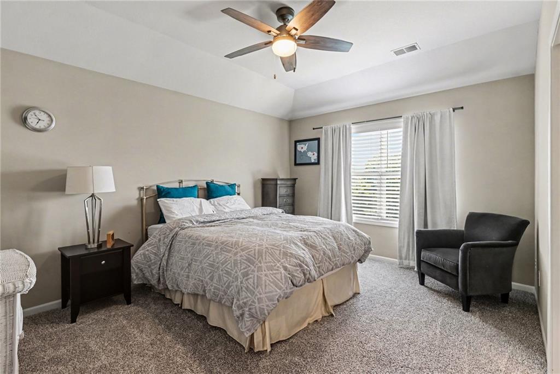
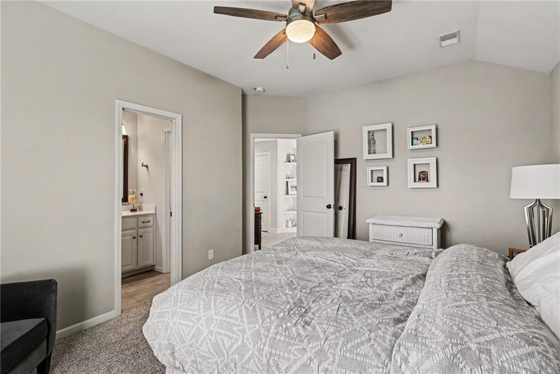
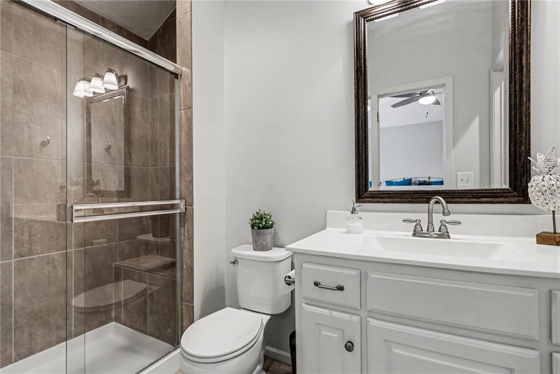
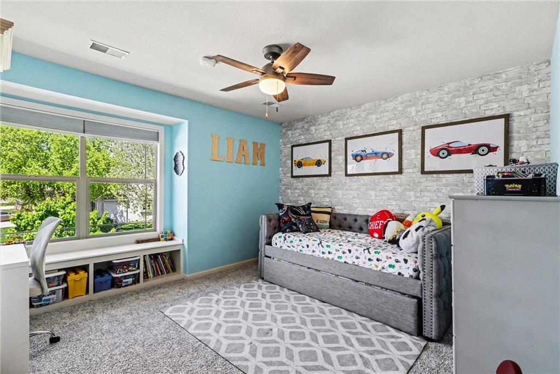
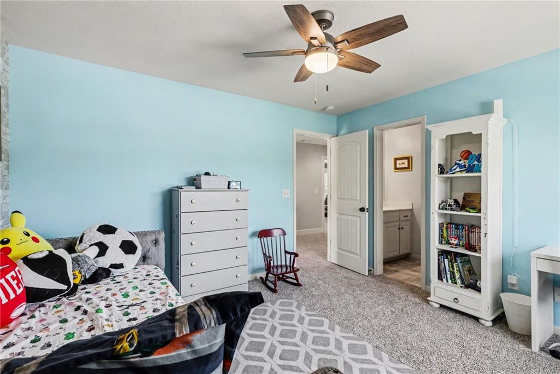
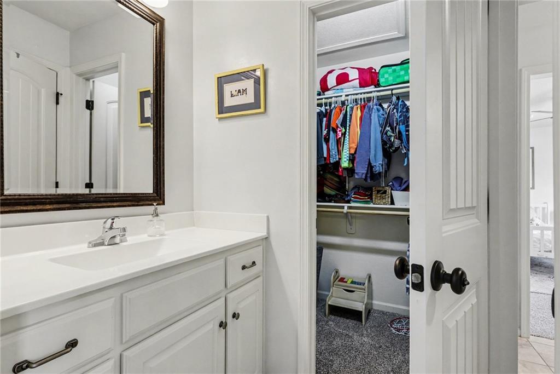
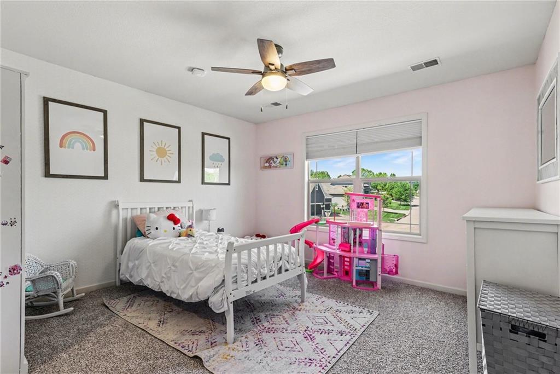
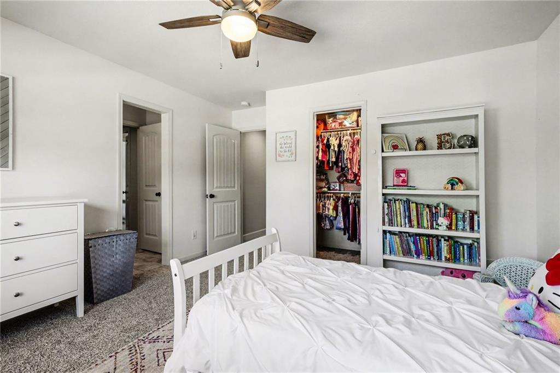
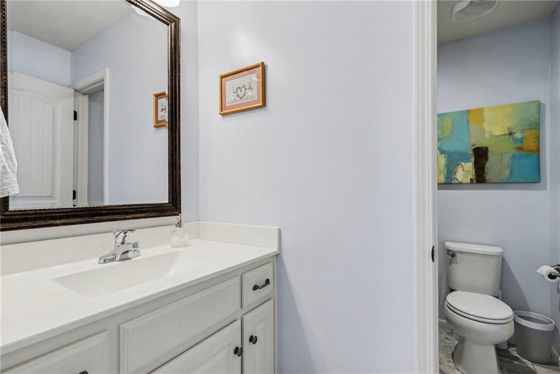
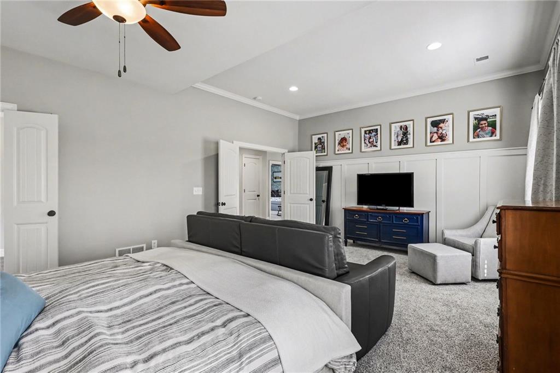
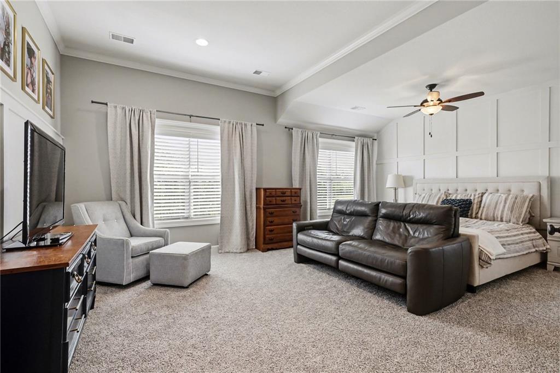
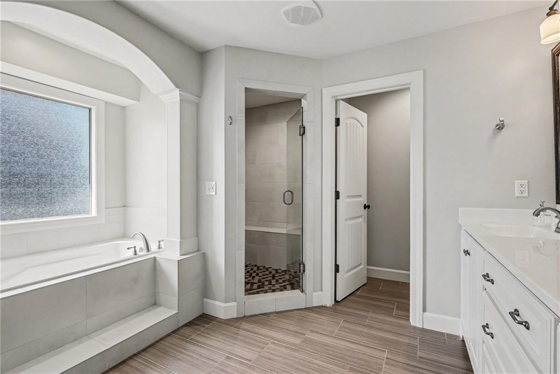
Step into comfort, style, and space in this beautifully maintained 4-bedroom, 3.5-bath home designed for modern living! Every bedroom features a spacious walk-in closet, and the guest suite offers its own private ensuite--perfect for visitors or multigenerational living.
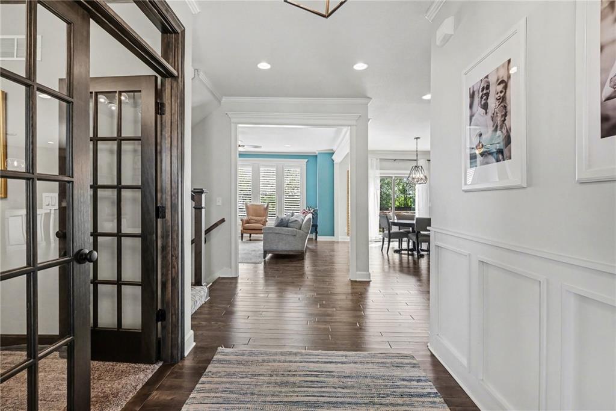
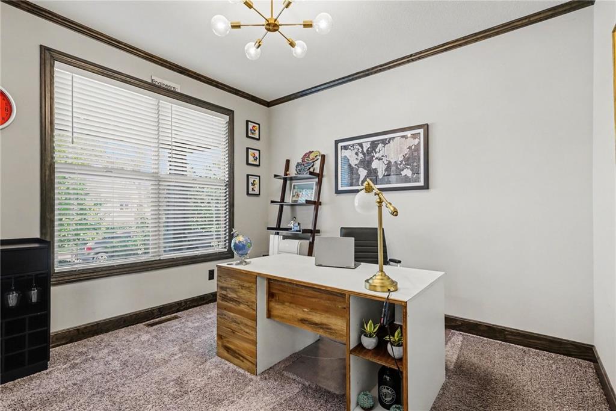
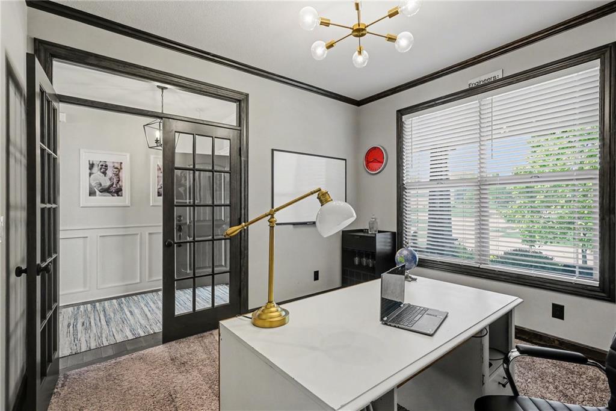
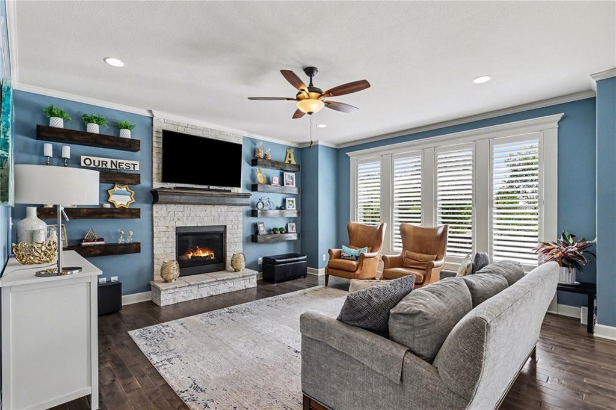
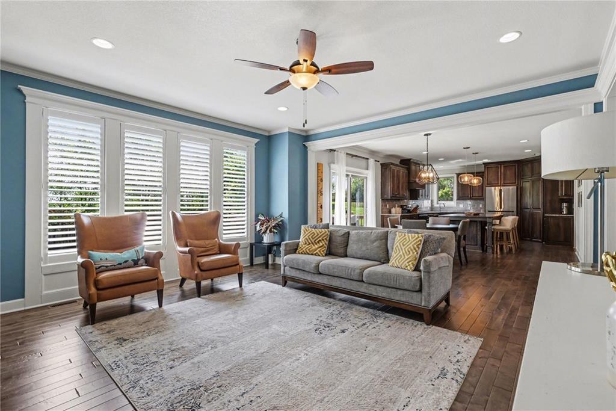
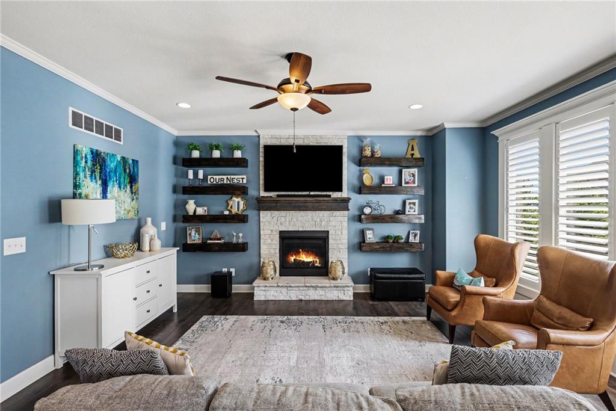
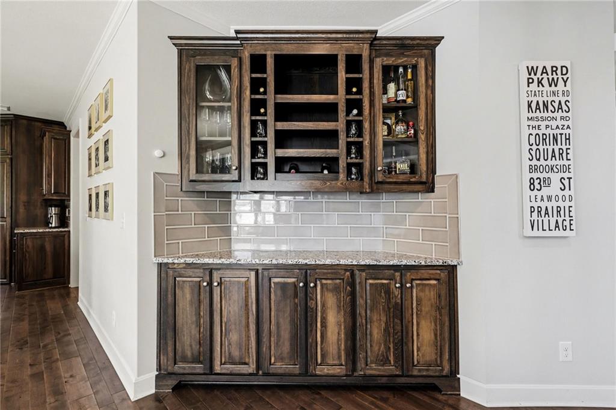
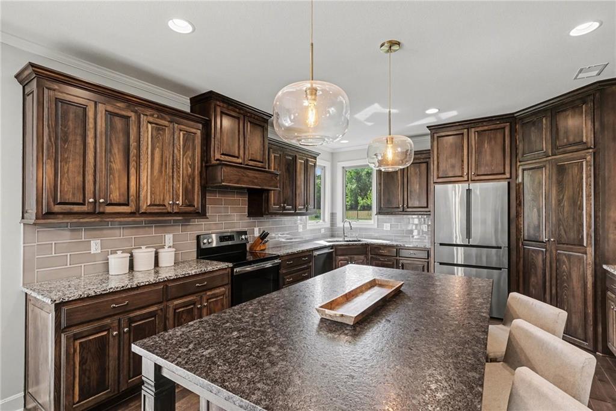
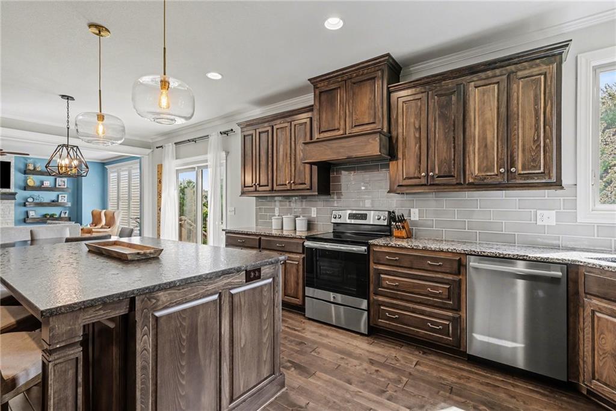
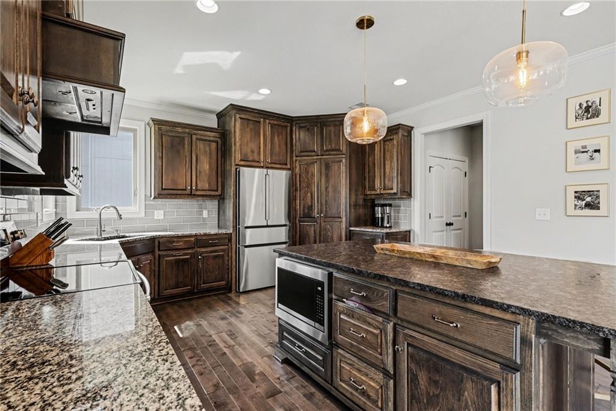
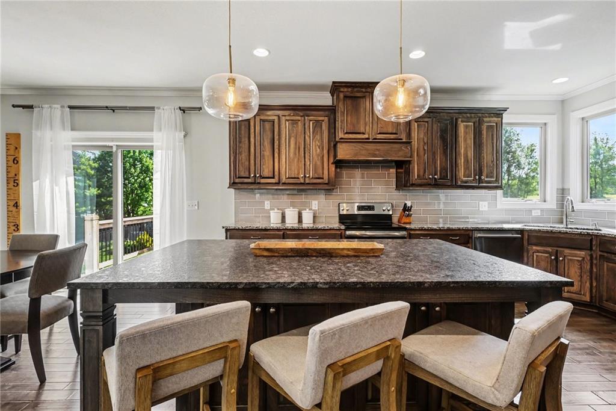
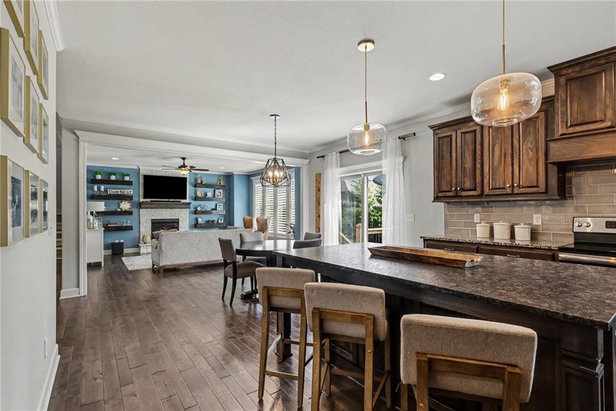
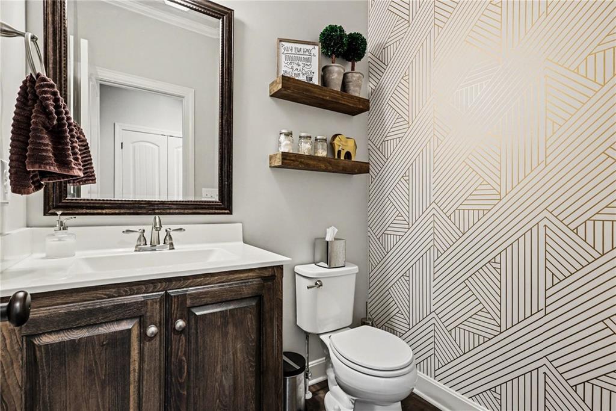
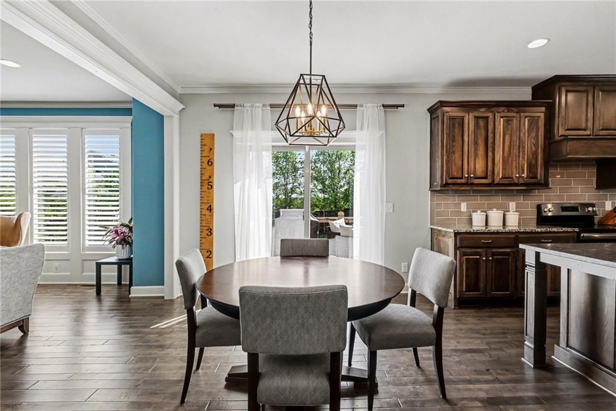
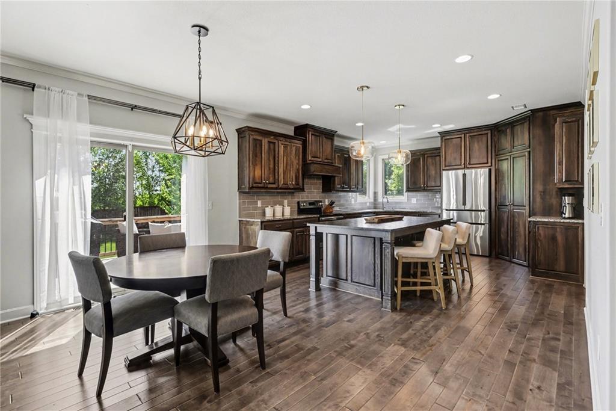
You'll love the fresh updates throughout, including brand-new carpet, on-trend paint colors, stylish accent walls, and genuine hardwood floors that add warmth and character. The open-concept main level is filled with natural light and centered around a stunning oversized island--ideal for baking, gathering, and entertaining. A convenient main-floor office and a sleek bar area add both function and flair.
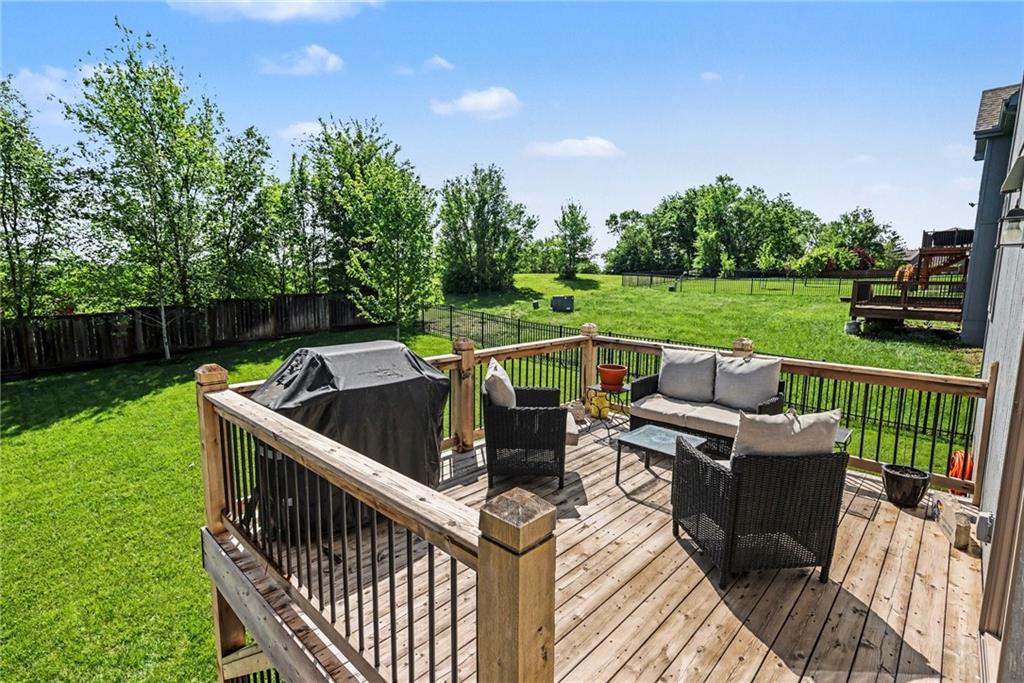
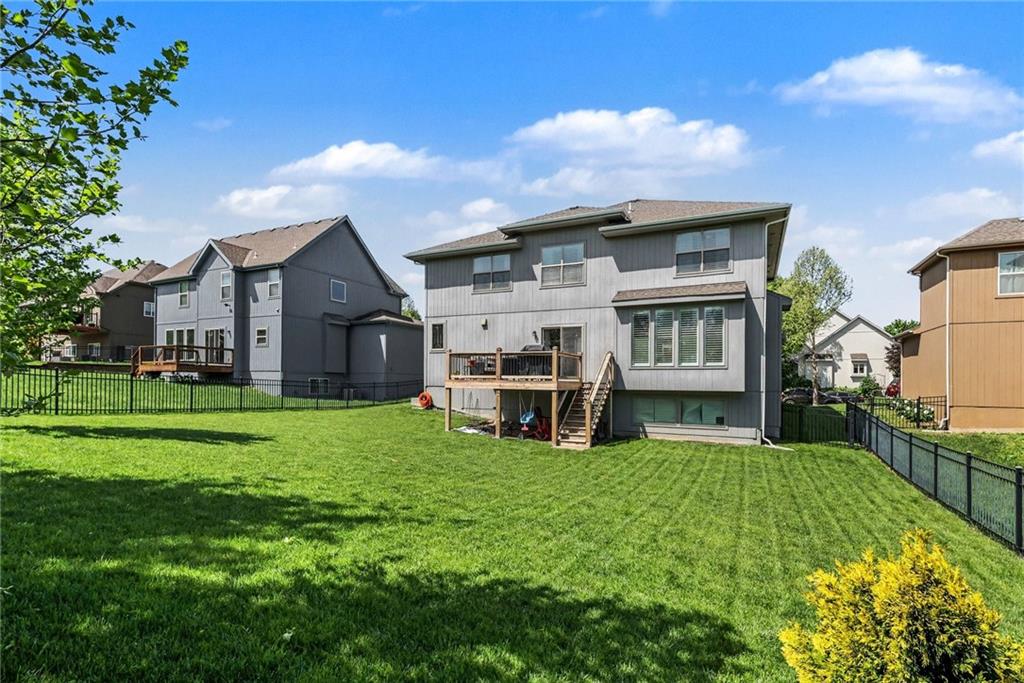
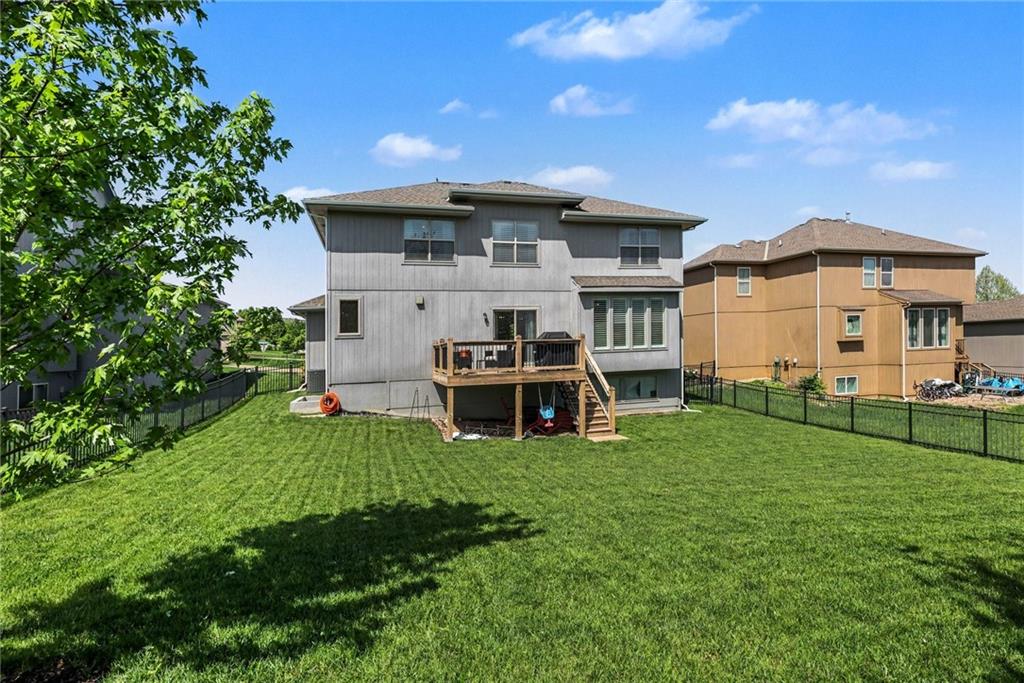
Step outside to your east-facing deck overlooking a large, private, fenced backyard--perfect for relaxing evenings or weekend get-togethers. The unfinished basement provides endless potential for future living space, a home gym, or a recreation area.
Located in a highly desirable neighborhood, you're just a short walk to the community pool and minutes from restaurants, grocery stores, and everyday conveniences.
Space, style, and location--this one truly has it all!

4
beds

4
baths

2,708 Sq.Ft. LIVING AREA

10,500 Sq.Ft. lot

Daniel Miller

Daniel Miller

Features & Amenities

Interior

  • total bedrooms4
  • Total bathrooms4
  • full bathrooms3
  • half bathroom1
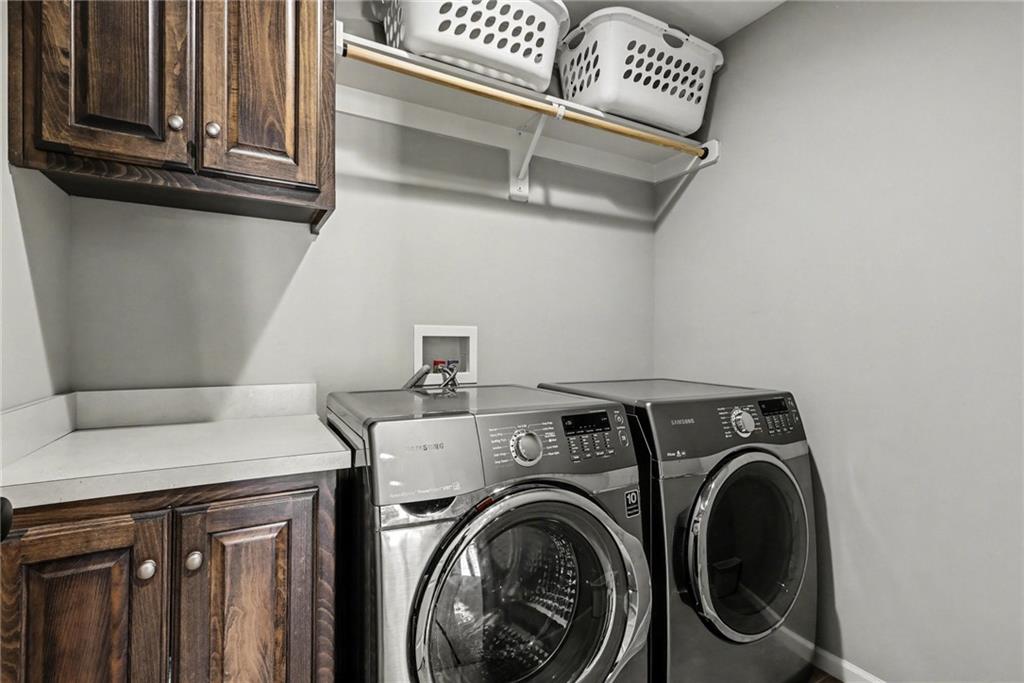
  • Laundry room Bedroom Level, Laundry Room
  • Flooring Carpet, Wood
  • APPLIANCES Dishwasher, Disposal, Microwave, Free-Standing Electric Oven
  • other interior Features Ceiling Fan(s), Kitchen Island, Stained Cabinets, Walk-In Closet(s)

Area & Lot

  • Status Sold
  • Date Sold June 19, 2026
  • Living Area2,708 Sq.Ft.
  • Lot Area10,500 Sq.Ft.
  • MLS® ID2615587
  • TypeResidential
  • YEAR BUILT2016
  • NeighborhoodOlathe
  • Architecture StylesTraditional
  • Elementary SchoolPrairie Center
  • Middle SchoolMission Trail
  • High SchoolOlathe West
  • School DistrictOlathe

Exterior

  • Garage Space3.0
  • water SourcePublic
  • roofComposition
  • parkingAttached, Garage Door Opener, Garage Faces Front
  • HEAT TYPENatural Gas
  • AIR CONDITIONINGElectric
  • sewerPublic Sewer
View Virtual Tour

Olathe

Explore

Work with Us

Whether you're buying your first home or searching for your next family community, we are here to guide you every step of the way.

Follow Me on Instagram