Leave a Message

Thank you for your message. We will be in touch with you shortly.

9051 W 194 Terrace
9051 W 194 Terrace
9051 W 194 Terrace
9051 W 194 Terrace
9051 W 194 Terrace
9051 W 194 Terrace
9051 W 194 Terrace
9051 W 194 Terrace
9051 W 194 Terrace
9051 W 194 Terrace
9051 W 194 Terrace
9051 W 194 Terrace
9051 W 194 Terrace
9051 W 194 Terrace
9051 W 194 Terrace
9051 W 194 Terrace
9051 W 194 Terrace
9051 W 194 Terrace
9051 W 194 Terrace
9051 W 194 Terrace
9051 W 194 Terrace
9051 W 194 Terrace
9051 W 194 Terrace
9051 W 194 Terrace
9051 W 194 Terrace
9051 W 194 Terrace
9051 W 194 Terrace
9051 W 194 Terrace
9051 W 194 Terrace
9051 W 194 Terrace
9051 W 194 Terrace
9051 W 194 Terrace
9051 W 194 Terrace
9051 W 194 Terrace
9051 W 194 Terrace
9051 W 194 Terrace
9051 W 194 Terrace
9051 W 194 Terrace
9051 W 194 Terrace
9051 W 194 Terrace
9051 W 194 Terrace
9051 W 194 Terrace
9051 W 194 Terrace
9051 W 194 Terrace
9051 W 194 Terrace
9051 W 194 Terrace
9051 W 194 Terrace
SEE ALL PHOTOS
9051 W 194 Terrace
9051 W 194 Terrace
9051 W 194 Terrace
9051 W 194 Terrace
9051 W 194 Terrace
9051 W 194 Terrace
9051 W 194 Terrace
9051 W 194 Terrace
9051 W 194 Terrace
9051 W 194 Terrace
9051 W 194 Terrace
9051 W 194 Terrace
9051 W 194 Terrace
9051 W 194 Terrace
9051 W 194 Terrace
9051 W 194 Terrace
9051 W 194 Terrace
9051 W 194 Terrace
9051 W 194 Terrace
9051 W 194 Terrace
9051 W 194 Terrace
9051 W 194 Terrace
9051 W 194 Terrace
9051 W 194 Terrace
9051 W 194 Terrace
9051 W 194 Terrace
9051 W 194 Terrace
9051 W 194 Terrace
9051 W 194 Terrace
9051 W 194 Terrace
9051 W 194 Terrace
9051 W 194 Terrace
9051 W 194 Terrace
9051 W 194 Terrace
9051 W 194 Terrace
9051 W 194 Terrace
9051 W 194 Terrace
9051 W 194 Terrace
9051 W 194 Terrace
9051 W 194 Terrace
9051 W 194 Terrace
9051 W 194 Terrace
9051 W 194 Terrace
9051 W 194 Terrace
9051 W 194 Terrace
9051 W 194 Terrace
9051 W 194 Terrace
Courtesy of ReeceNichols - Overland Park, Lynne Matile Listing Contact: 913-593-4030 
Sold

9051 W 194 Terrace

9051 W 194 Terrace, Bucyrus, KS 66013

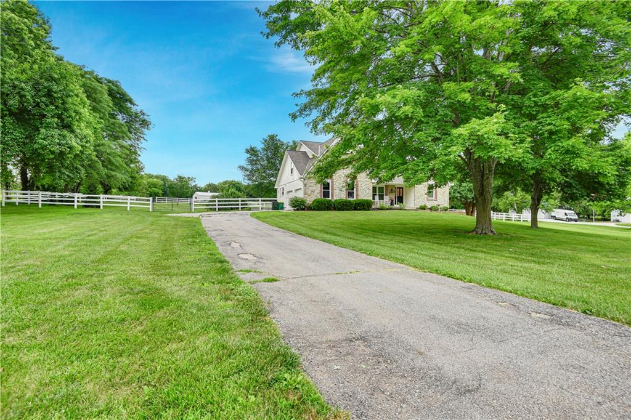
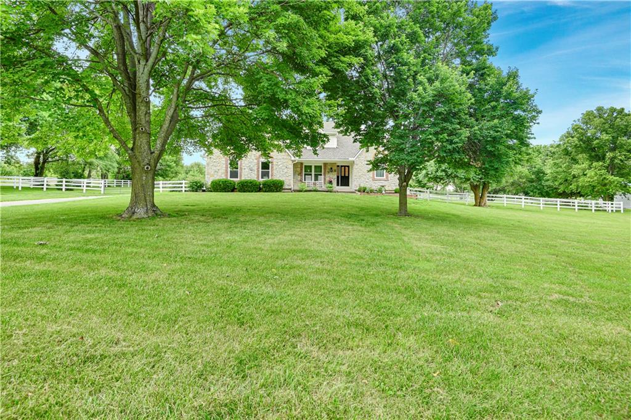
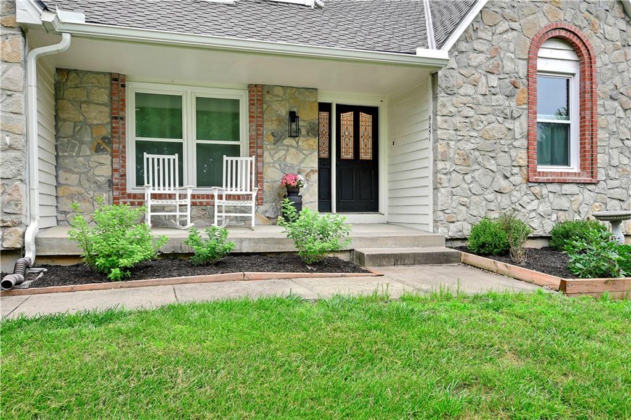
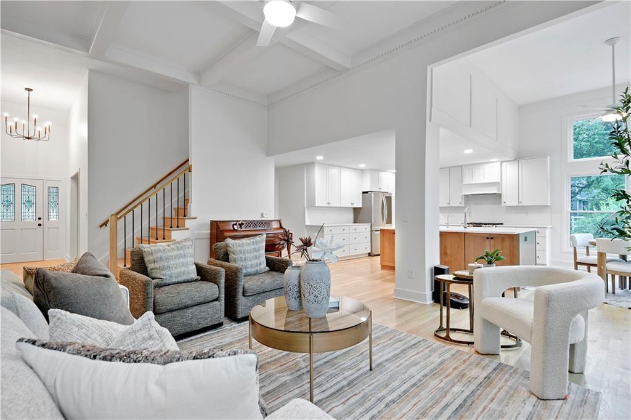
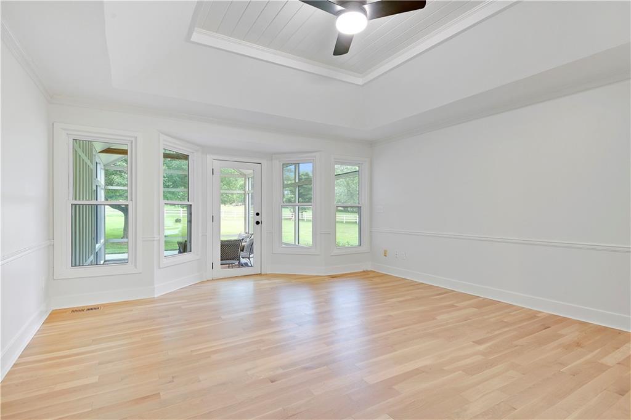
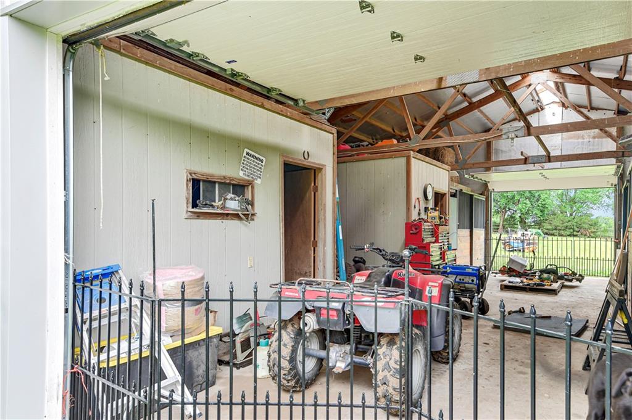
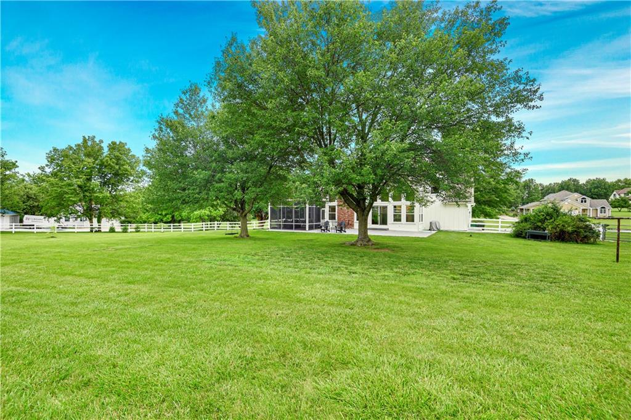
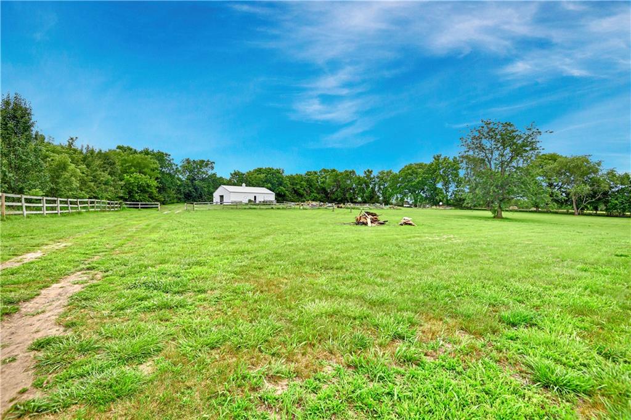
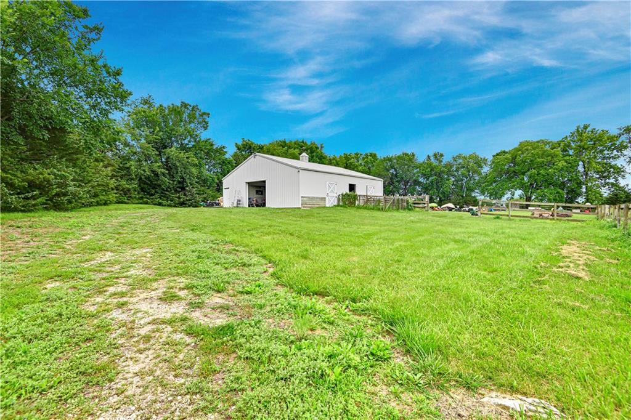
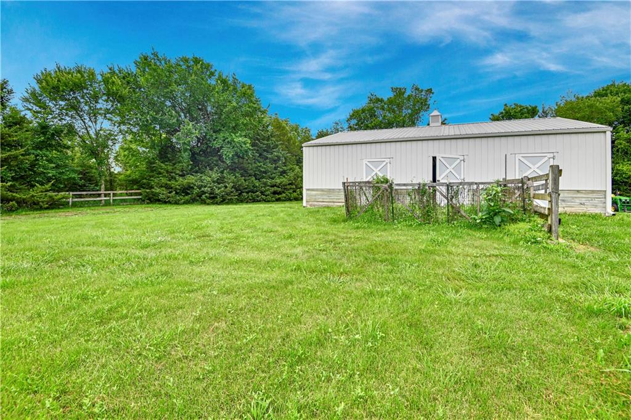
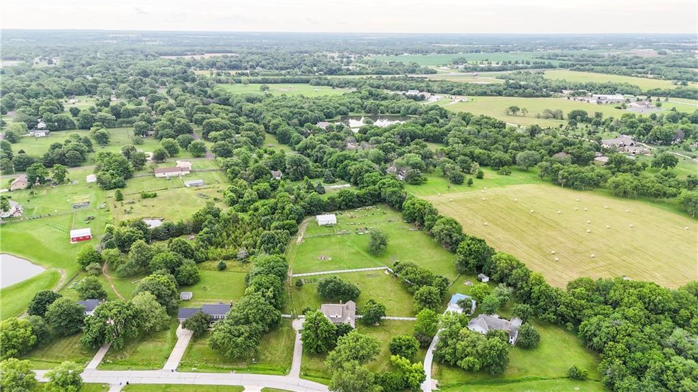
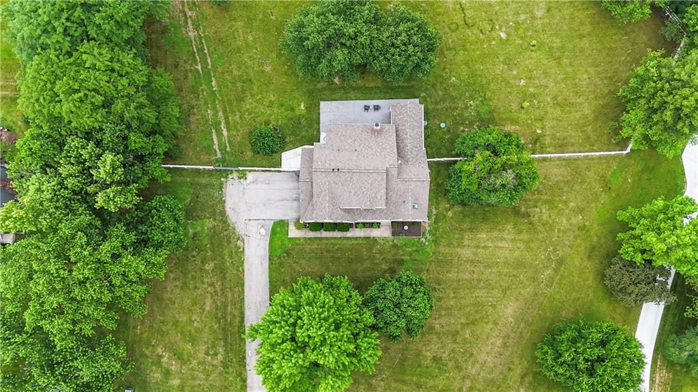
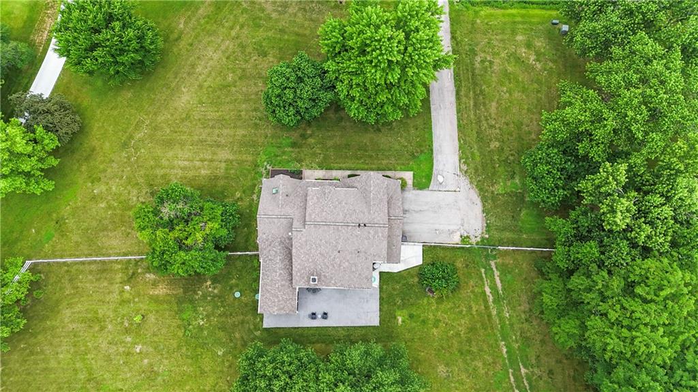
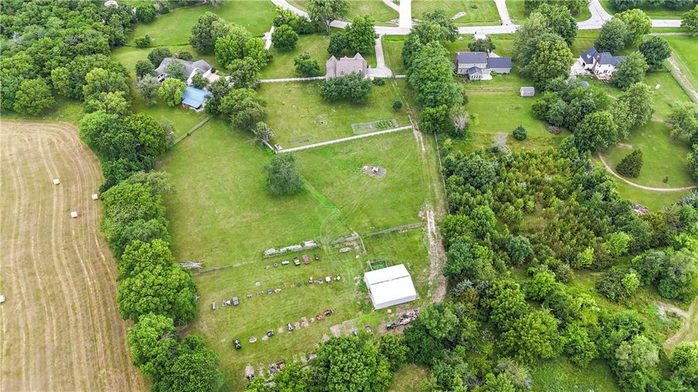
Discover your own private retreat on 4.3 picturesque acres in the highly sought-after Blue Valley School District! This stunning 1.5-story home has been completely updated and offers the ideal blend of modern luxury and peaceful country living --complete with a 4-stall horse barn and fully fenced pasture.
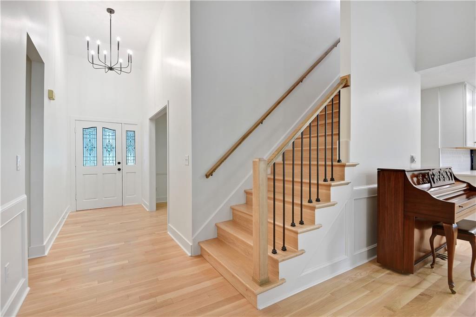
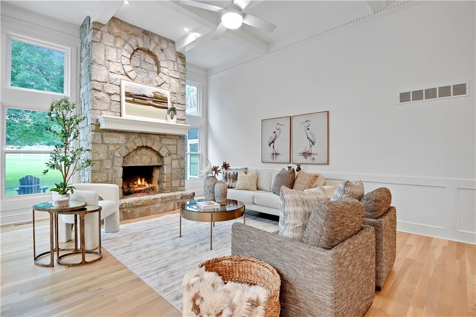
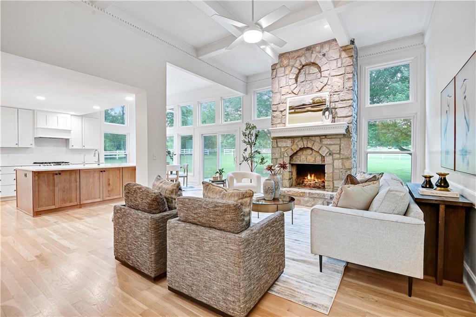
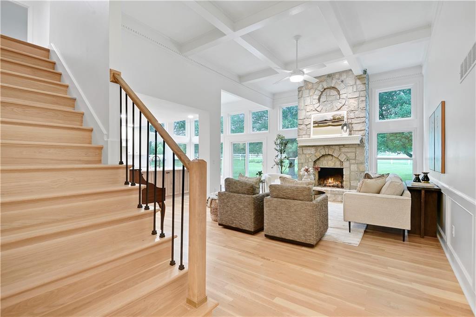
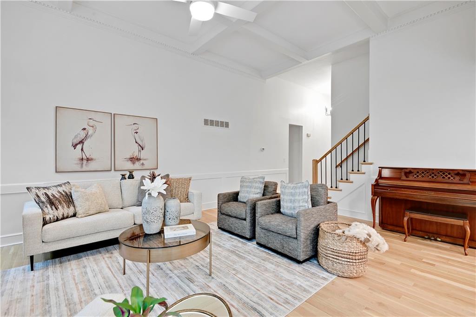
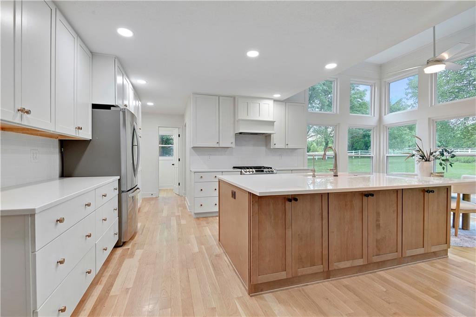
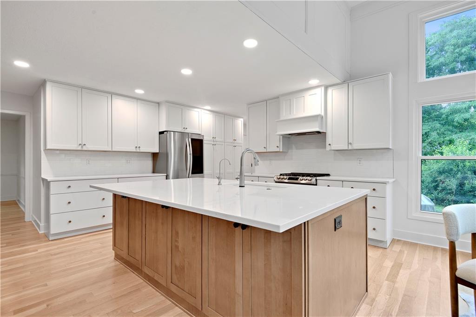
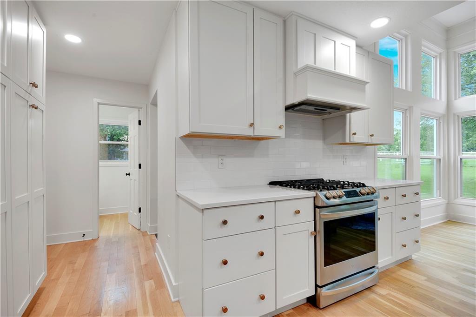
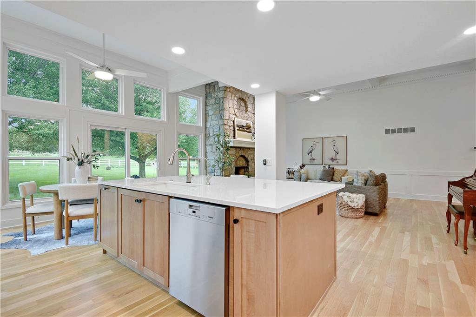
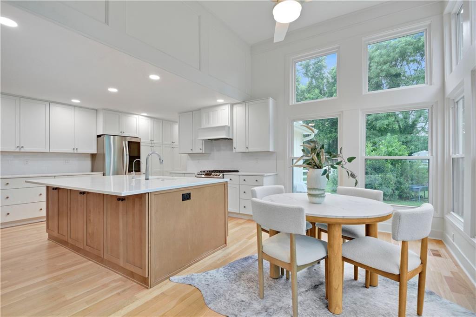
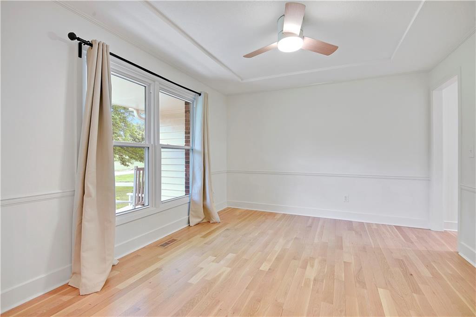
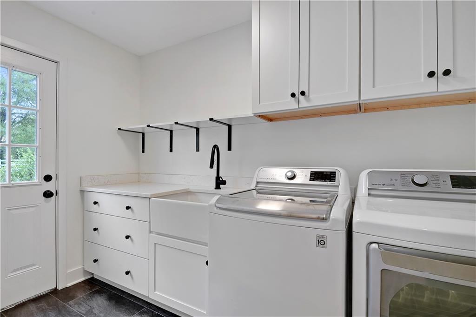
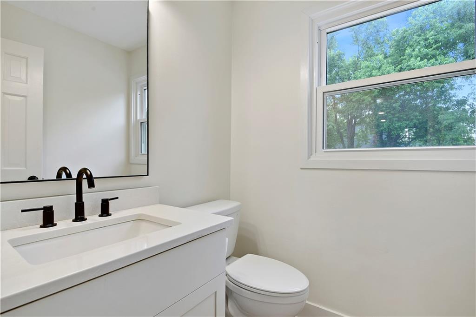
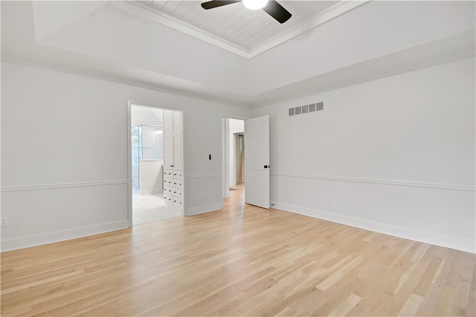
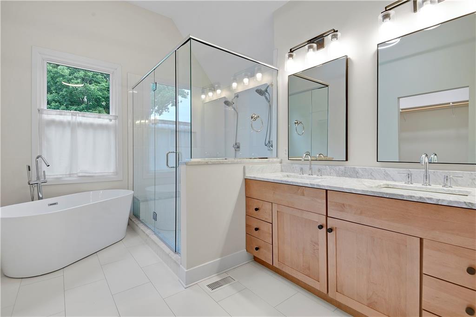
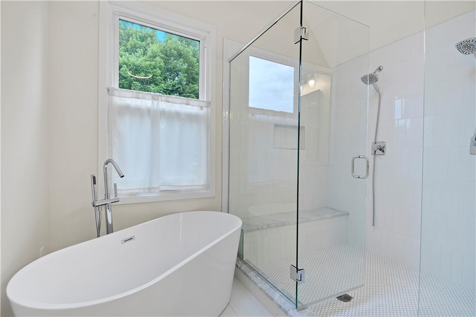
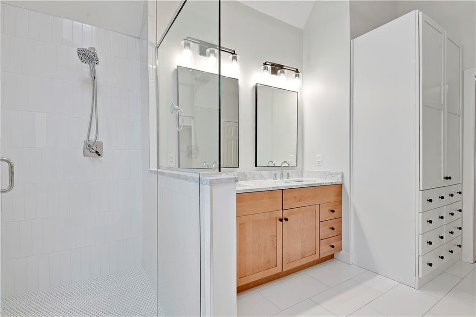
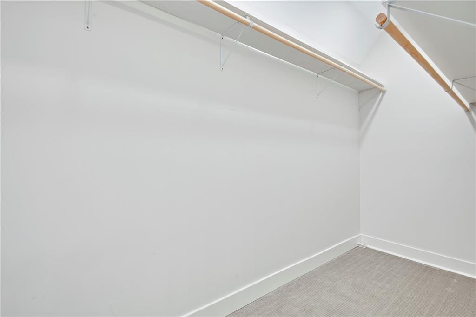
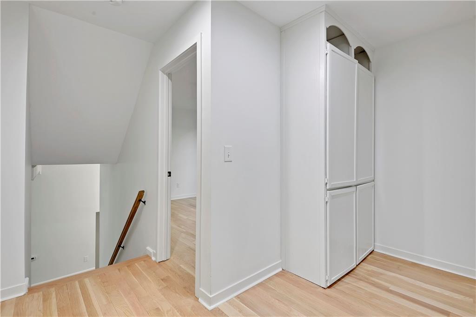
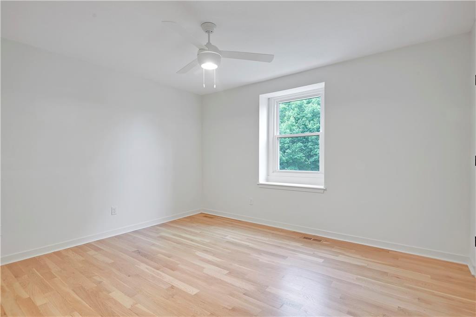
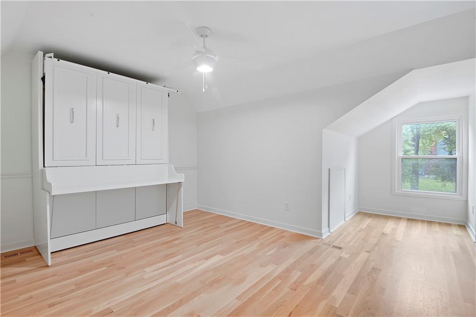
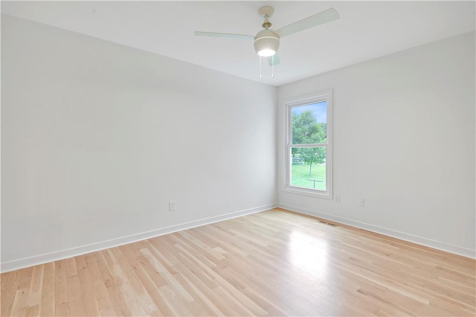
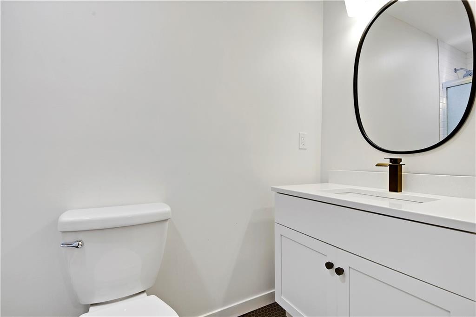
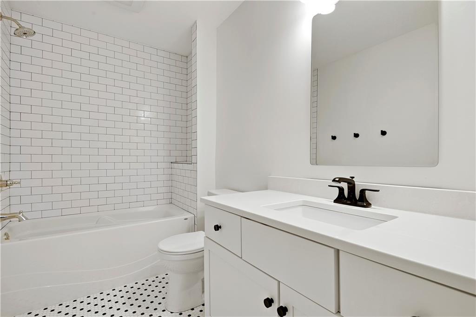
Inside, the home boasts a fully remodeled kitchen with custom cabinets, premium countertops, and high-end appliances -- a chef's dream. Beautiful hardwood floors run throughout the main level, leading to a soaring great room with a dramatic floor-to-ceiling fireplace.The main-level primary suite features a fully renovated bathroom and dual his-and-her closets, while the updated laundry room adds convenience and style. Upstairs, you'll find spacious secondary bedrooms and bathrooms with all-new fixtures.
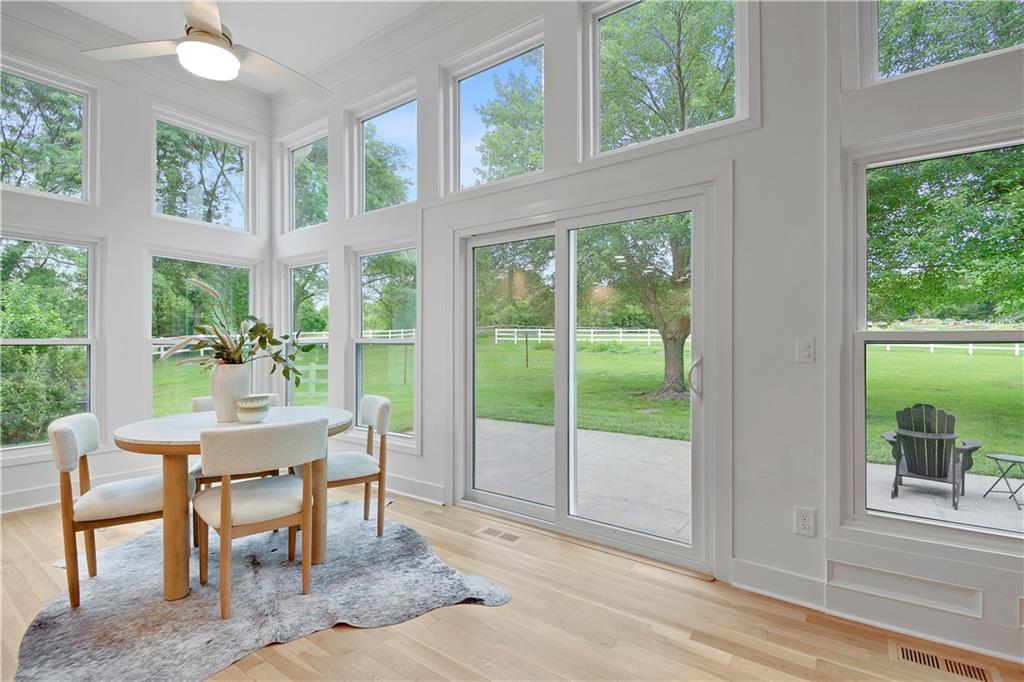
Recent upgrades include new windows, light fixtures, a new roof, newer HVAC system, and a brand-new hot water heater-all contributing to a move-in-ready, low maintenance lifestyle.
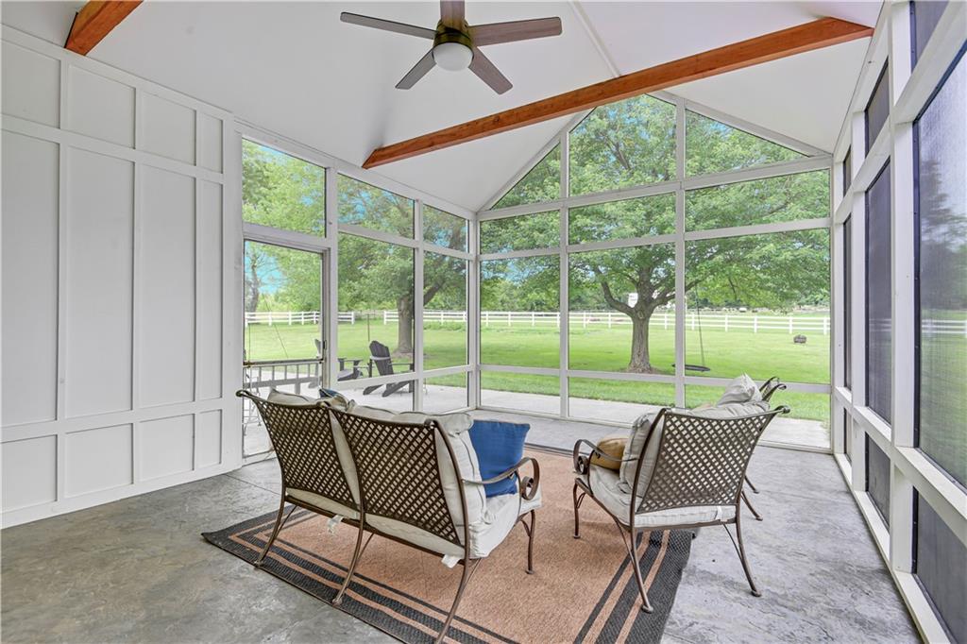
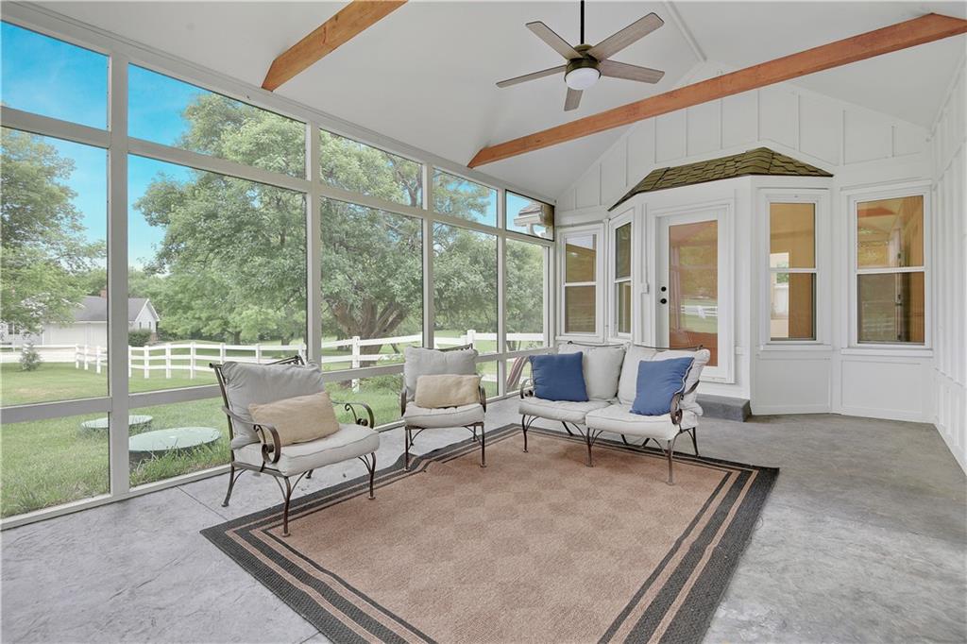
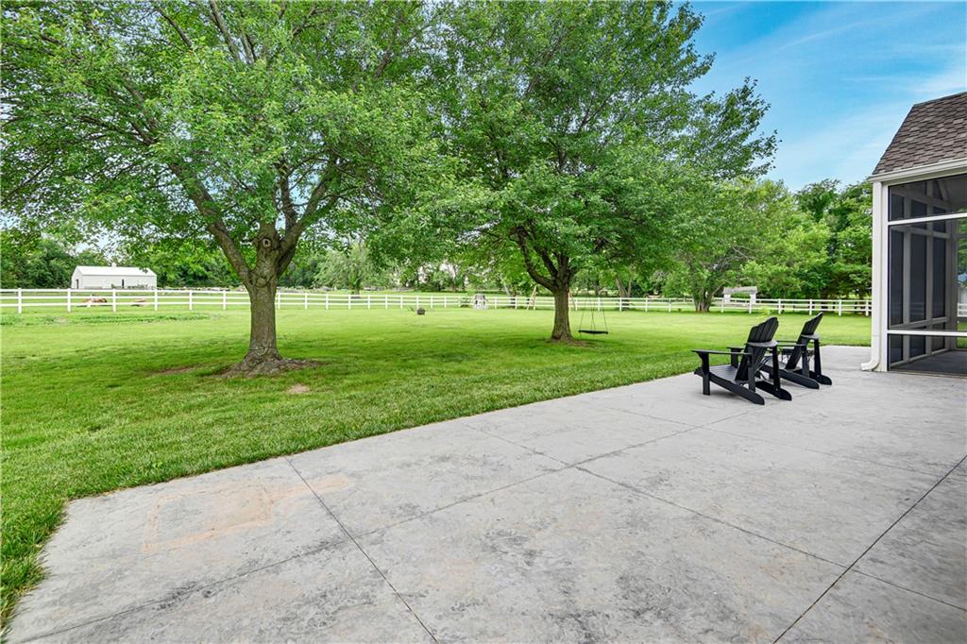
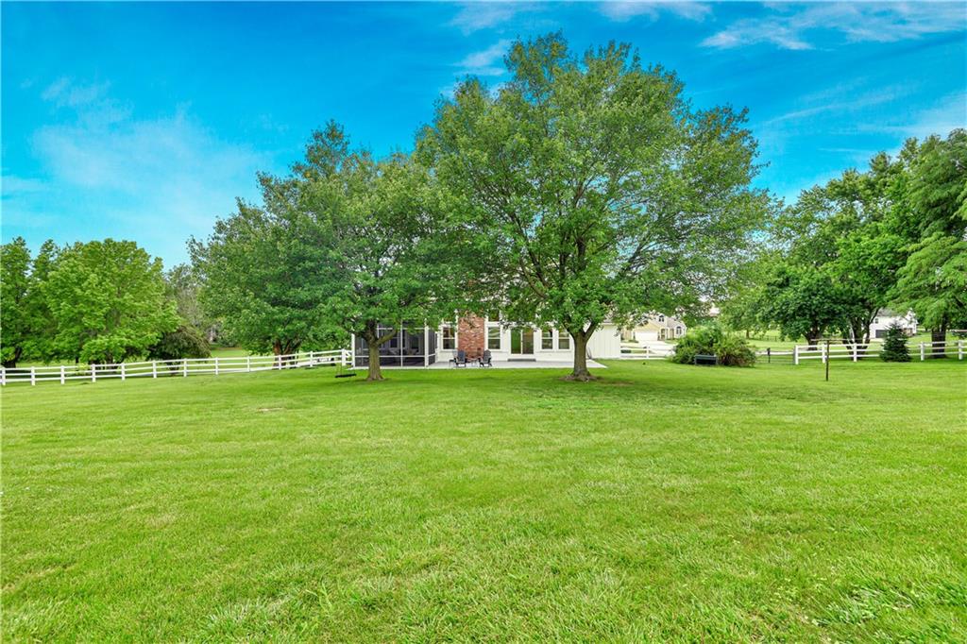
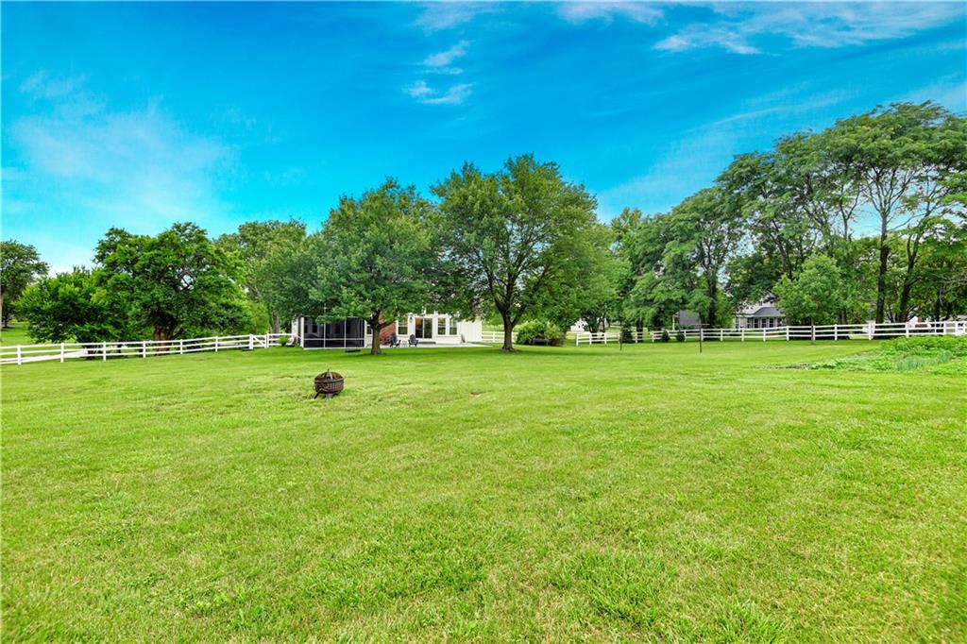
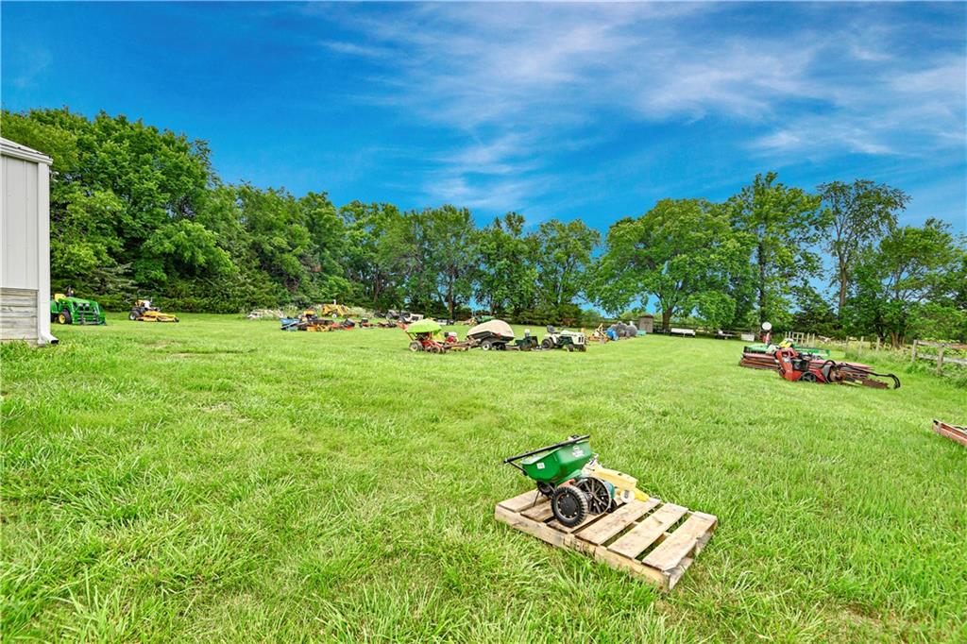
Step outside to enjoy your own outdoor paradise. A spacious patio provides the perfect setting for entertaining or relaxing under the stars. The property is beautifully landscaped and features new vinyl fencing, as well as lush pasture with automatic waterers, ideal for horse lovers or hobby farmers.
This rare property offers it all -- modern updates, acreage, privacy, and top-rated schools -- just minutes from shopping, dining, and conveniences. Truly a one-of-a-kind opportunity!

4
beds

4
baths

2,865 Sq.Ft. LIVING AREA

4.3 Acres lot

Daniel Miller

Daniel Miller

Features & Amenities

Interior

  • total bedrooms4
  • Total bathrooms4
  • full bathrooms3
  • half bathroom1
  • Laundry room Laundry Room, Main Level
  • Flooring Carpet, Wood
  • Fireplace Great Room
  • other interior Features Custom Cabinets, Kitchen Island, Pantry, Vaulted Ceiling(s), Walk-In Closet(s), Wet Bar

Area & Lot

  • Status Sold
  • Date Sold July 17, 2025
  • Living Area2,865 Sq.Ft.
  • Lot Area4.3 Acres
  • MLS® ID2555291
  • TypeResidential
  • YEAR BUILT1987
  • NeighborhoodOverland Park
  • Architecture StylesTraditional
  • Elementary SchoolWolf Springs
  • Middle SchoolAubry Bend
  • High SchoolBlue Valley Southwest
  • School DistrictBlue Valley

Exterior

  • Garage Space2.0
  • water SourcePublic
  • roofComposition
  • lot featuresAcreage, Estate Lot, Level
  • parkingAttached, Garage Faces Side
  • HEAT TYPEForced Air
  • AIR CONDITIONINGElectric
  • sewerSeptic Tank
  • other exterior FeaturesHorse Facilities, Sat Dish Allowed

Overland Park

Explore

Work with Us

Whether you're buying your first home or searching for your next family community, we are here to guide you every step of the way.

Follow Me on Instagram