Leave a Message

Thank you for your message. We will be in touch with you shortly.

7619 Green Street
7619 Green Street
7619 Green Street
7619 Green Street
7619 Green Street
7619 Green Street
7619 Green Street
7619 Green Street
7619 Green Street
7619 Green Street
7619 Green Street
7619 Green Street
7619 Green Street
7619 Green Street
7619 Green Street
7619 Green Street
7619 Green Street
7619 Green Street
7619 Green Street
7619 Green Street
7619 Green Street
7619 Green Street
SEE ALL PHOTOS
7619 Green Street
7619 Green Street
7619 Green Street
7619 Green Street
7619 Green Street
7619 Green Street
7619 Green Street
7619 Green Street
7619 Green Street
7619 Green Street
7619 Green Street
7619 Green Street
7619 Green Street
7619 Green Street
7619 Green Street
7619 Green Street
7619 Green Street
7619 Green Street
7619 Green Street
7619 Green Street
7619 Green Street
7619 Green Street
Courtesy of RE/MAX Realty Suburban Inc, Vince Walk Listing Contact: 913-238-2587 
Sold

7619 Green Street

7619 Green Street, Shawnee, KS 66227

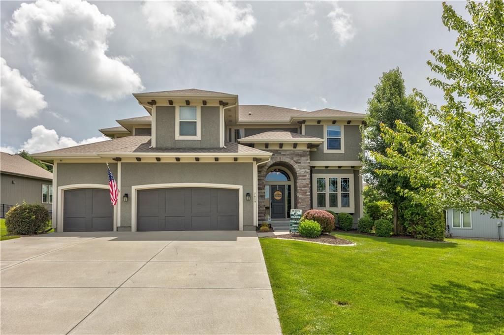
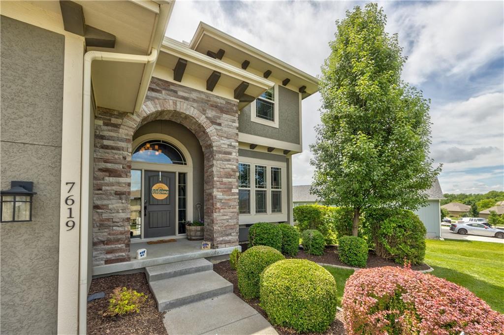
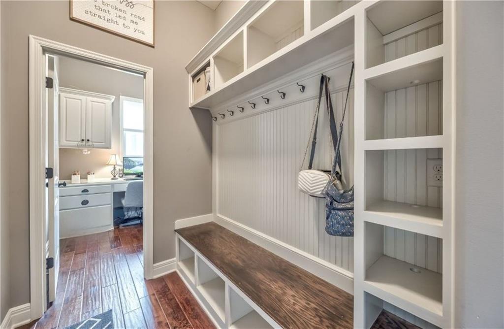
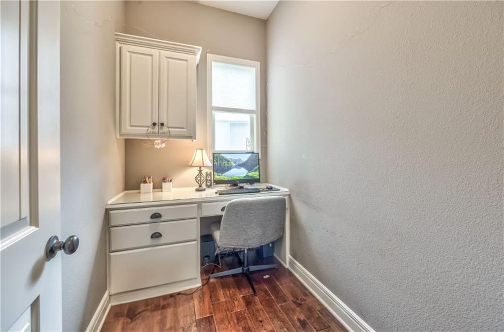
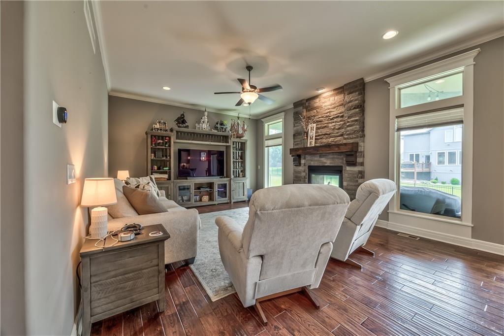
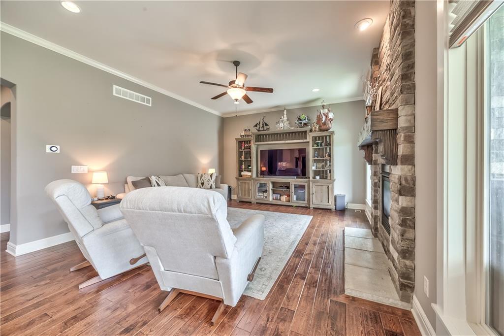
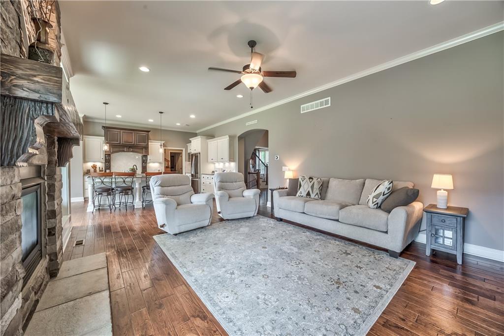
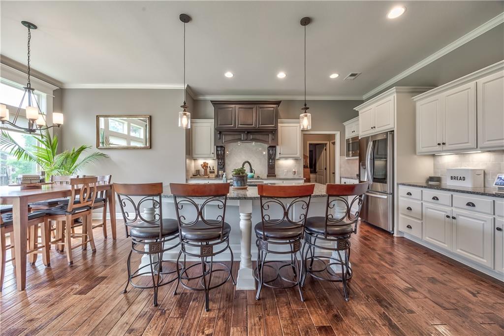
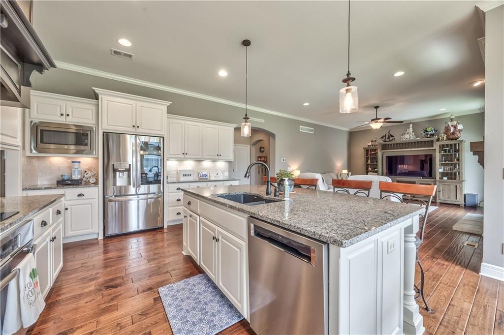
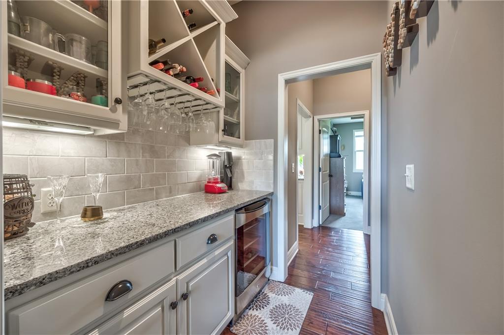
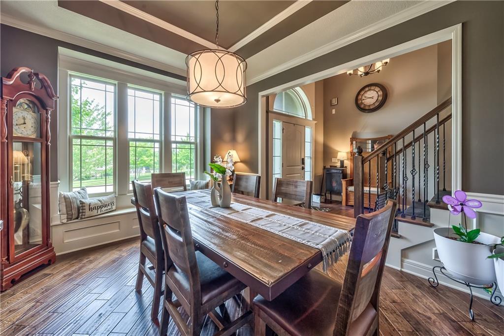
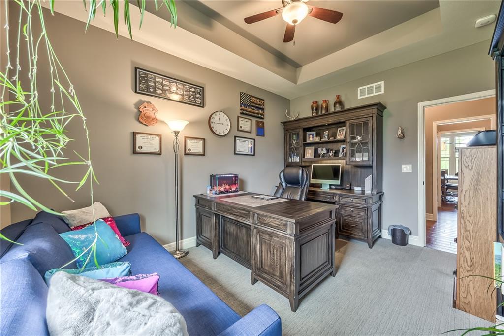
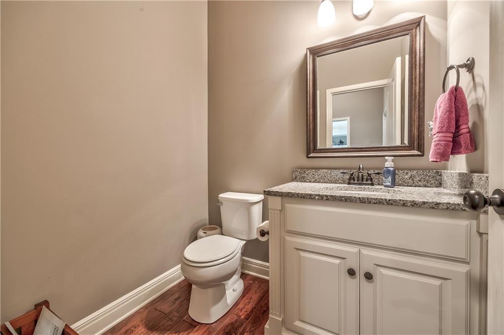
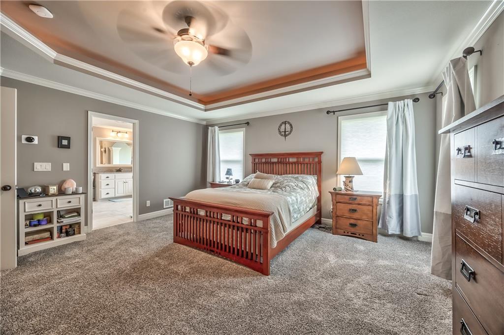
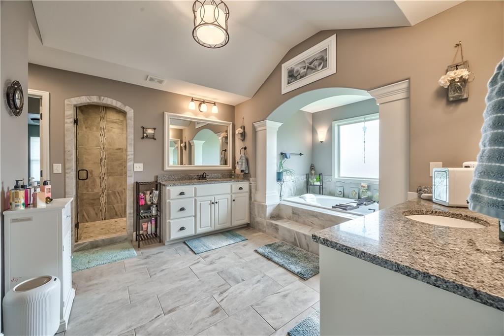
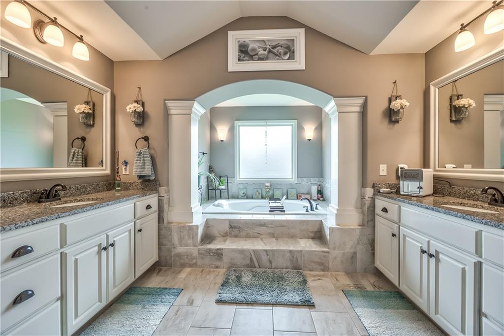
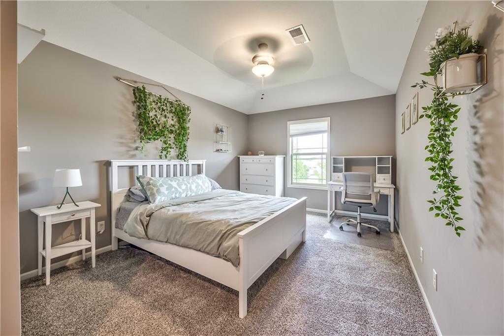
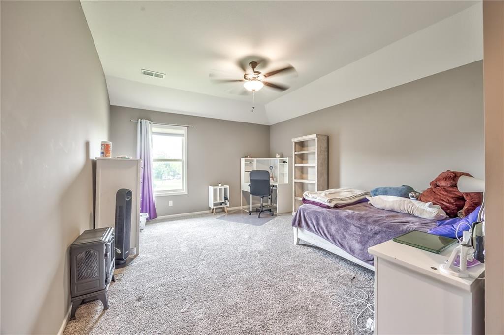
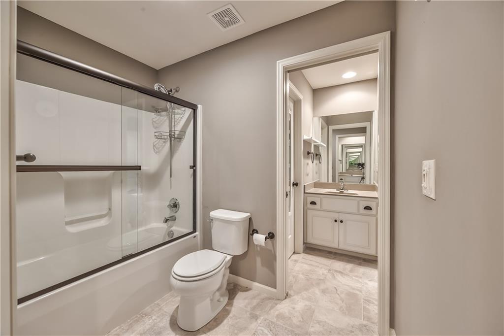
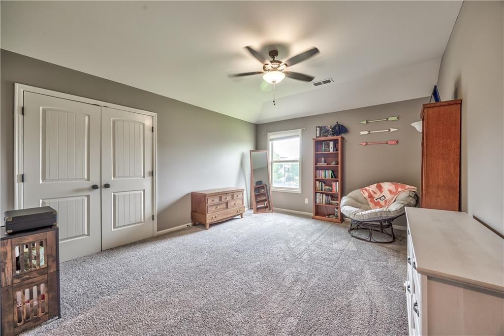
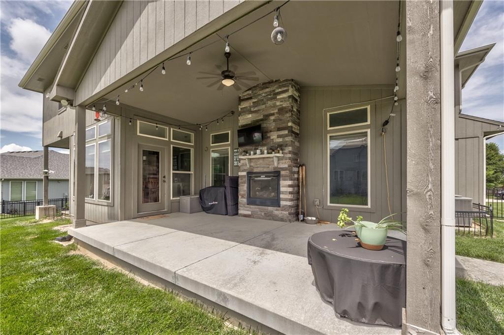
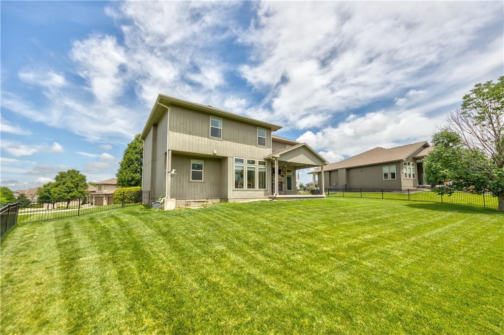
Step inside this meticulously maintained James Engle home, where soaring ceilings and exquisite craftsmanship greet you. The formal dining room features a vaulted ceiling, wainscoting, and a window seat. The open floor plan is perfect for entertaining, with a living room that boasts a see-through stone fireplace. Gorgeous wood flooring flows throughout the main level, enhancing the home's elegance. The chef's kitchen is a dream with crisp white cabinetry, black accent hood, granite countertops, a large island, walk-in pantry, stainless steel appliances, and refrigerator. A Butler's pantry adds convenience with a beverage fridge and wine rack cabinetry. The fifth bedroom is ideal for guests, while the additional main floor office, complete with built-in desk, is perfect for remote work. Indulge in the luxury of the primary bedroom suite, complete with a freestanding whirlpool tub, dual vanities, and an expansive walk-in closet. Upstairs, generously-sized secondary bedrooms offer ample space--one with a private bath and the two sharing a Hollywood bath; and walk-in closets. A second-floor laundry room with custom cabinets, sink, and hanging area is conveniently accessible from the primary closet. Enjoy the outdoors on the covered patio with stone fireplace, overlooking a fenced backyard--ideal for evening barbecues. The unfinished lower level is stubbed for a bath and ready for your personal touch. This home also includes a radon mitigation system, whole-home surge protector, zoned HVAC, in-ground sprinkler, and Nest smart home technology (doorbell, cameras, thermostats, smoke detectors). The oversized three-car garage provides ample space for vehicles, tools, and equipment, while the mudroom offers additional storage and convenience.

5
beds

4
baths

3,403 Sq.Ft. LIVING AREA

0.31 Acres lot

Daniel Miller

Daniel Miller

Features & Amenities

Interior

  • total bedrooms5
  • Total bathrooms4
  • full bathrooms3
  • half bathroom1
  • Laundry room Laundry Room, Upper Level
  • Flooring Carpet, Tile, Wood
  • Fireplace Gas Starter, Great Room, See Through
  • APPLIANCES Cooktop, Dishwasher, Disposal, Exhaust Fan, Humidifier, Microwave, Refrigerator, Built-In Oven, Stainless Steel Appliance(s)
  • other interior Features Ceiling Fan(s), Kitchen Island, Painted Cabinets, Pantry, Smart Thermostat, Vaulted Ceiling(s), Walk-In Closet(s)

Area & Lot

  • Status Sold
  • Date Sold July 15, 2025
  • Living Area3,403 Sq.Ft.
  • Lot Area0.31 Acres
  • MLS® ID2555030
  • TypeResidential
  • YEAR BUILT2014
  • NeighborhoodLenexa
  • Architecture StylesTraditional
  • Elementary SchoolMize
  • Middle SchoolMill Creek
  • High SchoolDe Soto
  • School DistrictDe Soto

Exterior

  • Garage Space3.0
  • water SourcePublic
  • roofComposition
  • lot featuresCity Lot, Level, Sprinkler-In Ground
  • parkingAttached, Garage Door Opener, Garage Faces Front
  • HEAT TYPENatural Gas, Zoned
  • AIR CONDITIONINGElectric, Zoned
  • sewerPublic Sewer
  • HOA AmenitiesPool
  • security FeaturesSmoke Detector(s)

Financial

  • Price Upon Request

Lenexa

Explore

Work with Us

Whether you're buying your first home or searching for your next family community, we are here to guide you every step of the way.

Follow Me on Instagram