Leave a Message

Thank you for your message. We will be in touch with you shortly.

7070 NW Forest Lakes Drive
SEE ALL PHOTOS
7070 NW Forest Lakes Drive
Courtesy of Aristocrat Realty, ReeseMontgomery Team Listing Contact: 816-777-5455 
Sold

7070 NW Forest Lakes Drive

7070 NW Forest Lakes Drive, Parkville, MO 64152

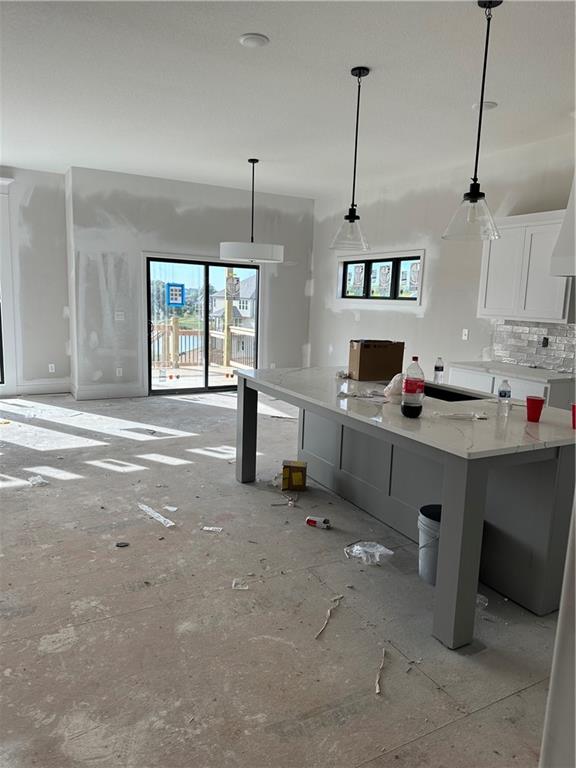
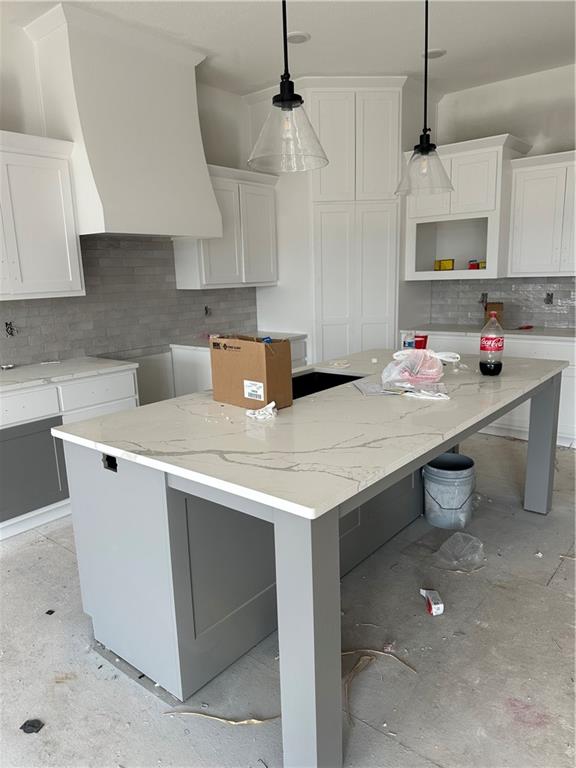
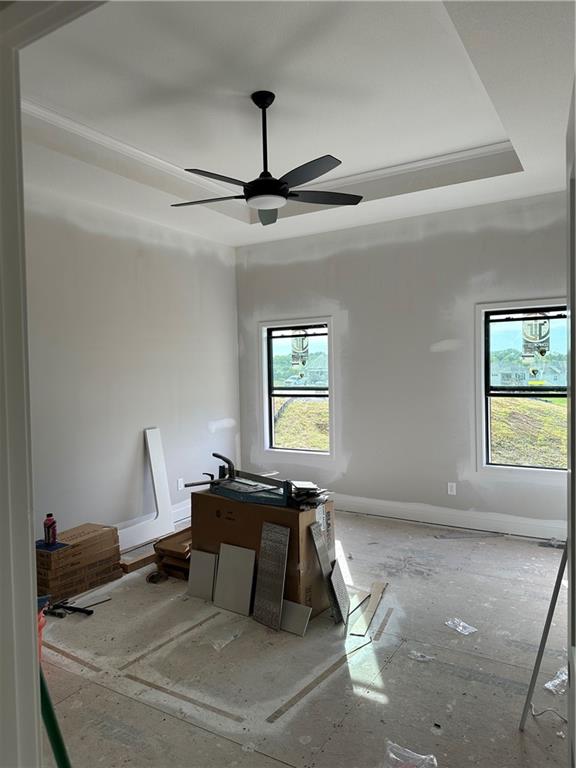
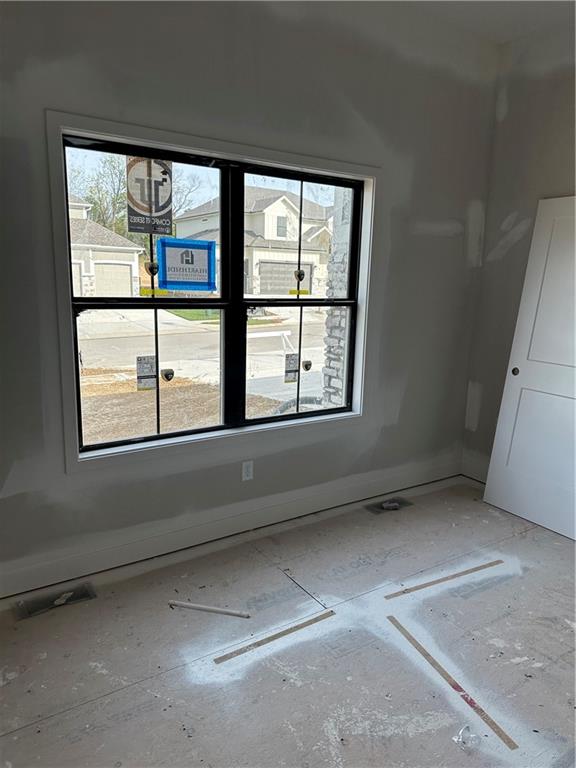
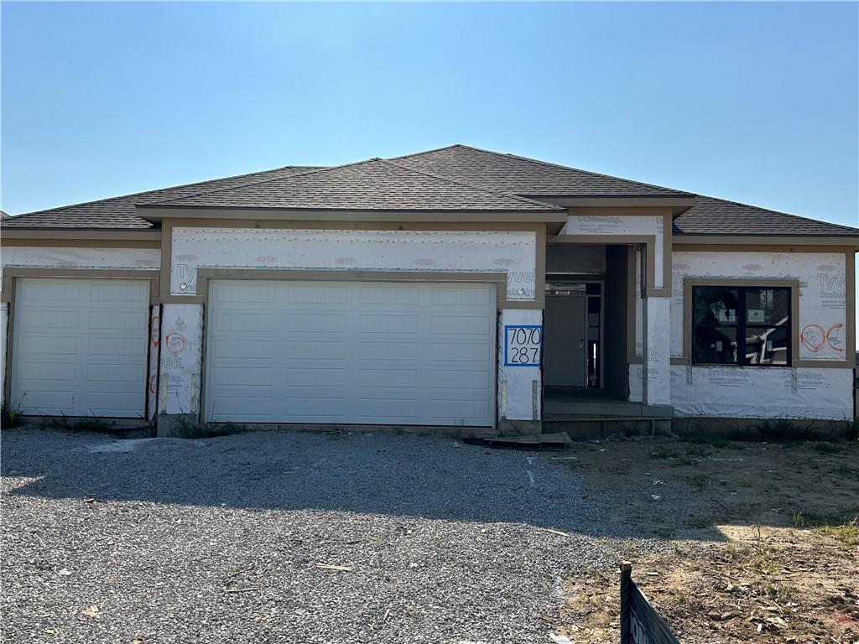
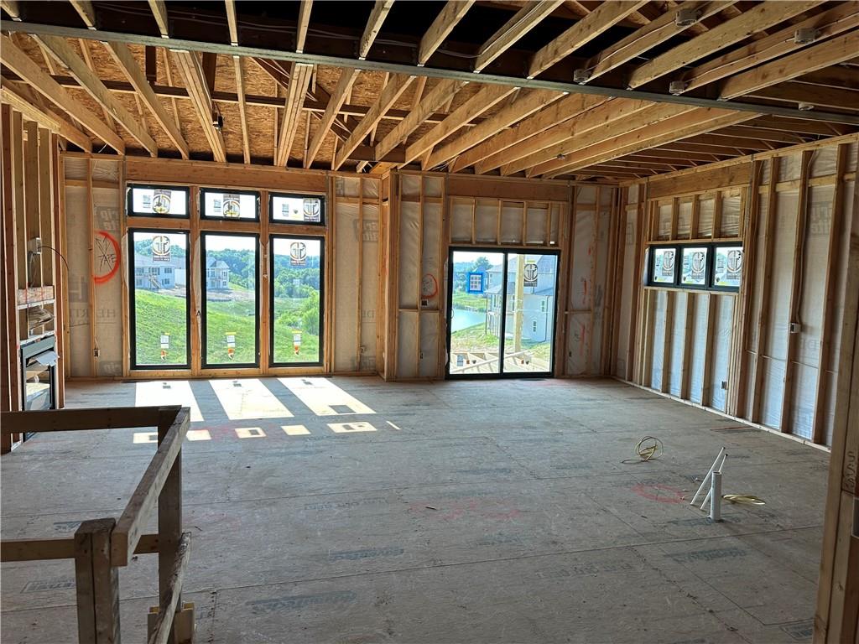
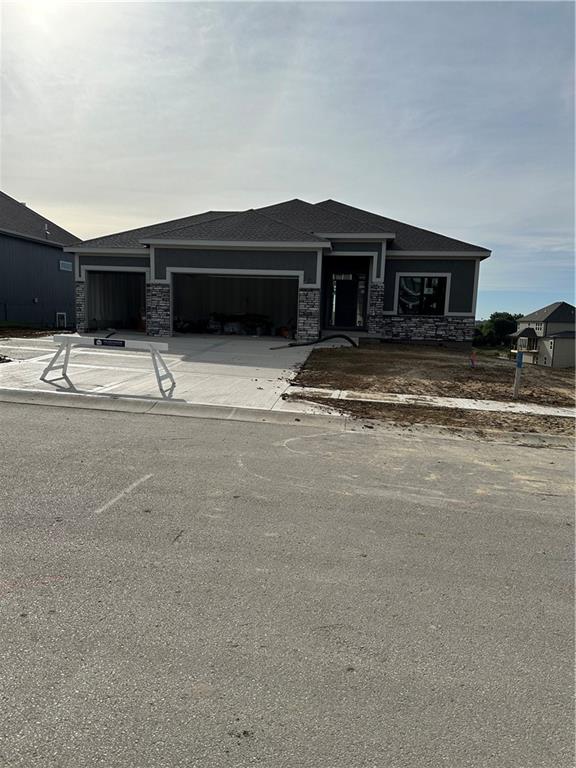
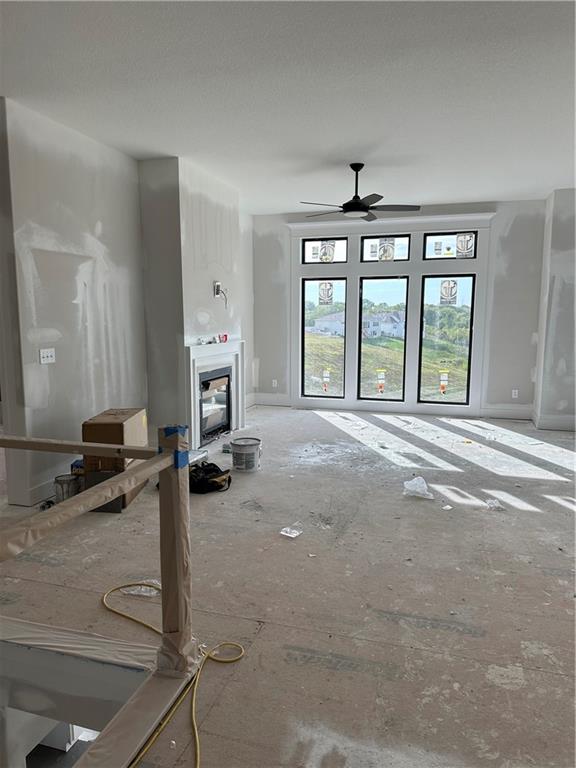
Lot 287 The McKinley by Hearthside Homes is graced w hardwood floors in the foyer, kitchen, breakfast nook, great room, & garage entry, creating a warm & inviting atmosphere. The open floor plan enhances the sense of space, making it ideal for both daily living & entertaining. The gourmet kitchen features granite countertops, spacious island w 3 pendant lights & elegant furniture-style legs. A stylish range hood completes this chef's dream. Adjacent to the kitchen, the great room is centered around the fireplace w a double mantle, providing the perfect spot to gather w family & friends. Other luxurious touches include custom window trim in the family room & 2nd wall paint color. The three-car garage with 8' doors offers plenty of space for vehicles & storage. The Owner's suite is a true retreat, w crown molding, a spa-like bathroom featuring a freestanding bathtub, frameless shower glass, granite shower seat, & tiled walls & floors. The Owner's closet conveniently connects to the laundry room, streamlining your daily routine. Other high end finishes throughout include: Delta Woodhurst bath faucets & granite countertops in all bathrooms The I-Joist floor system ensures the home's stability & longevity, while the designer carpet and wood end caps on the stairs add a refined touch. This home is a perfect blend of luxury, functionality, & thoughtful design, offering everything you need to live comfortably & stylishly all in a great neighborhood with Community Pool, Exercise Room, Walking Trails - Home is under construction with an Estimated Completion Date of Nov 4, 2024. BA/Buyer to verify all info to include but not limited to: square footage, taxes, HOA, Schools . . .
4
beds

3
baths

2,875 Sq.Ft. LIVING AREA

8,400 Sq.Ft. lot

Daniel Miller

Daniel Miller

Features & Amenities

Interior

  • total bedrooms4
  • Total bathrooms3
  • full bathrooms3
  • Laundry room Laundry Room, Main Level
  • Flooring Carpet, Tile, Wood
  • Fireplace Great Room
  • other interior Features Kitchen Island, Pantry, Walk-In Closet(s)

Area & Lot

  • Status Sold
  • Date Sold November 6, 2024
  • Living Area2,875 Sq.Ft.
  • Lot Area8,400 Sq.Ft.
  • MLS® ID2504651
  • TypeResidential
  • Architecture StylesTraditional
  • Elementary SchoolUnion Chapel
  • High SchoolPark Hill South
  • School DistrictPark Hill

Exterior

  • Garage Space3.0
  • water SourcePublic
  • roofComposition
  • parkingAttached, Garage Faces Front
  • HEAT TYPENatural Gas
  • AIR CONDITIONINGHeat Pump
  • sewerPublic Sewer
  • HOA AmenitiesPool, Trail(s)

Financial

  • Price Upon Request

Work with Us

Whether you're buying your first home or searching for your next family community, we are here to guide you every step of the way.

Follow Me on Instagram