Leave a Message

Thank you for your message. We will be in touch with you shortly.

5167 Roundtree Street
SEE ALL PHOTOS
5167 Roundtree Street
Courtesy of Platinum Realty LLC, Daniel Miller Listing Contact: 913-424-2234 
Sold

5167 Roundtree Street

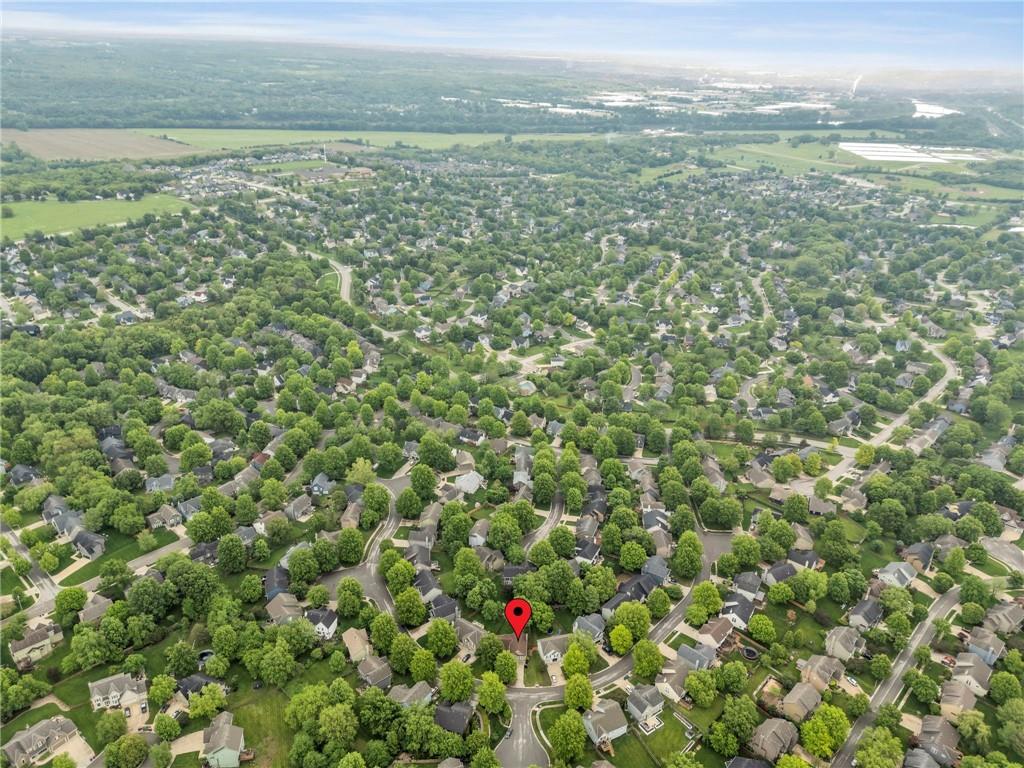
5167 Roundtree Street, Shawnee, KS 66226

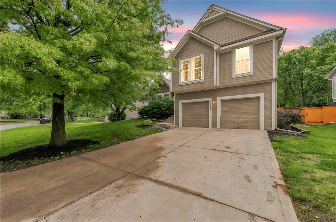
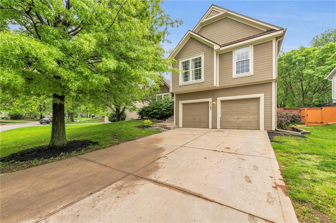
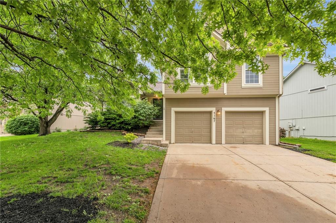
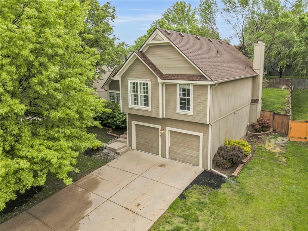
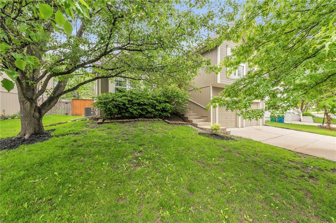
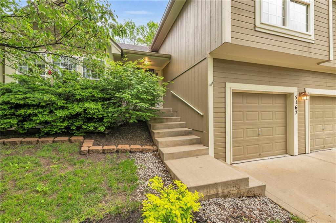
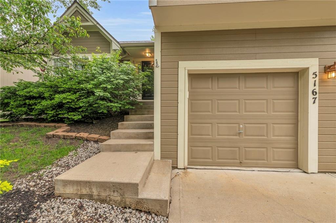
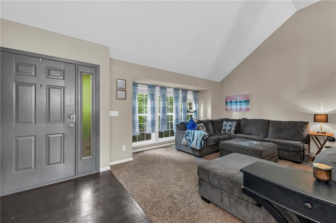
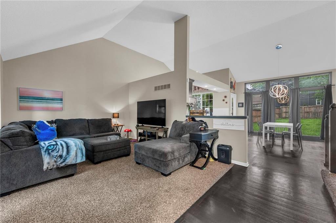
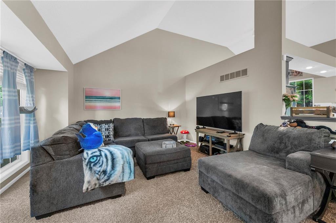
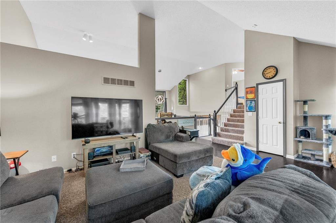
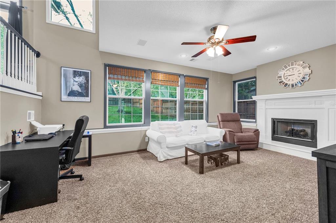
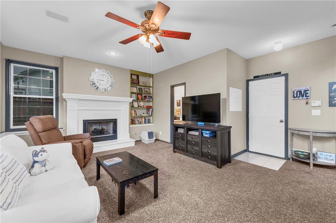
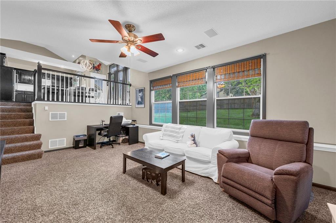
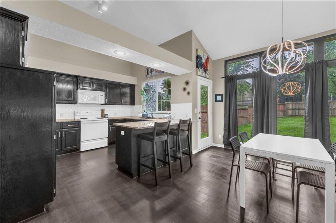
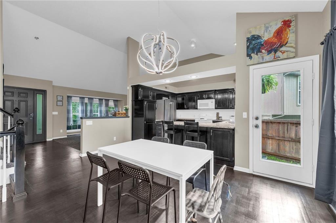
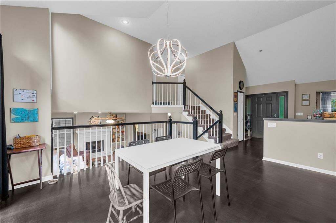
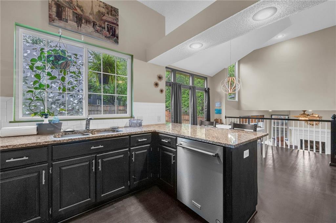
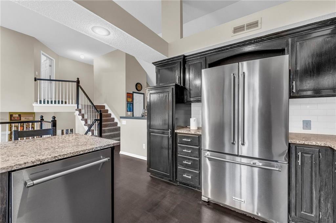
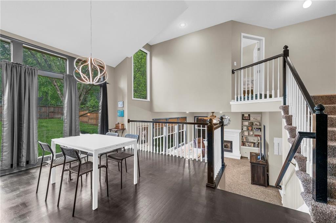
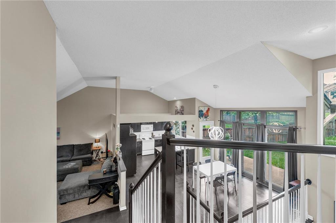
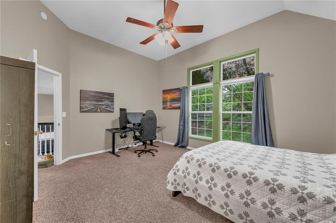
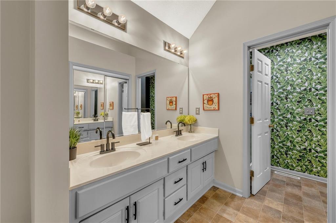
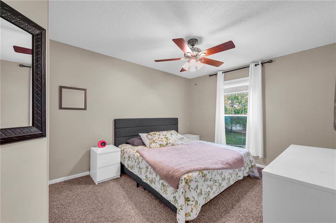
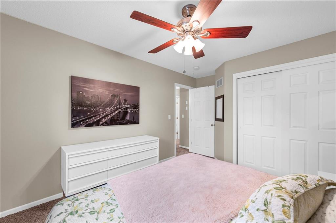
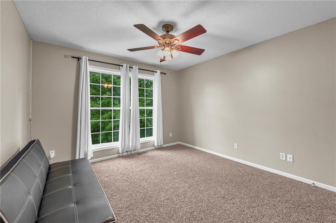
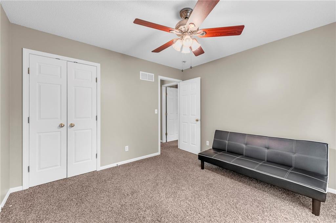
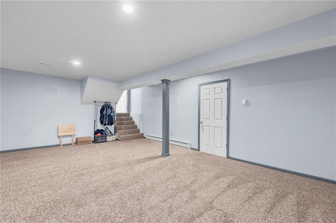
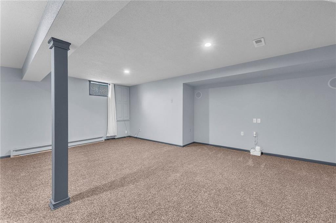
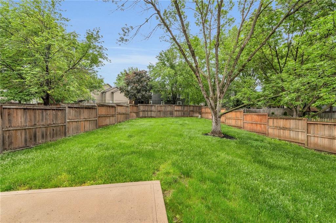
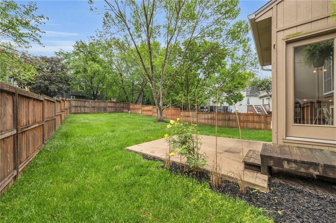
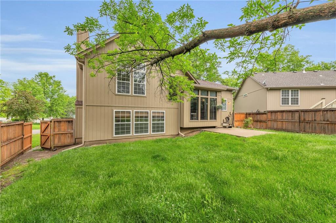
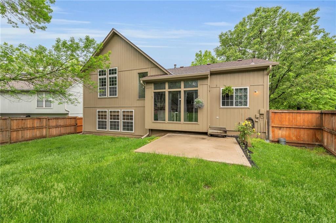
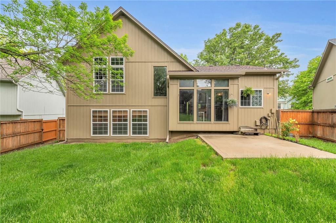
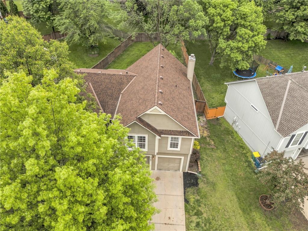
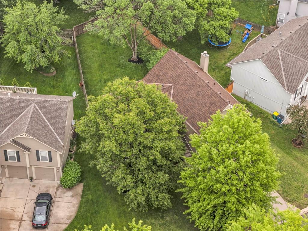
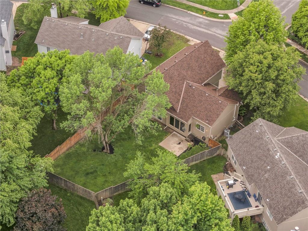
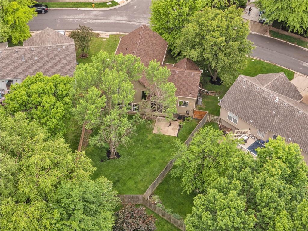
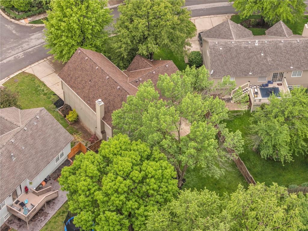
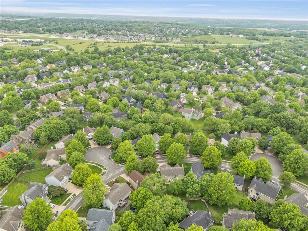
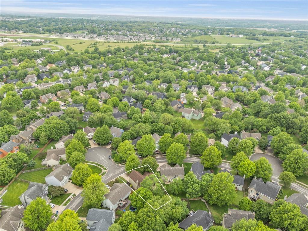
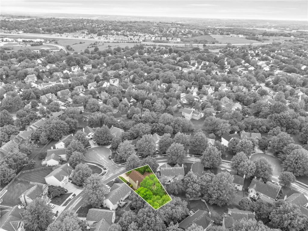
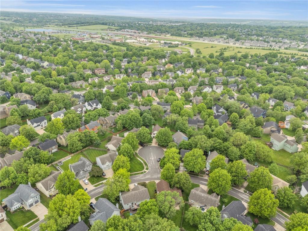
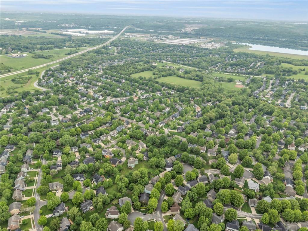
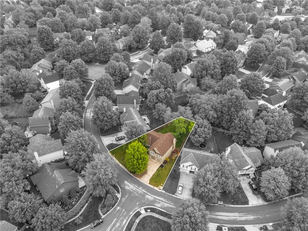
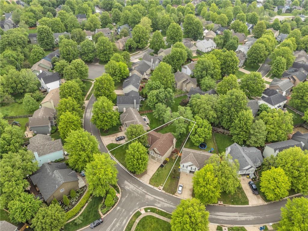
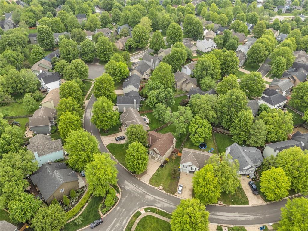
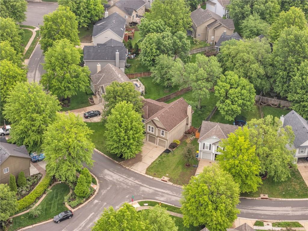
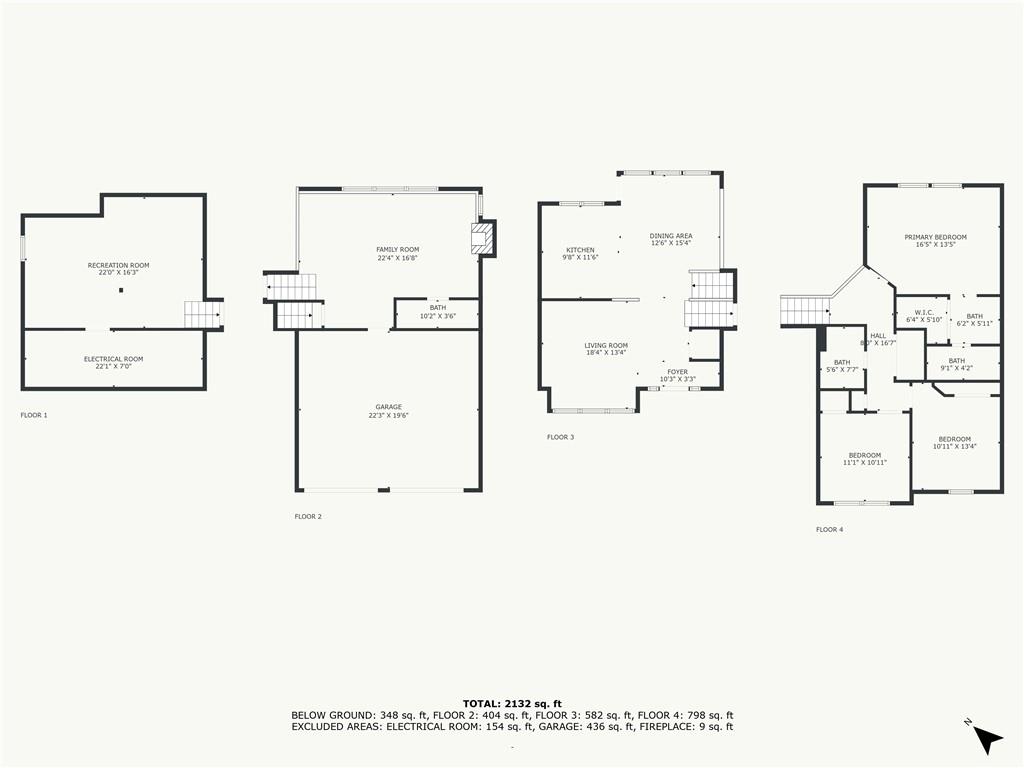
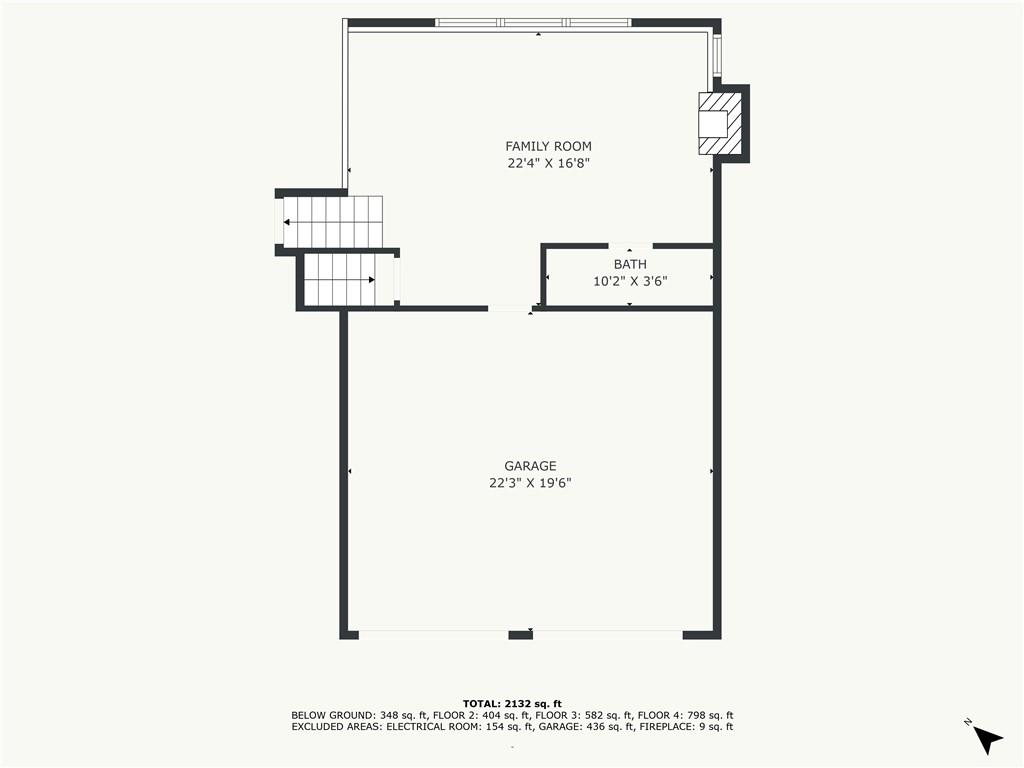
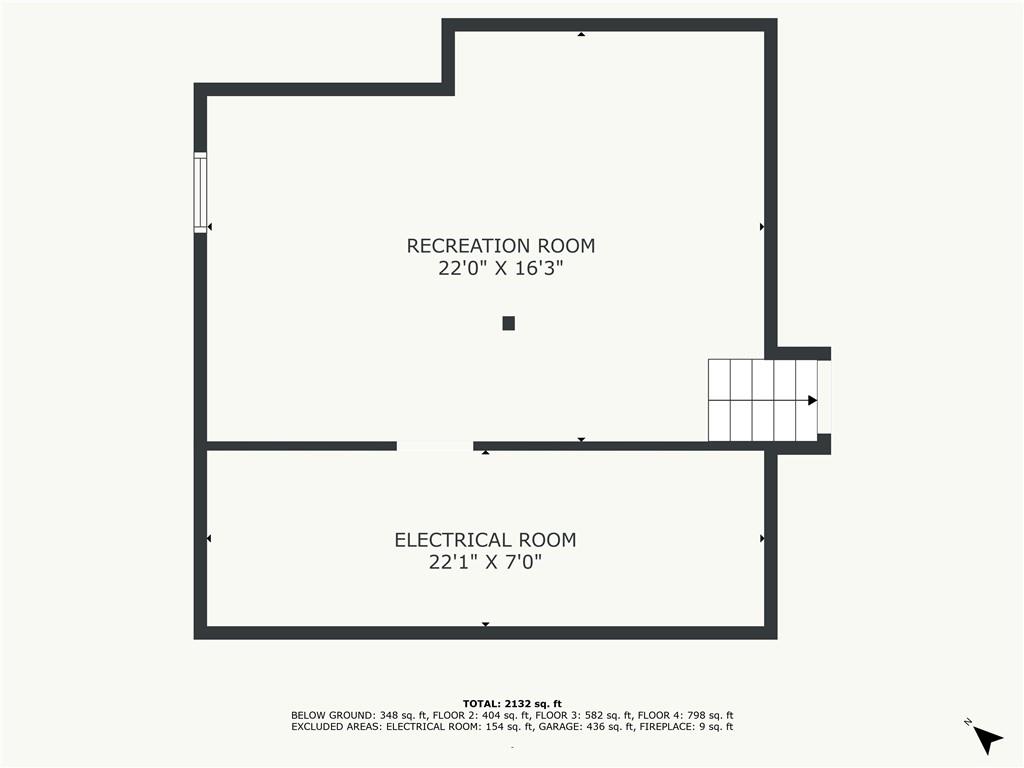
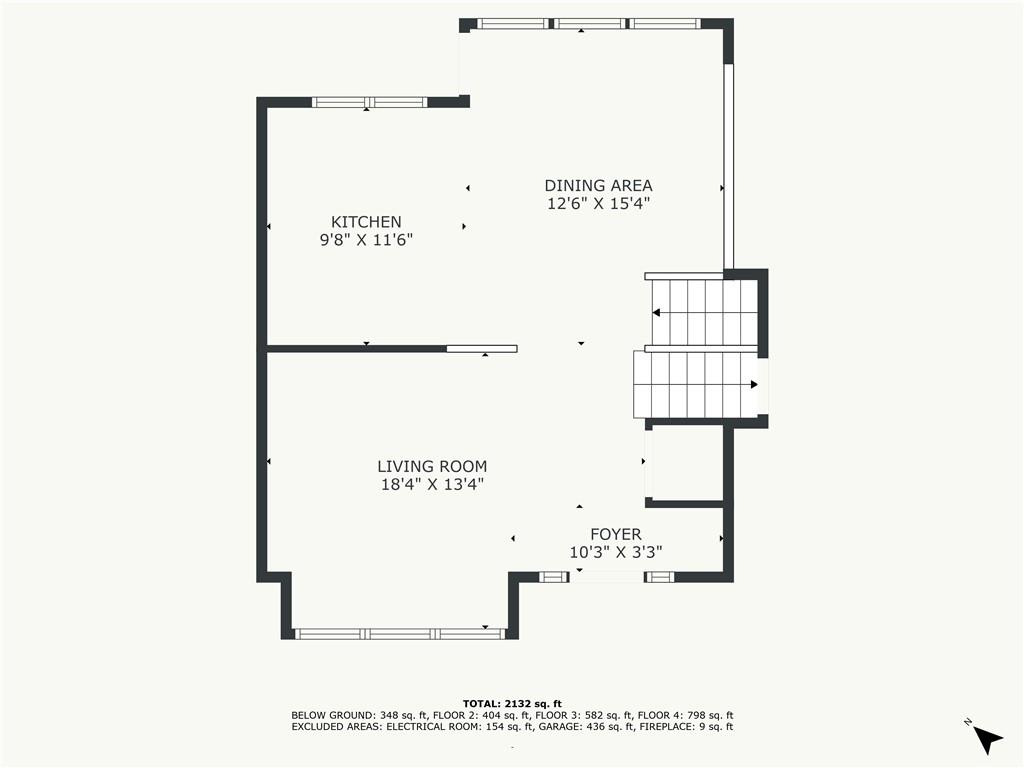
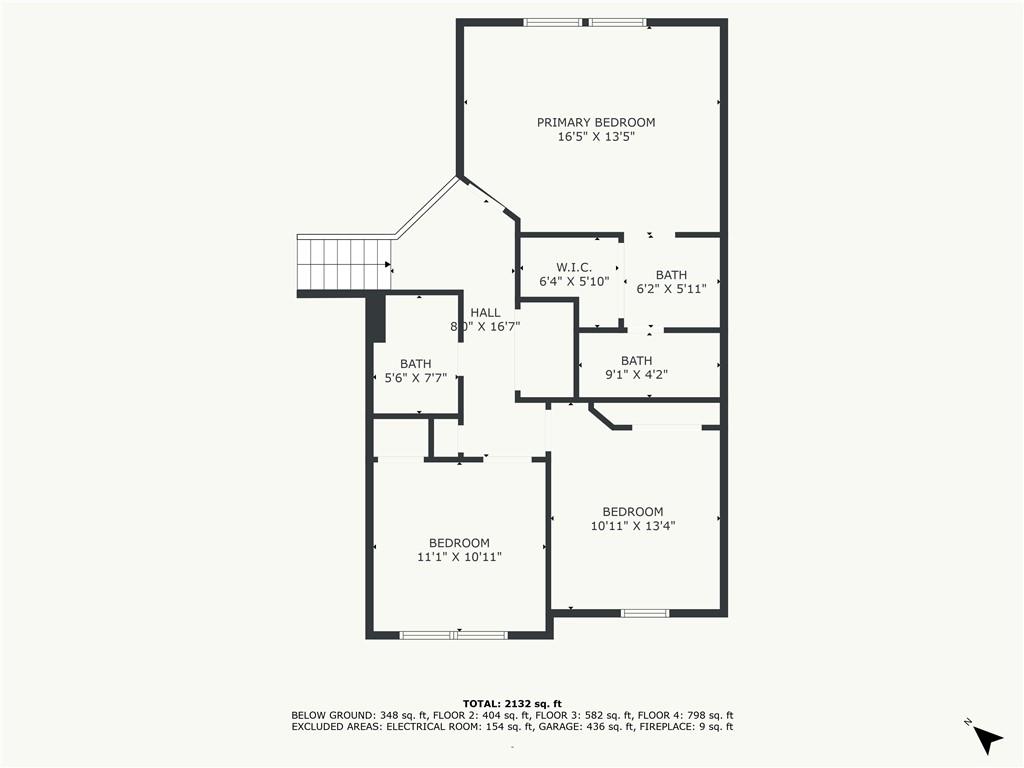
Step into this beautifully maintained home that combines cozy living with stylish updates throughout. The spacious front living room welcomes you with vaulted ceilings, plush carpeting, and abundant natural light streaming through a stunning bay window--an ideal space for relaxing or entertaining. Just a few steps down, the inviting family room features a cozy fireplace, large windows with peaceful backyard views, and a smart layout perfect for gatherings or quiet nights in. Upstairs, the bright and airy dining area shines with soaring ceilings, oversized windows, and a striking modern chandelier. Enjoy meals with a view of your fenced backyard, where mature trees offer privacy and shade for outdoor fun. And there's more--head down to the fully finished basement rec room, offering endless possibilities for movie nights, game days, play space, or a home gym. Whether you're hosting guests or simply spreading out, this extra living area adds comfort and versatility to your home.With thoughtful finishes, ample natural light, and a flowing multi-level design, this home is perfect for families or anyone looking for space, style, and comfort in one inviting package.

3
beds

3
baths

1,900 Sq.Ft. LIVING AREA

7,798 Sq.Ft. lot

Daniel Miller

Daniel Miller

Features & Amenities

Interior

  • total bedrooms3
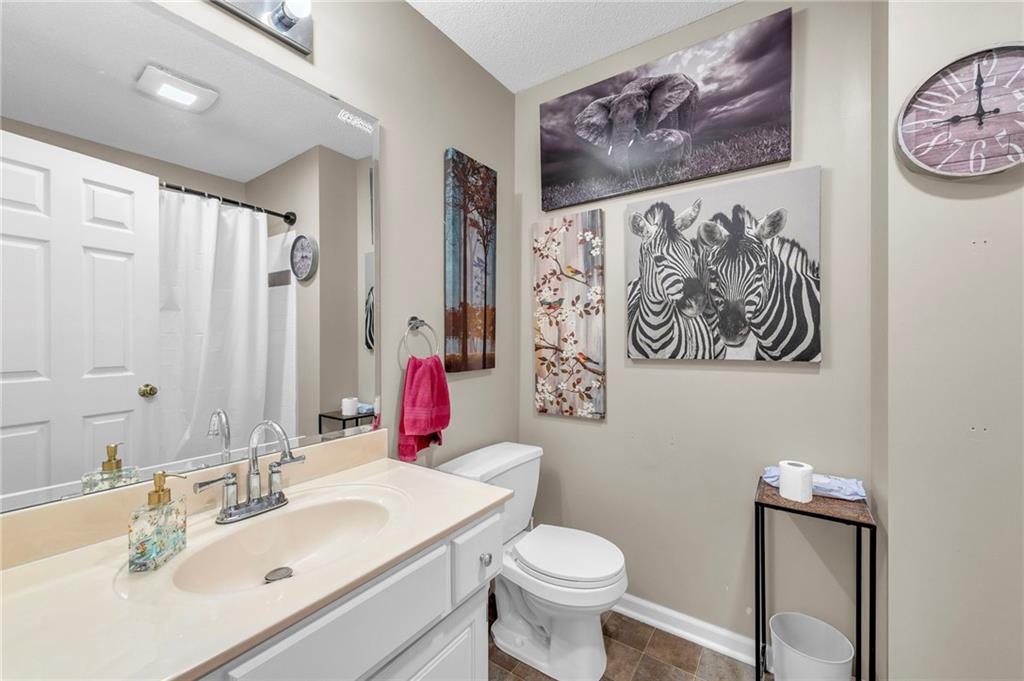
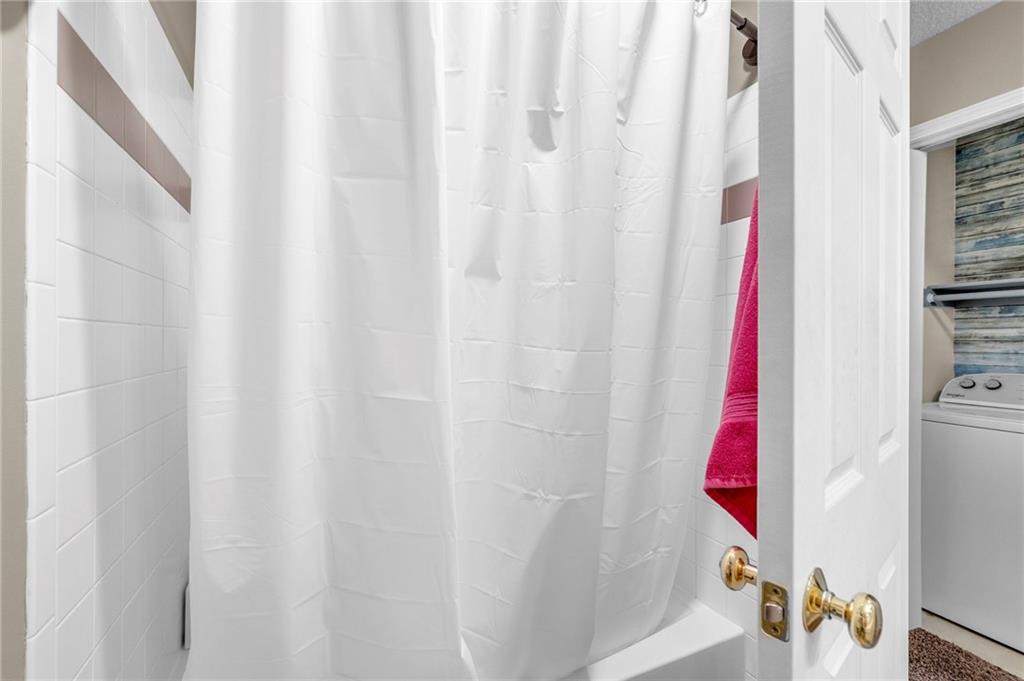
  • Total bathrooms3
  • full bathrooms2
  • half bathroom1
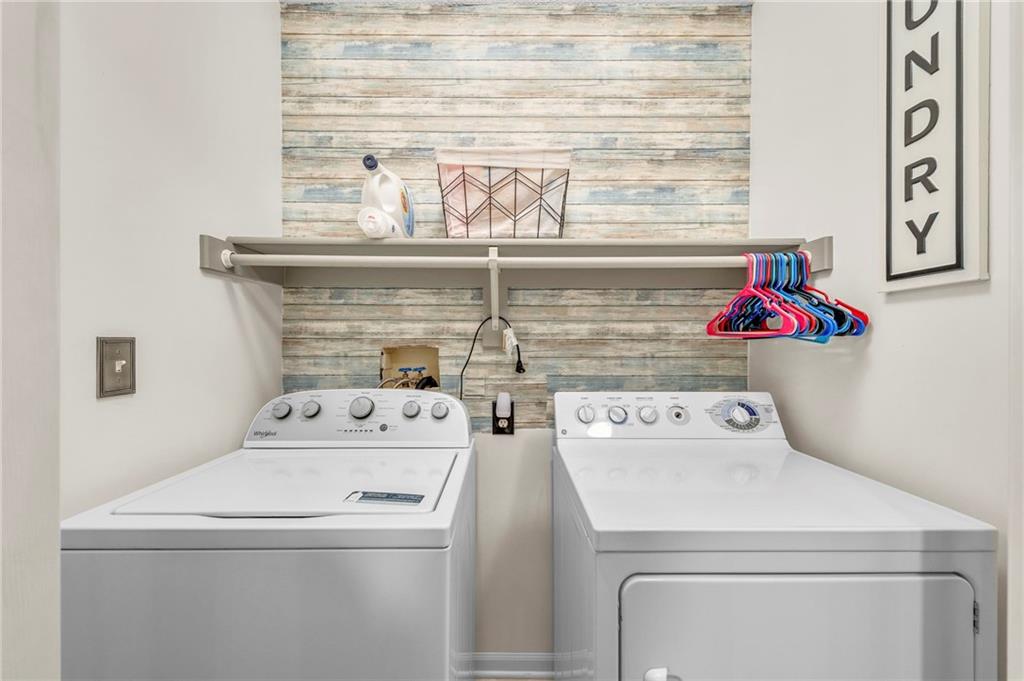
  • Laundry room Bedroom Level, Laundry Closet
  • Flooring Carpet, Wood
  • Fireplace Family Room, Gas
  • APPLIANCES Dishwasher, Humidifier, Microwave, Built-In Electric Oven
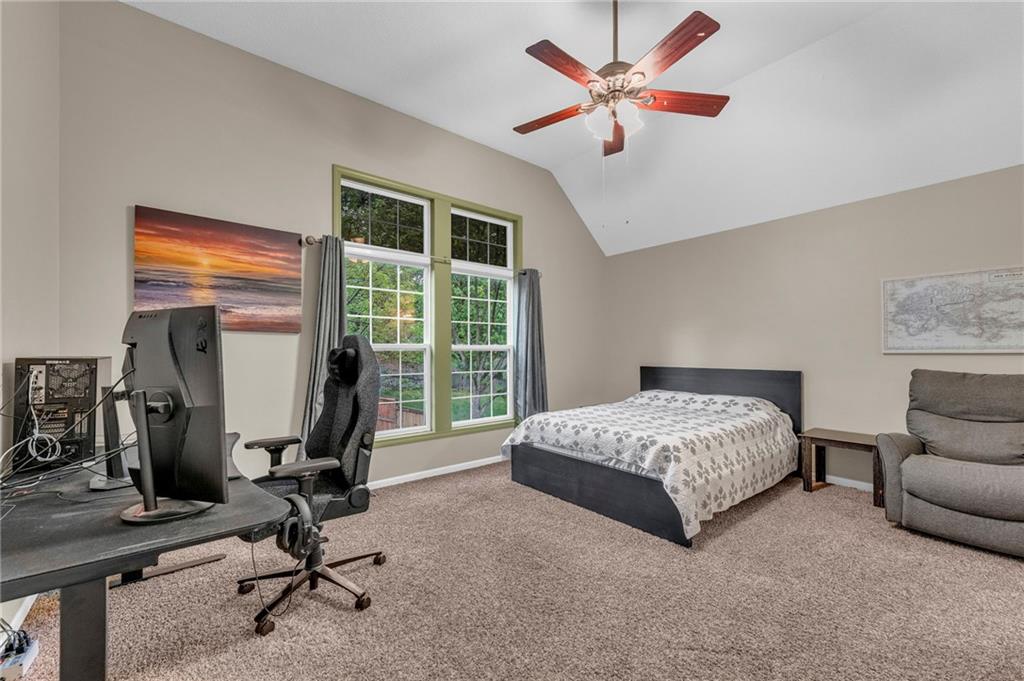
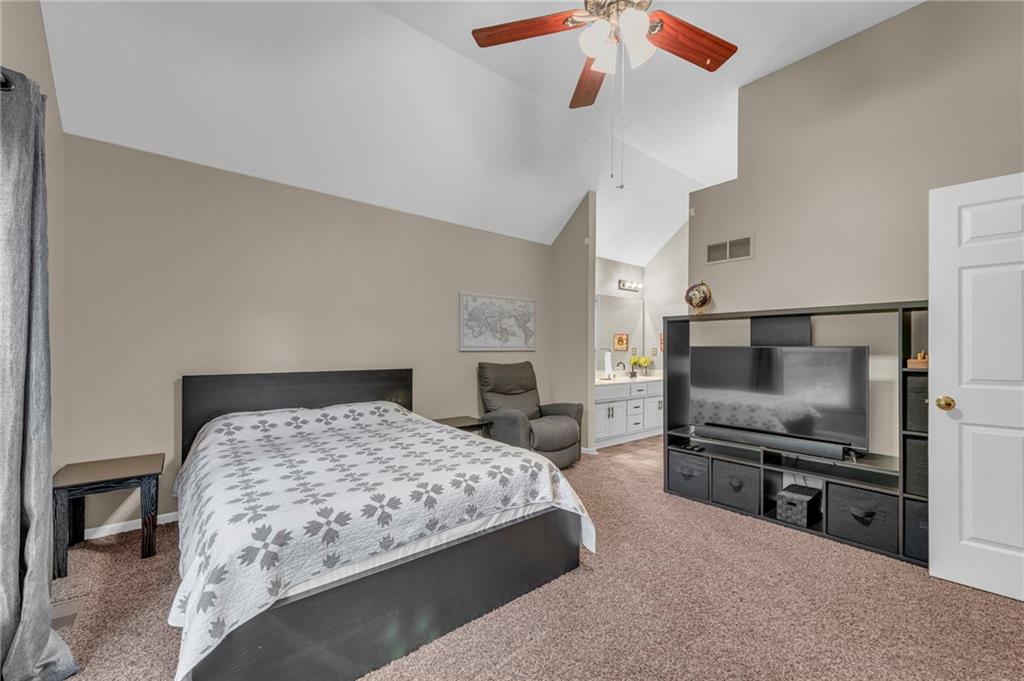
  • other interior Features Pantry, Stained Cabinets, Vaulted Ceiling(s), Walk-In Closet(s)

Area & Lot

  • Status Sold
  • Date Sold June 16, 2025
  • Living Area1,900 Sq.Ft.
  • Lot Area7,798 Sq.Ft.
  • MLS® ID2548797
  • TypeResidential
  • YEAR BUILT1998
  • Architecture StylesTraditional
  • Elementary SchoolPrairie Ridge
  • Middle SchoolMonticello Trails
  • High SchoolMill Valley
  • School DistrictDe Soto

Exterior

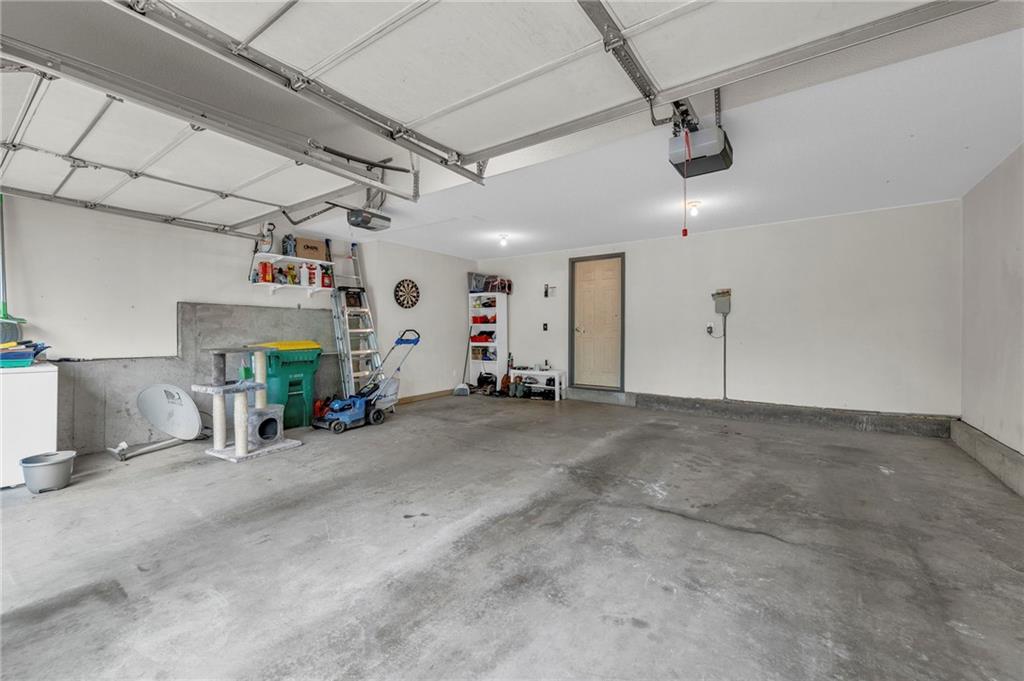
  • Garage Space2.0
  • water SourcePublic
  • roofComposition
  • lot featuresCity Lot, Sprinkler-In Ground
  • parkingAttached, Garage Door Opener, Garage Faces Front
  • HEAT TYPENatural Gas, Heatpump/Gas
  • AIR CONDITIONINGElectric
  • sewerPublic Sewer
  • HOA AmenitiesTrail(s)
  • security FeaturesSmoke Detector(s)

Work with Us

Whether you're buying your first home or searching for your next family community, we are here to guide you every step of the way.

Follow Me on Instagram