Leave a Message

Thank you for your message. We will be in touch with you shortly.

37830 W 207th Terrace
SEE ALL PHOTOS
37830 W 207th Terrace
Courtesy of Platinum Realty LLC, Haylee Minard Listing Contact: 913-787-2155 
Sold

37830 W 207th Terrace

37830 W 207th Terrace, Edgerton, KS 66021

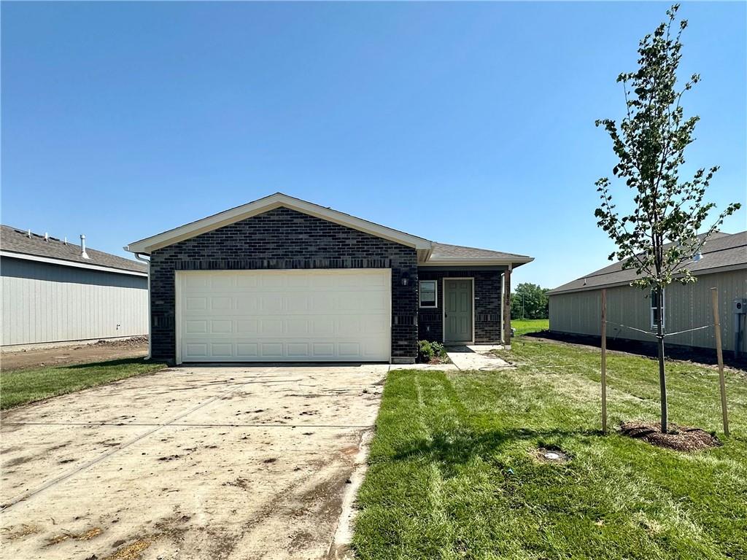
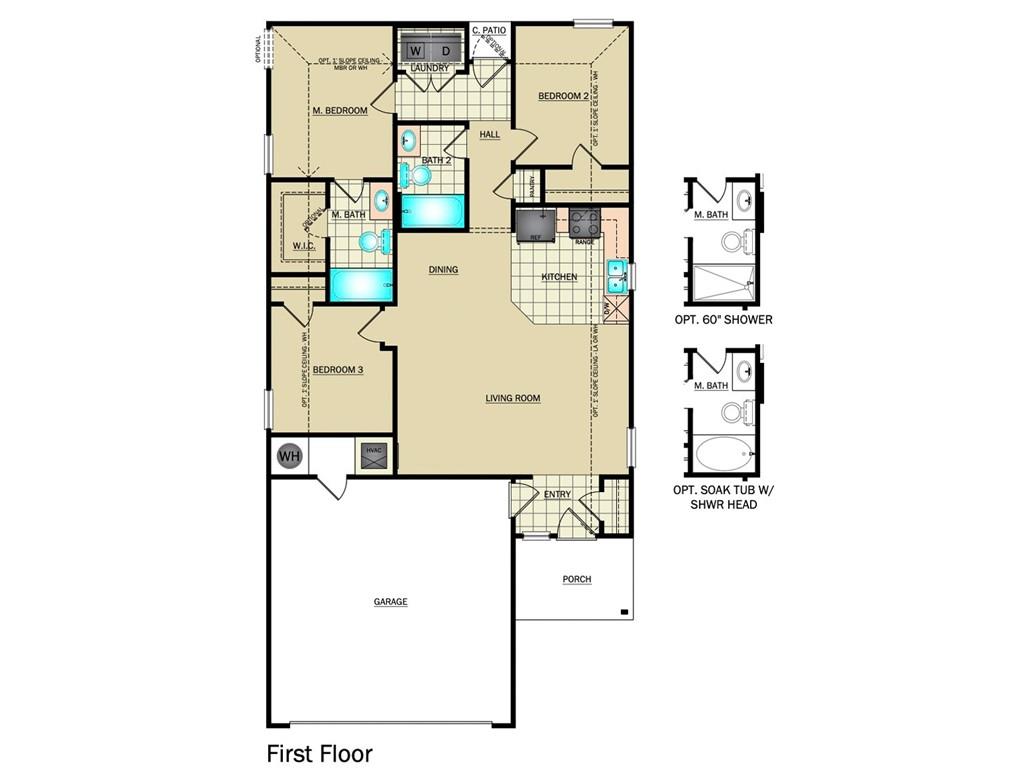
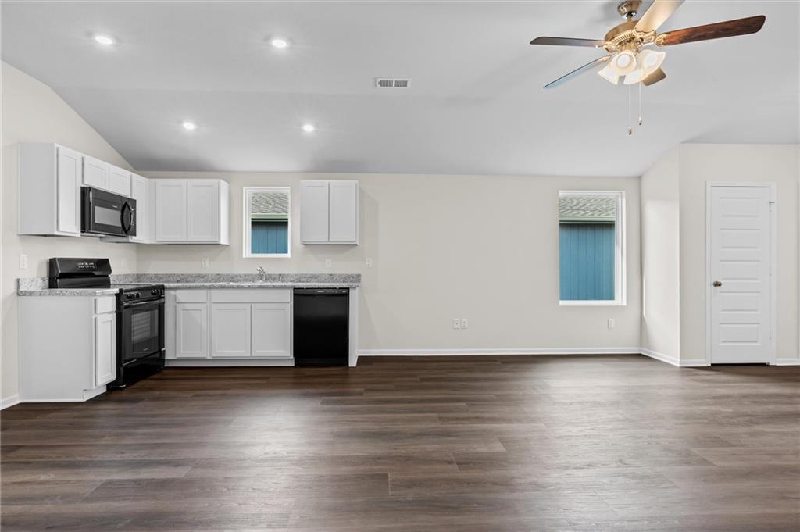
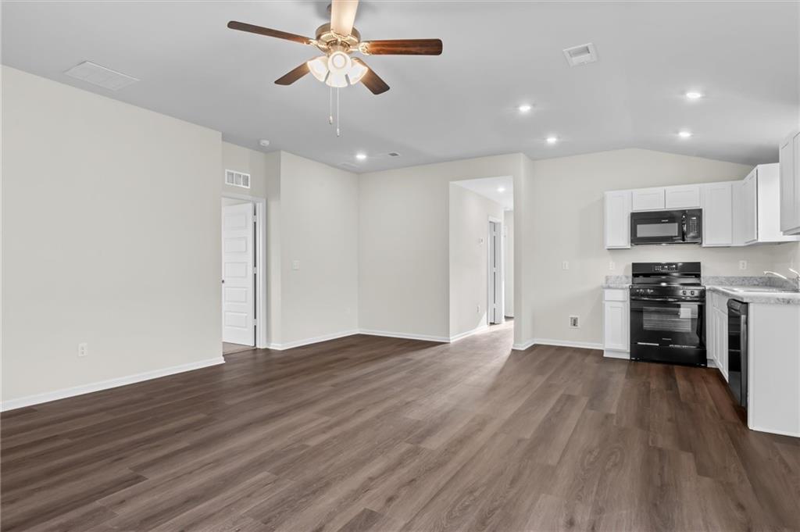
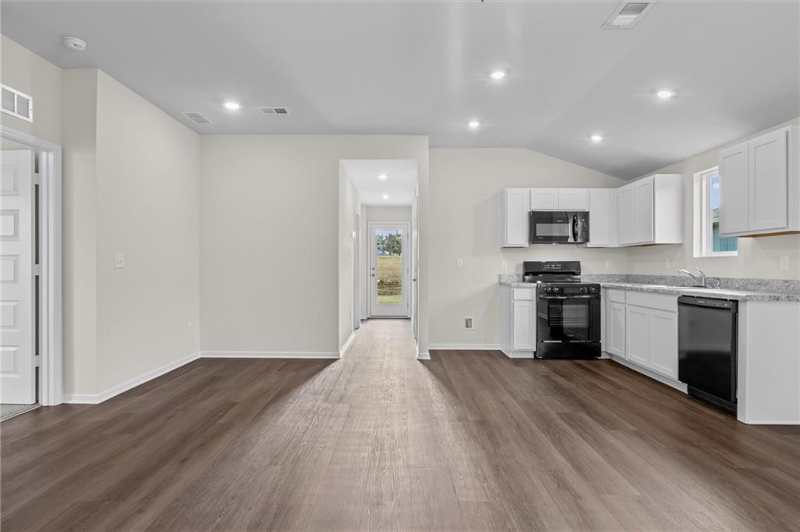
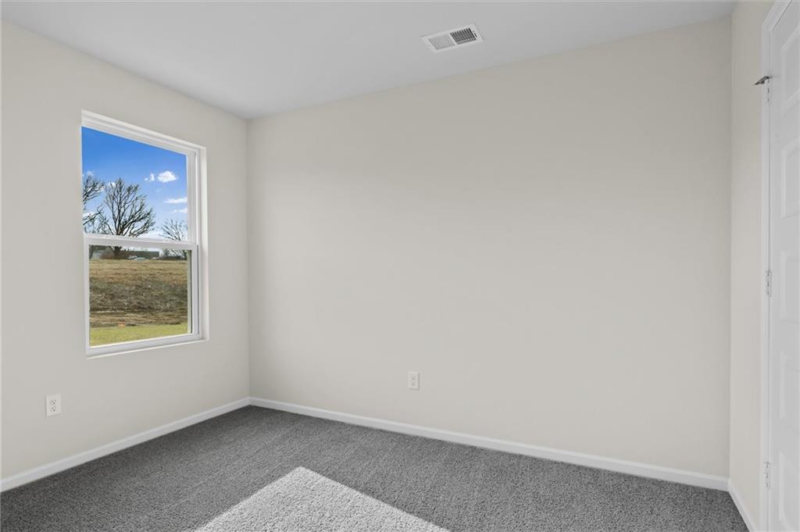
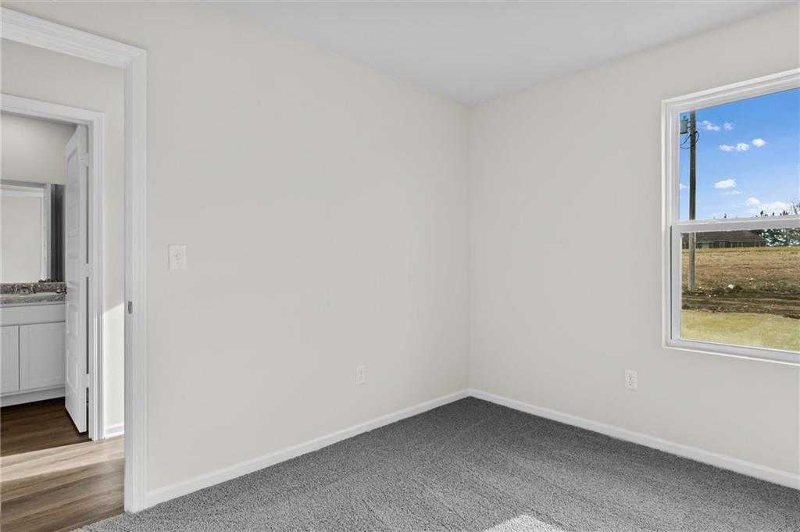
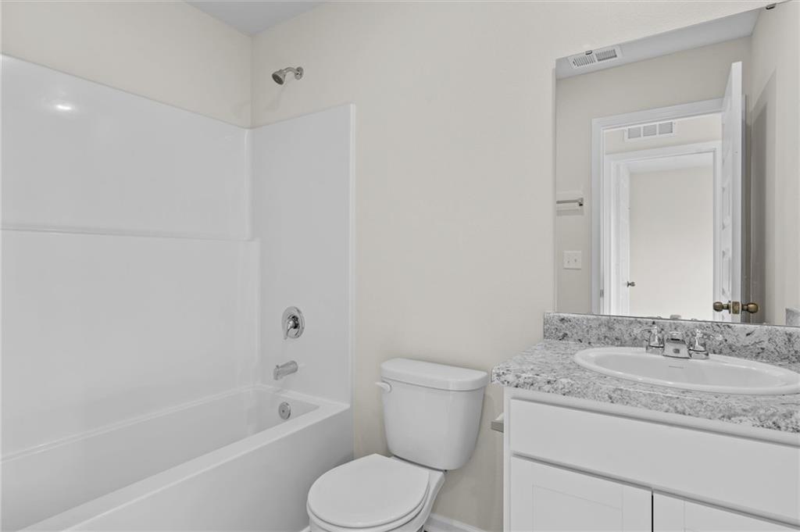
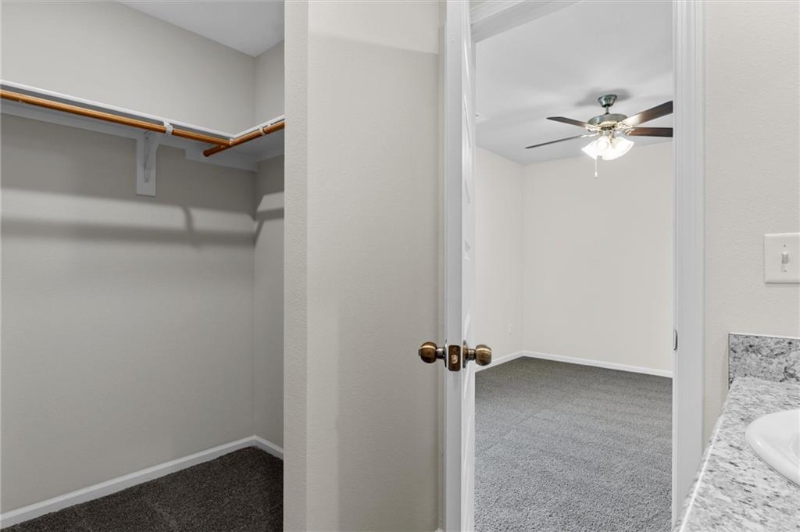
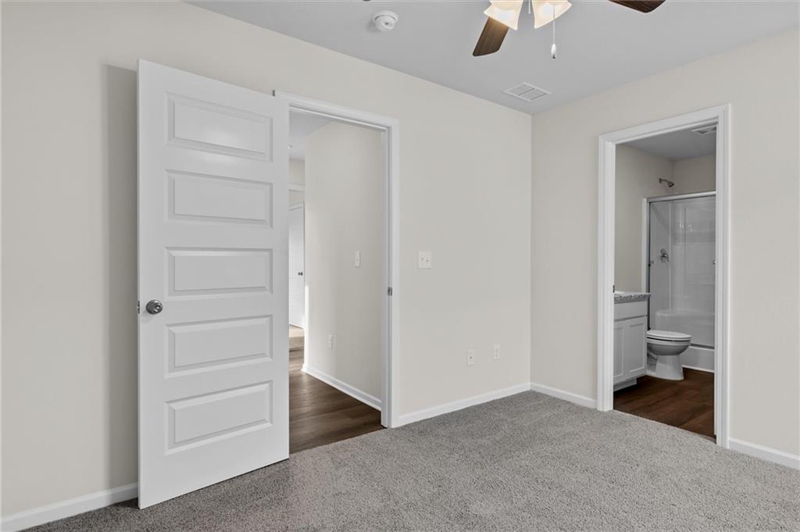
The RC Keswick presents a stylish and inviting home design, featuring 3 bedrooms, 2 bathrooms, and a convenient 2-car garage. This home includes a spacious master suite and a modern kitchen equipped with ample counter space, and a generous pantry. The open floor plan enhances the flow between living areas, promoting a sense of spaciousness and connectivity throughout. Explore the RC Keswick today to see how its practical layout and attractive features can complement your lifestyle perfectly!

*Our home images are artistic conceptual renderings and/or photos of previously constructed homes. The features, plans, colors, and specifications shown are for conceptual purposes only and may change without notice. Final product may not be exactly as shown.

3
beds

2
baths

1,051 Sq.Ft. LIVING AREA

6,251.7 Sq.Ft. lot

Daniel Miller

Daniel Miller

Features & Amenities

Interior

  • total bedrooms3
  • Total bathrooms2
  • full bathrooms2
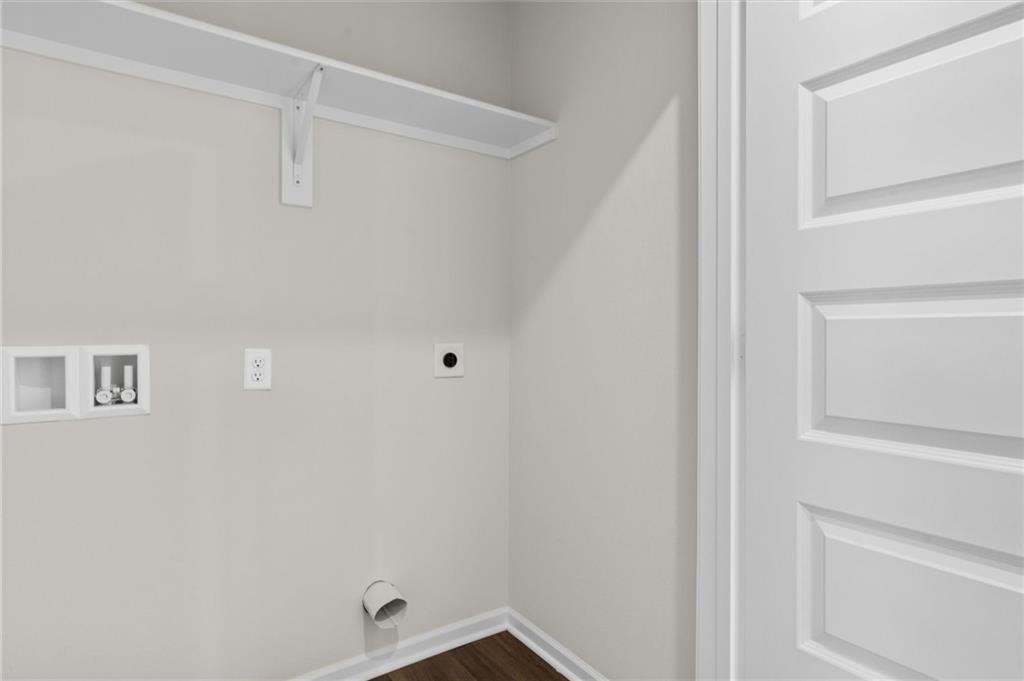
  • Laundry room Bedroom Level, Main Level
  • Flooring Carpet, Luxury Vinyl
  • APPLIANCES Dishwasher, Disposal, Microwave, Built-In Electric Oven
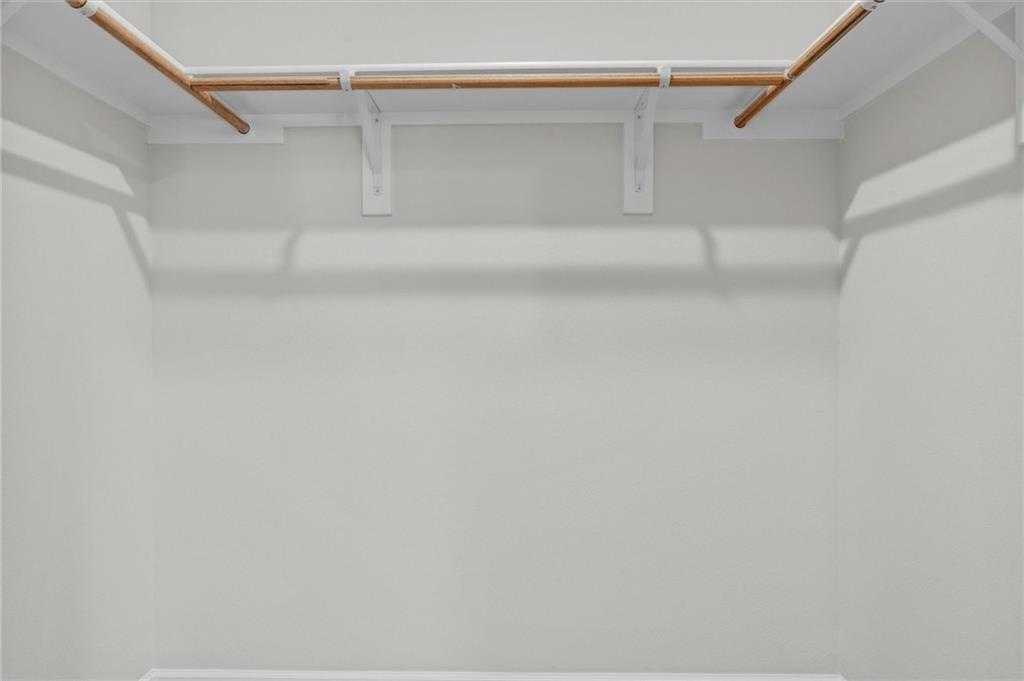
  • other interior Features Pantry, Walk-In Closet(s)

Area & Lot

  • Status Sold
  • Date Sold May 28, 2025
  • Living Area1,051 Sq.Ft.
  • Lot Area6,251.7 Sq.Ft.
  • MLS® ID2525738
  • TypeResidential
  • YEAR BUILT2025
  • Elementary SchoolEdgerton
  • Middle SchoolPioneer Ridge
  • High SchoolGardner Edgerton
  • School DistrictGardner Edgerton

Exterior

  • Garage Space2.0
  • water SourcePublic
  • roofComposition
  • parkingAttached, Garage Door Opener
  • HEAT TYPEForced Air
  • AIR CONDITIONINGElectric
  • sewerPublic Sewer
  • SubstructureSlab
  • HOA AmenitiesPlay Area
  • security FeaturesSmoke Detector(s)

Financial

  • Price Upon Request

Work with Us

Whether you're buying your first home or searching for your next family community, we are here to guide you every step of the way.

Follow Me on Instagram