Leave a Message

Thank you for your message. We will be in touch with you shortly.

2934 S 42nd Street
2934 S 42nd Street
2934 S 42nd Street
2934 S 42nd Street
2934 S 42nd Street
2934 S 42nd Street
2934 S 42nd Street
2934 S 42nd Street
2934 S 42nd Street
2934 S 42nd Street
2934 S 42nd Street
2934 S 42nd Street
2934 S 42nd Street
2934 S 42nd Street
2934 S 42nd Street
2934 S 42nd Street
2934 S 42nd Street
2934 S 42nd Street
2934 S 42nd Street
2934 S 42nd Street
2934 S 42nd Street
2934 S 42nd Street
2934 S 42nd Street
2934 S 42nd Street
2934 S 42nd Street
2934 S 42nd Street
2934 S 42nd Street
SEE ALL PHOTOS
2934 S 42nd Street
2934 S 42nd Street
2934 S 42nd Street
2934 S 42nd Street
2934 S 42nd Street
2934 S 42nd Street
2934 S 42nd Street
2934 S 42nd Street
2934 S 42nd Street
2934 S 42nd Street
2934 S 42nd Street
2934 S 42nd Street
2934 S 42nd Street
2934 S 42nd Street
2934 S 42nd Street
2934 S 42nd Street
2934 S 42nd Street
2934 S 42nd Street
2934 S 42nd Street
2934 S 42nd Street
2934 S 42nd Street
2934 S 42nd Street
2934 S 42nd Street
2934 S 42nd Street
2934 S 42nd Street
2934 S 42nd Street
2934 S 42nd Street
Courtesy of Platinum Realty LLC, Amanda Barbieri Listing Contact: 913-820-6637 
Sold

2934 S 42nd Street

2934 S 42nd Street, Kansas City, KS 66106

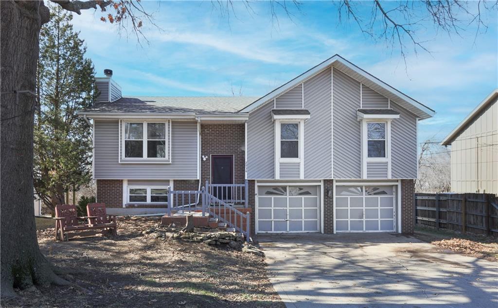
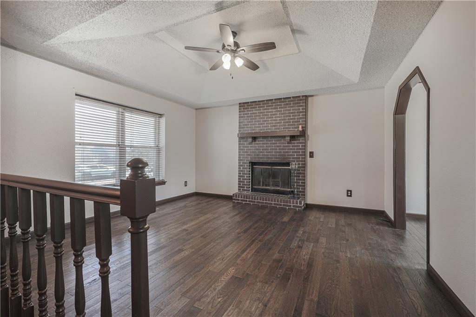
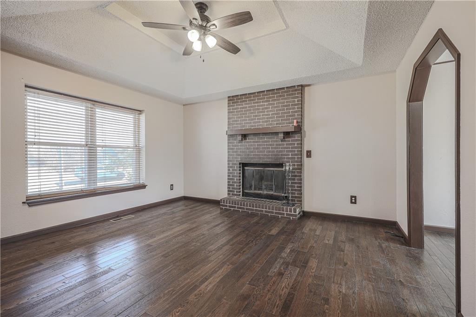
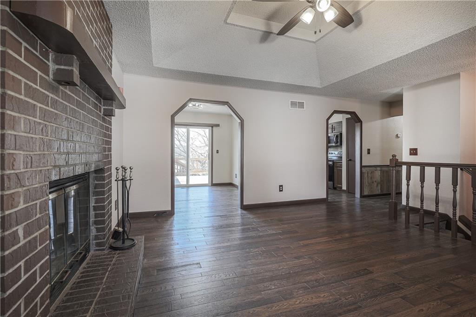
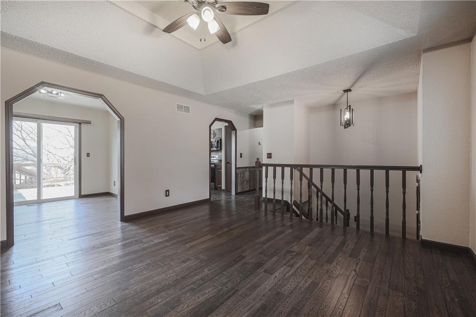
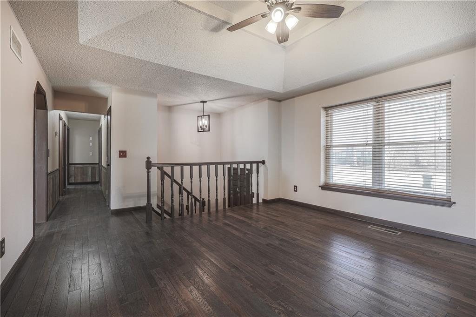
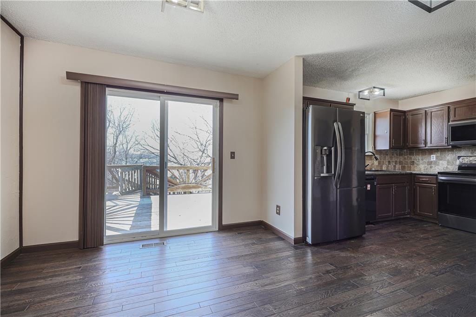
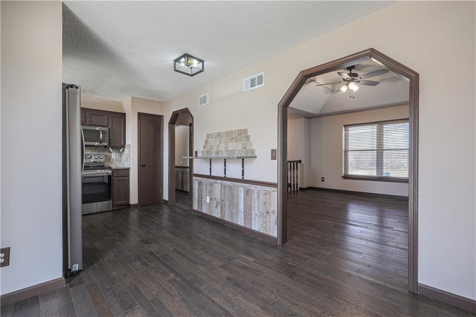
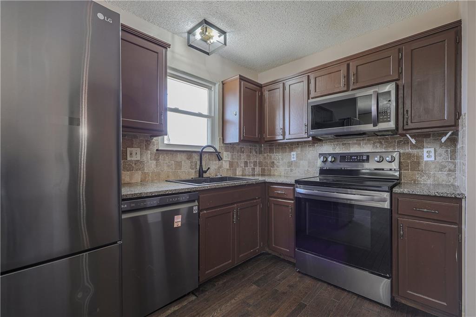
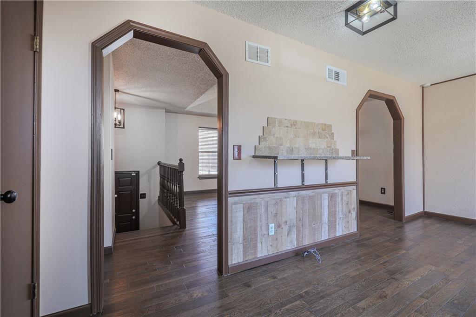
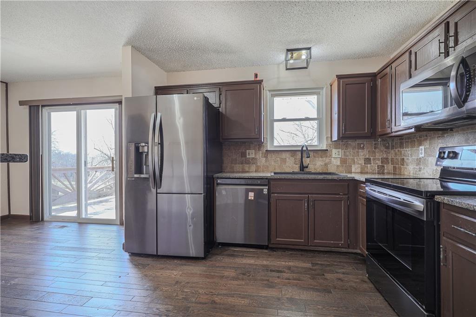
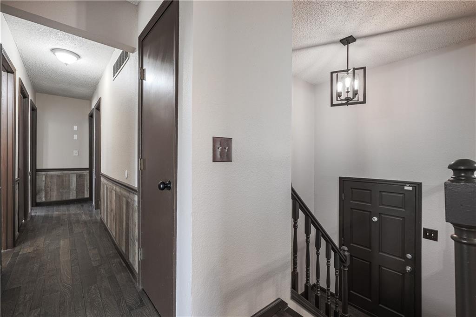
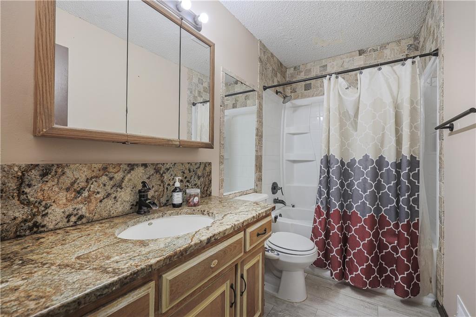
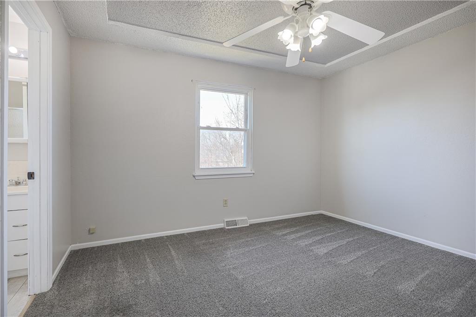
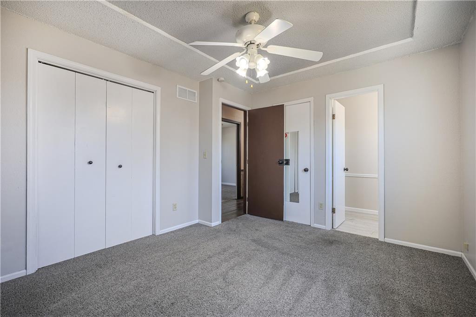
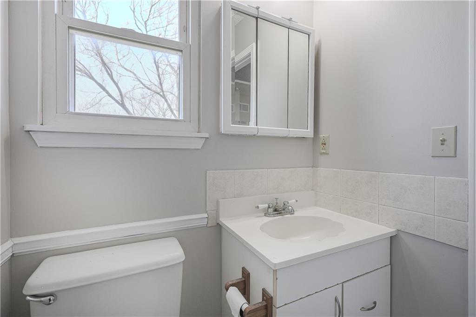
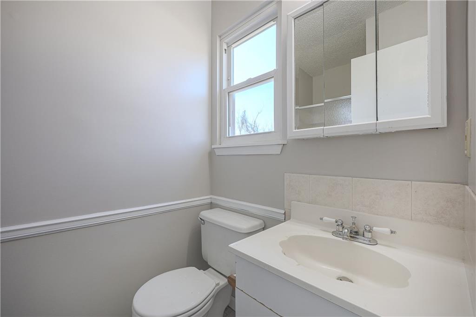
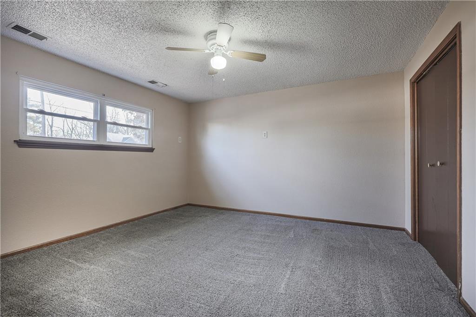
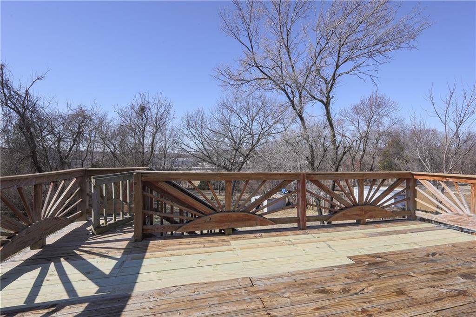
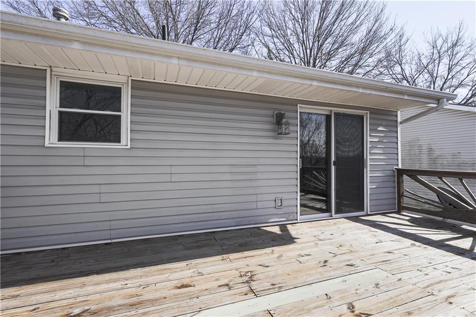
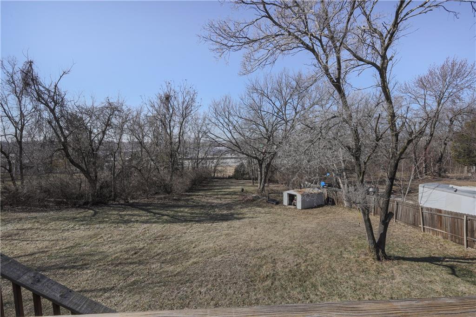
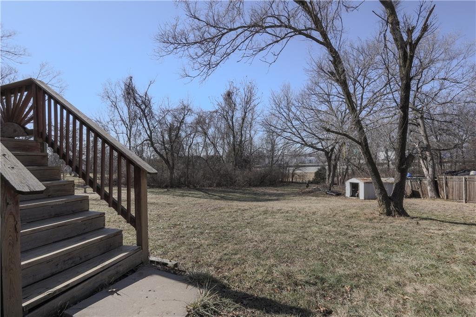
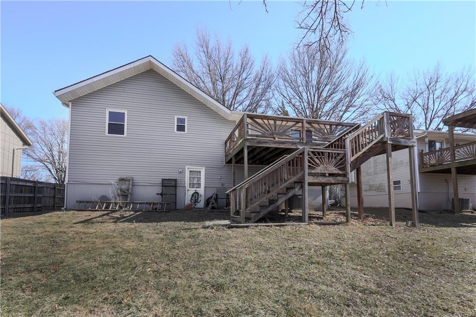
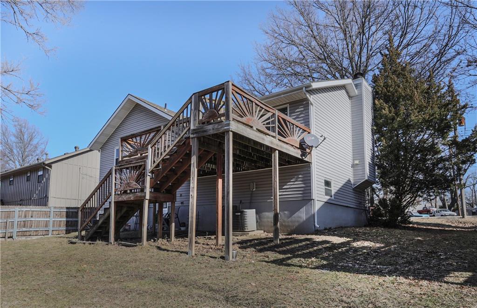
Walk into this inviting raised ranch, 4-bedroom 2-bathroom home. Take the stairs directly up to your family room on the left with a warm brick fireplace and tray ceilings. The kitchen and dining room adjacent showcase the granite countertops, stainless steel appliances, and walkout deck. The large deck has beautiful views of Kansas City skies overlooking the large .44 Acre lot, perfect for kids, entertaining, and even bird watching. This home has a newer roof, hardwood floors, new paint, granite countertops, and stone backsplash in both the kitchen and upstairs bathroom. It sits in a nice, quiet neighborhood with quick access to I-635 and Shawnee Dr.

4
beds

2
baths

1,483 Sq.Ft. LIVING AREA

0.44 Acres lot

Daniel Miller

Daniel Miller

Features & Amenities

Interior

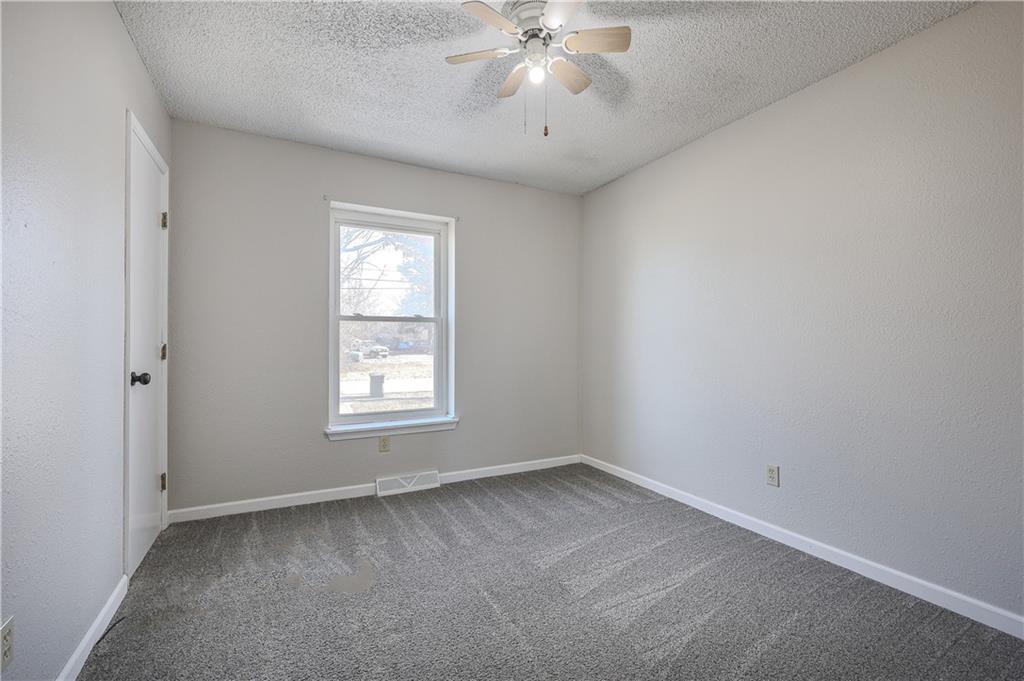
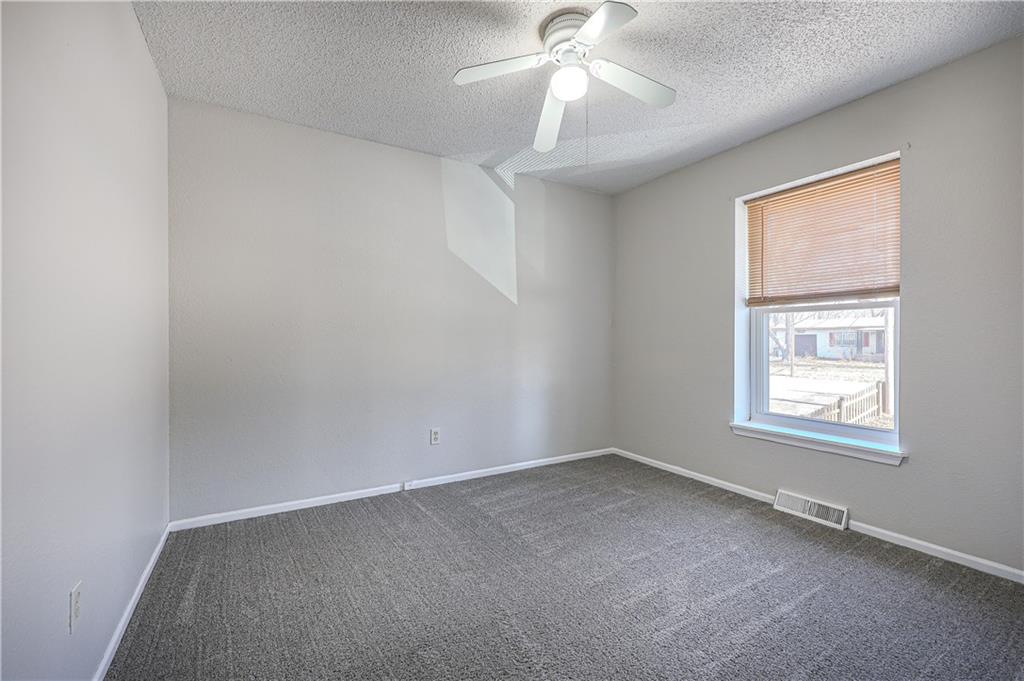
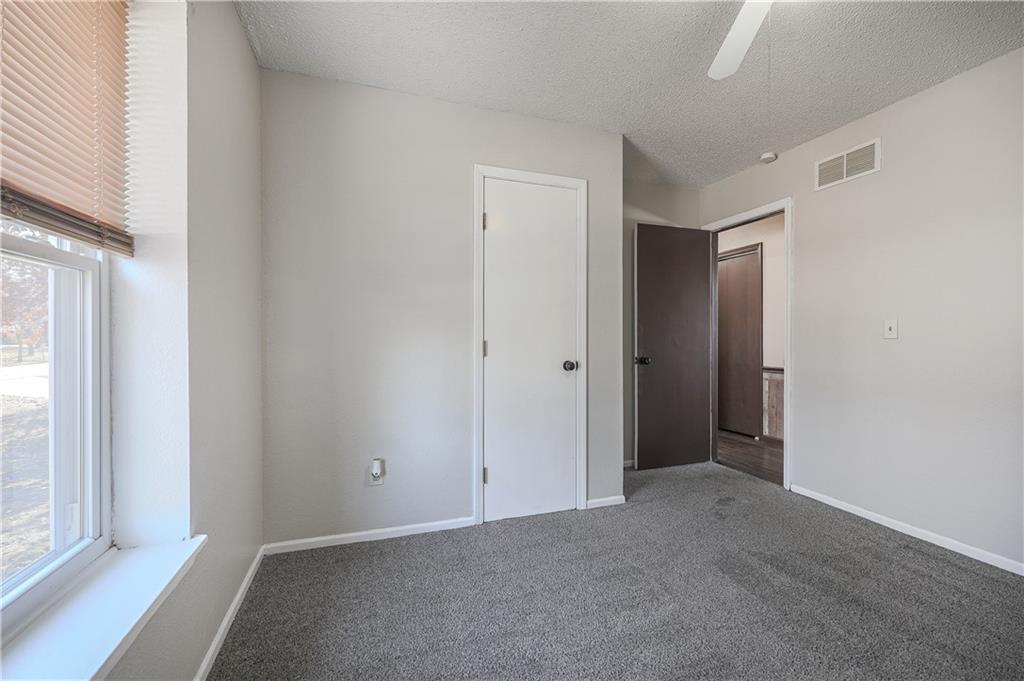
  • total bedrooms4
  • Total bathrooms2
  • full bathrooms2
  • Laundry room In Basement, Laundry Room
  • Flooring Carpet
  • Fireplace Living Room
  • APPLIANCES Dishwasher, Disposal, Dryer, Microwave, Refrigerator, Built-In Electric Oven
  • other interior Features Ceiling Fan(s), Vaulted Ceiling(s)

Area & Lot

  • Status Sold
  • Date Sold March 3, 2025
  • Living Area1,483 Sq.Ft.
  • Lot Area0.44 Acres
  • MLS® ID2530145
  • TypeResidential
  • YEAR BUILT1985
  • Architecture StylesTraditional
  • Middle SchoolTurner
  • High SchoolTurner
  • School DistrictTurner

Exterior

  • Garage Space2.0
  • water SourcePublic
  • roofComposition
  • lot featuresCity Lot, Many Trees
  • parkingAttached, Garage Door Opener
  • HEAT TYPEForced Air, Natural Gas
  • AIR CONDITIONINGElectric
  • sewerPublic Sewer
  • HOA AmenitiesStorage
  • other exterior FeaturesSat Dish Allowed

Work with Us

Whether you're buying your first home or searching for your next family community, we are here to guide you every step of the way.

Follow Me on Instagram