Leave a Message

Thank you for your message. We will be in touch with you shortly.

24101 S State Route K N/A
SEE ALL PHOTOS
24101 S State Route K N/A
Courtesy of Platinum Realty LLC, Daniel Miller Listing Contact: 913-424-2234 
Sold

24101 S State Route K N/A

24101 S State Route K N/A, Pleasant Hill, MO 64080

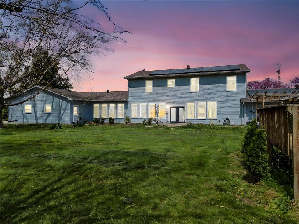
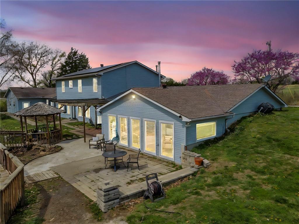
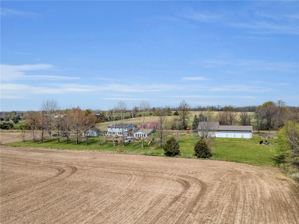
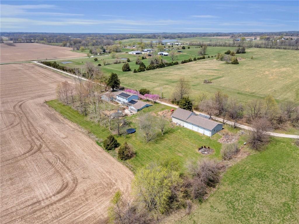
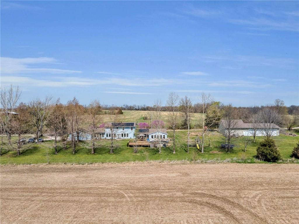
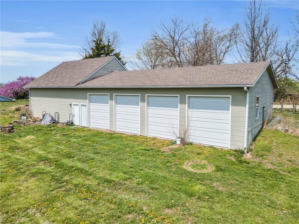
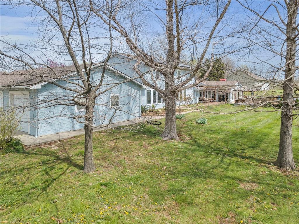
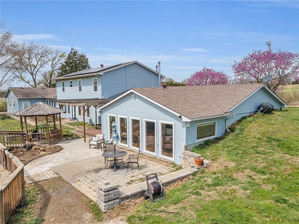
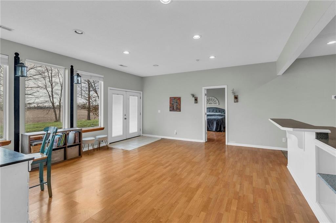
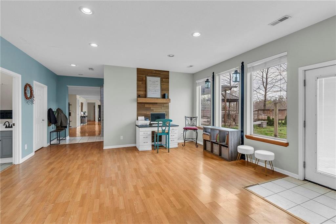
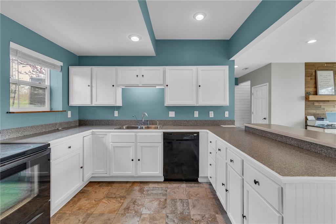
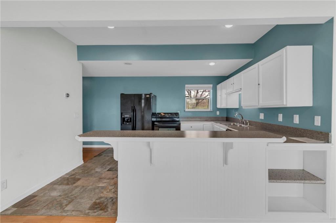
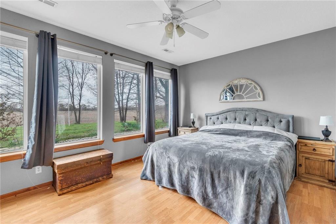
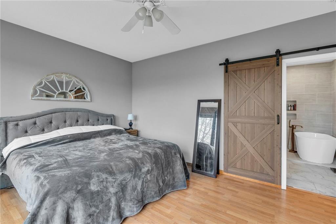
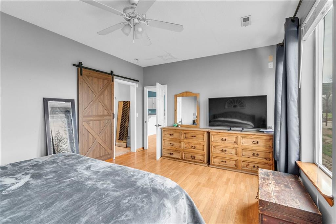
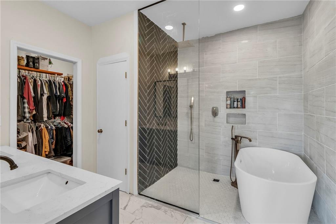
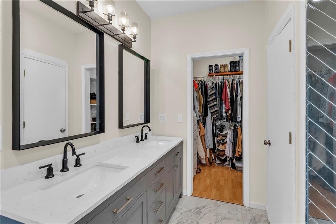
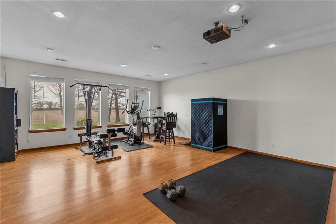
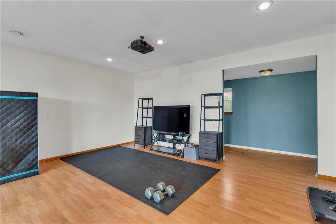
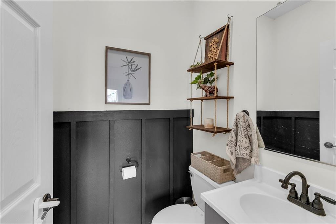
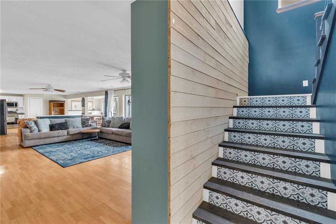
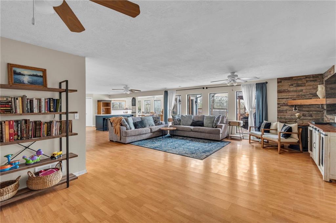
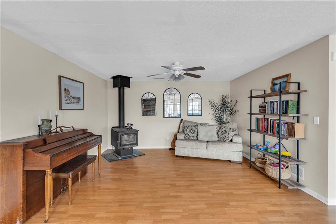
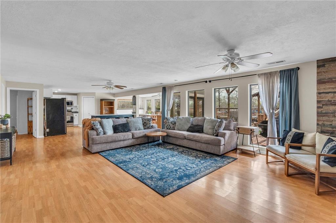
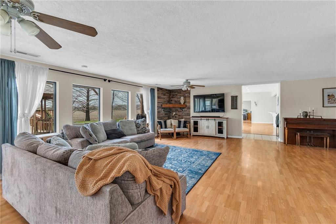
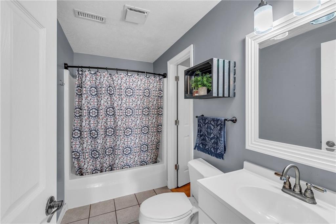
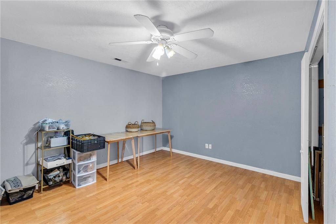
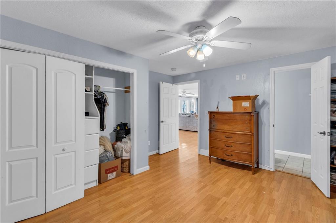
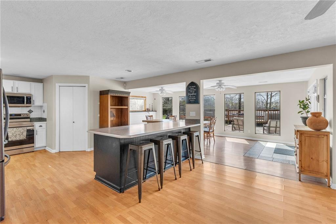
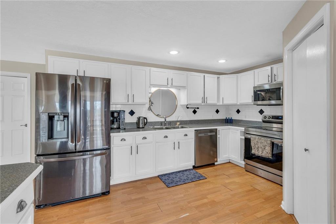
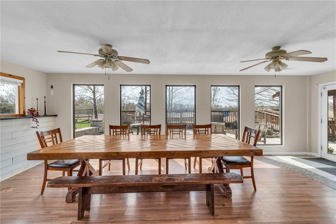
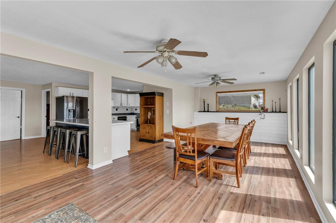
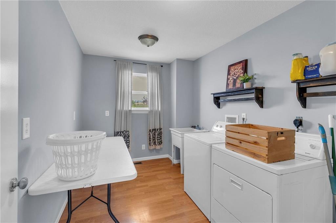
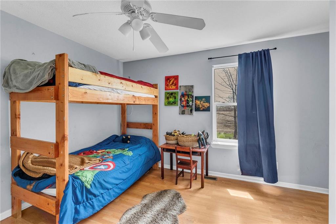
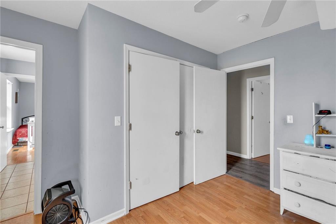
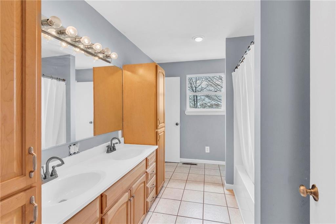
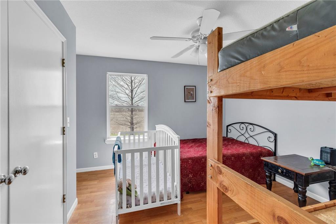
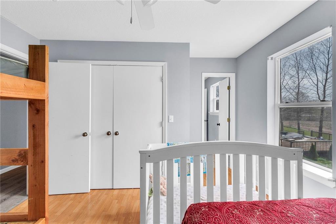
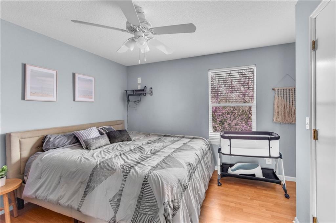
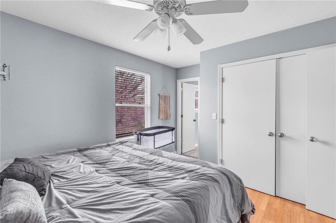
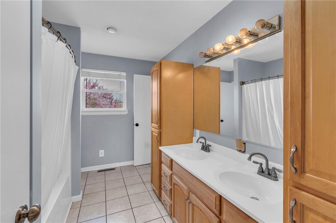
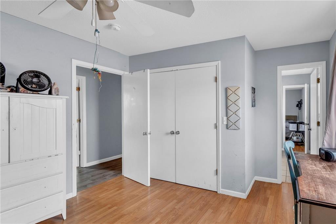
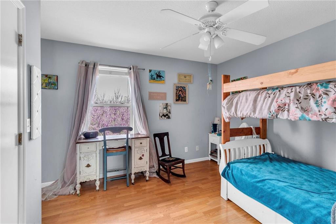
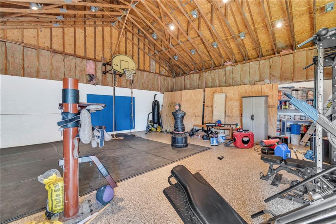
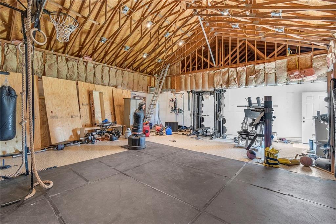
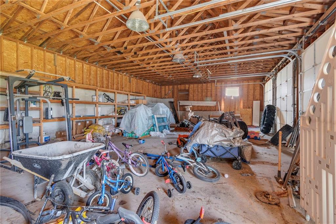
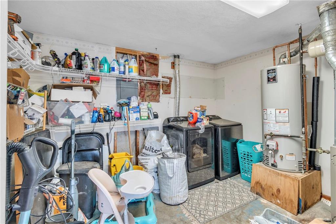
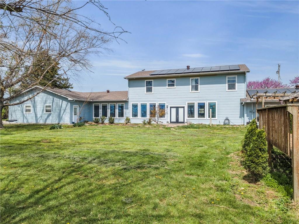
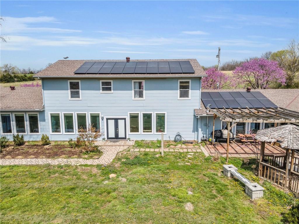
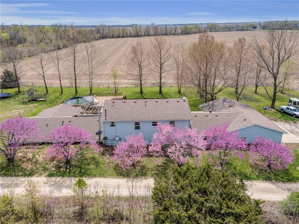
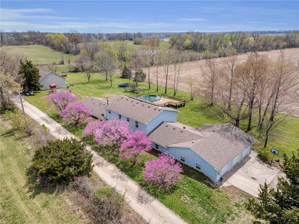
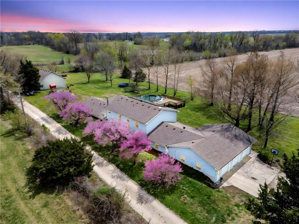
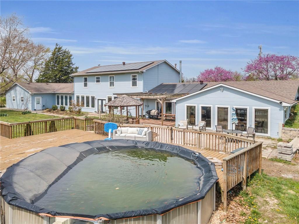
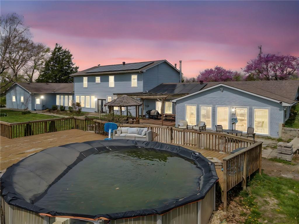
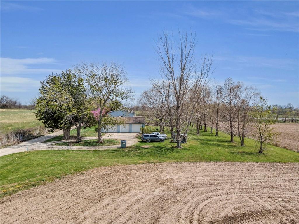
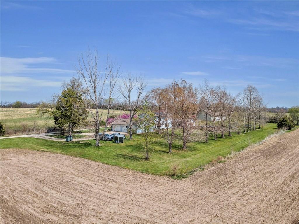
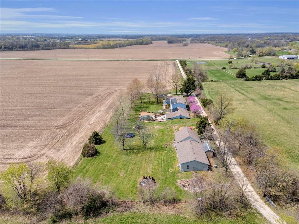
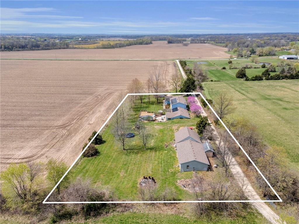
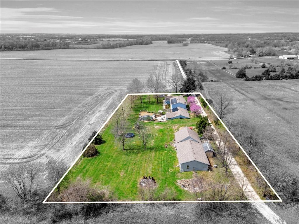
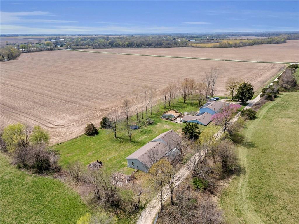
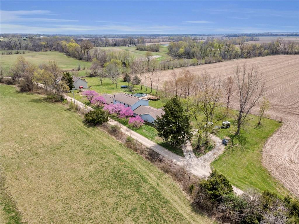
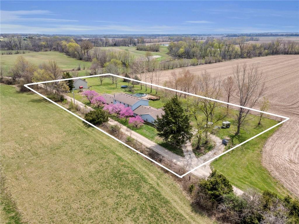
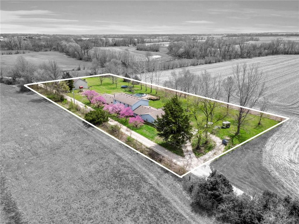
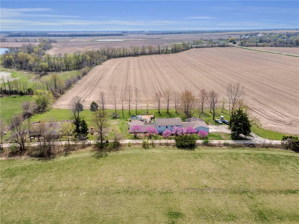
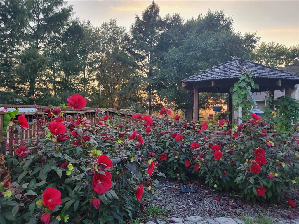
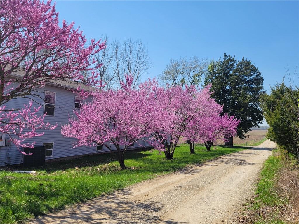
Welcome to your dream country getaway! Nestled on a peaceful 2-acre lot, this beautifully updated home blends rustic charm with stylish modern touches. Step inside to find stunning LVP flooring throughout and expansive floor-to-ceiling windows that flood the space with natural light and offer serene views of the surrounding countryside. With two kitchens, this home is ideal for multi-generational living, entertaining, or simply spreading out in style. One kitchen features bright white cabinetry, unique custom tile work, laminate countertops, and convenient built-ins--perfect for prepping meals and showcasing your favorite kitchenware. The second kitchen impresses with a walk-in built-in pantry, more bright-white cabinets, and sleek stainless steel appliances to make cooking a joy. Gather effortlessly in the oversized dining and living areas, ideal for hosting large gatherings or enjoying quiet evenings at home. The spacious bedrooms offer large closets, including custom built-in shelving in some for optimal storage. The primary suite is a true retreat, boasting a fully remodeled bathroom complete with a separate soaking tub and walk-in shower, double vanity, and show-stopping tile work that feels like a spa. An expansive laundry room includes plenty of counter space and a utility sink--adding practicality to your everyday routine. The owners have made a lot of recent updates including the primary bathroom, epoxy floor in the gym, a wood burning stove in the living room, and solar panels with a battery stack. Outside, a massive 4-car detached garage offers ample space for parking, hobbies, or your dream workshop. If you're looking for space, style, and a peaceful slice of country living with all the modern comforts, this property checks every box.

6
beds

5
baths

4,563 Sq.Ft. LIVING AREA

2 Acres lot

Daniel Miller

Daniel Miller

Features & Amenities

Interior

  • total bedrooms6
  • Total bathrooms5
  • full bathrooms4
  • half bathroom1
  • Laundry room Main Level, Upper Level
  • APPLIANCES Dishwasher, Disposal, Dryer, Freezer, Microwave, Refrigerator, Built-In Electric Oven, Washer, Water Softener
  • other interior Features Ceiling Fan(s), Kitchen Island, Painted Cabinets, Pantry, Smart Thermostat, Walk-In Closet(s)

Area & Lot

  • Status Sold
  • Date Sold August 8, 2025
  • Living Area4,563 Sq.Ft.
  • Lot Area2 Acres
  • MLS® ID2542781
  • TypeResidential
  • YEAR BUILT2005
  • Architecture StylesTraditional
  • Elementary SchoolEast Lynne
  • Middle SchoolEast Lynne
  • School DistrictEast Lynne

Exterior

  • Garage Space7.0
  • water SourcePublic
  • PoolAbove Ground
  • roofComposition
  • lot featuresAcreage
  • parkingDetached, Garage Door Opener, Garage Faces Side
  • HEAT TYPEPropane
  • AIR CONDITIONINGElectric
  • sewerSeptic Tank
  • security FeaturesSecurity System, Smoke Detector(s)
  • other exterior FeaturesSat Dish Allowed

Work with Us

Whether you're buying your first home or searching for your next family community, we are here to guide you every step of the way.

Follow Me on Instagram