Leave a Message

Thank you for your message. We will be in touch with you shortly.

22010 W 51ST Court
22010 W 51ST Court
22010 W 51ST Court
22010 W 51ST Court
22010 W 51ST Court
22010 W 51ST Court
22010 W 51ST Court
22010 W 51ST Court
22010 W 51ST Court
22010 W 51ST Court
22010 W 51ST Court
22010 W 51ST Court
22010 W 51ST Court
22010 W 51ST Court
22010 W 51ST Court
22010 W 51ST Court
22010 W 51ST Court
22010 W 51ST Court
22010 W 51ST Court
22010 W 51ST Court
22010 W 51ST Court
22010 W 51ST Court
22010 W 51ST Court
22010 W 51ST Court
22010 W 51ST Court
22010 W 51ST Court
22010 W 51ST Court
22010 W 51ST Court
22010 W 51ST Court
22010 W 51ST Court
22010 W 51ST Court
22010 W 51ST Court
22010 W 51ST Court
22010 W 51ST Court
22010 W 51ST Court
SEE ALL PHOTOS
22010 W 51ST Court
22010 W 51ST Court
22010 W 51ST Court
22010 W 51ST Court
22010 W 51ST Court
22010 W 51ST Court
22010 W 51ST Court
22010 W 51ST Court
22010 W 51ST Court
22010 W 51ST Court
22010 W 51ST Court
22010 W 51ST Court
22010 W 51ST Court
22010 W 51ST Court
22010 W 51ST Court
22010 W 51ST Court
22010 W 51ST Court
22010 W 51ST Court
22010 W 51ST Court
22010 W 51ST Court
22010 W 51ST Court
22010 W 51ST Court
22010 W 51ST Court
22010 W 51ST Court
22010 W 51ST Court
22010 W 51ST Court
22010 W 51ST Court
22010 W 51ST Court
22010 W 51ST Court
22010 W 51ST Court
22010 W 51ST Court
22010 W 51ST Court
22010 W 51ST Court
22010 W 51ST Court
22010 W 51ST Court
Courtesy of Platinum Realty LLC, Daniel Miller Listing Contact: 913-424-2234 
Sold

22010 W 51ST Court

22010 W 51ST Court, Shawnee, KS 66226

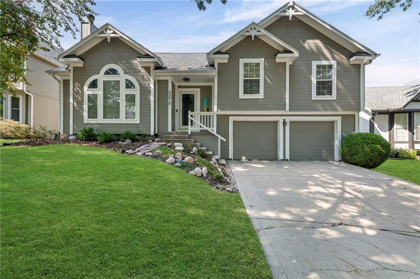
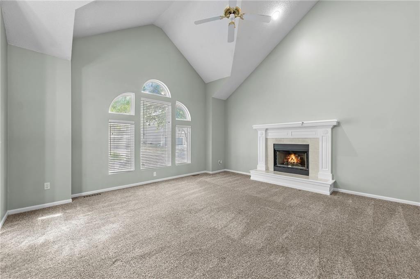
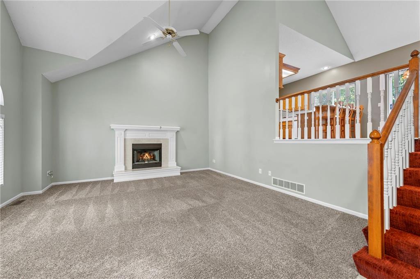
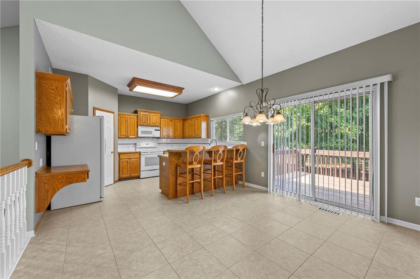
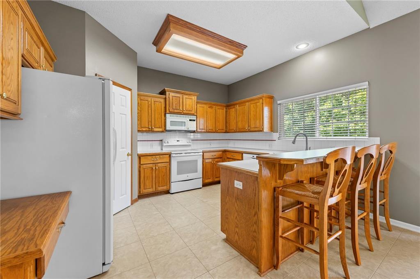
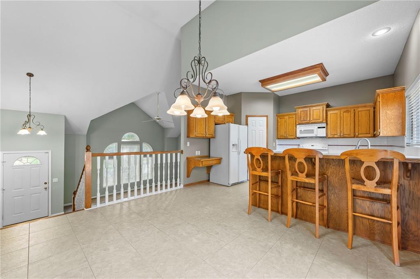
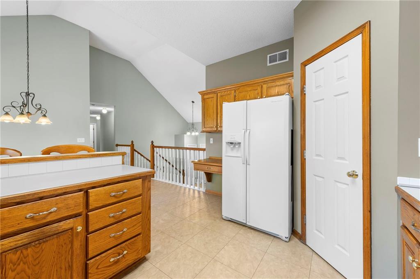
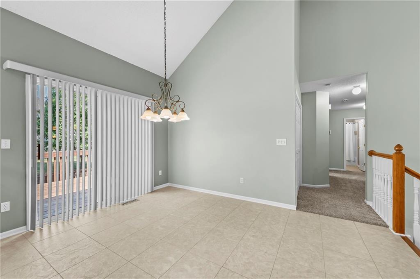
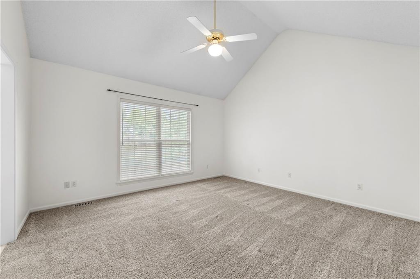
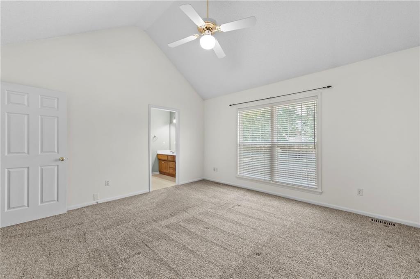
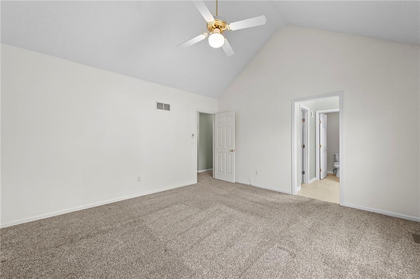
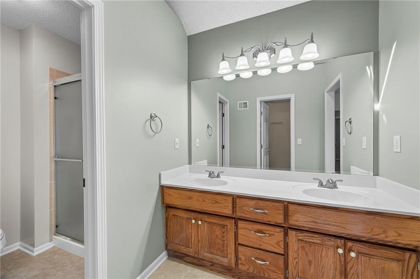
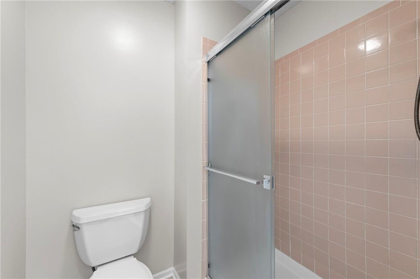
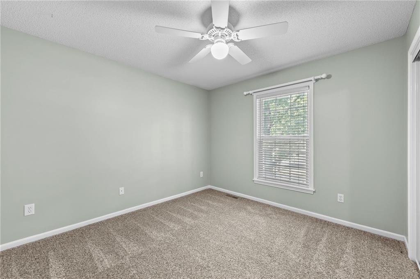
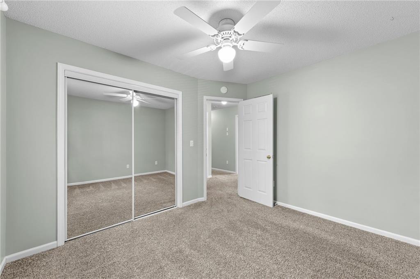
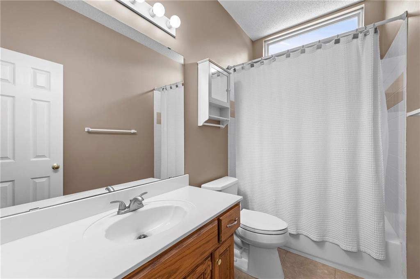
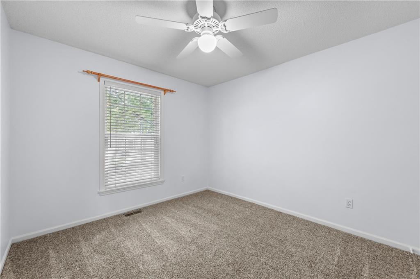
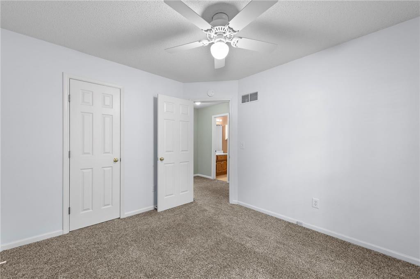
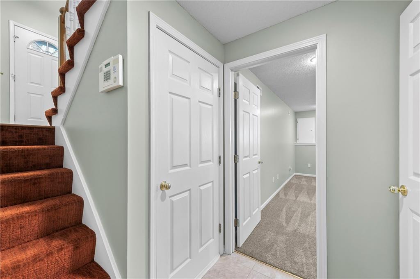
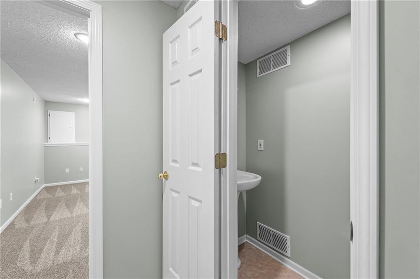
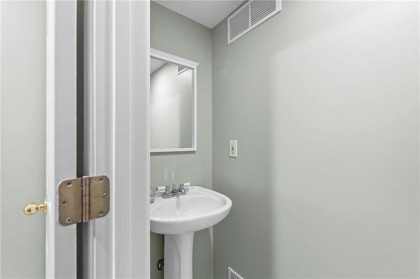
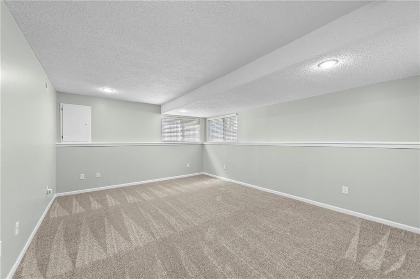
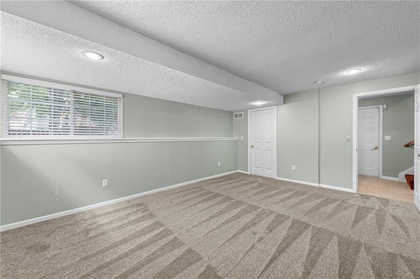
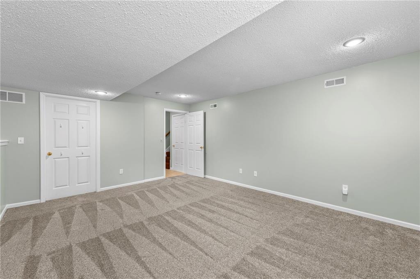
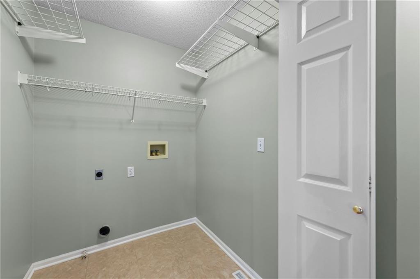
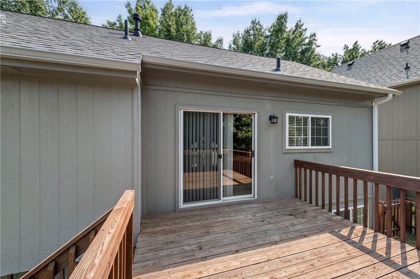
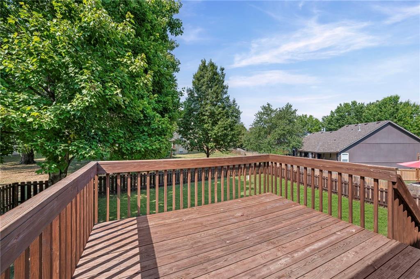
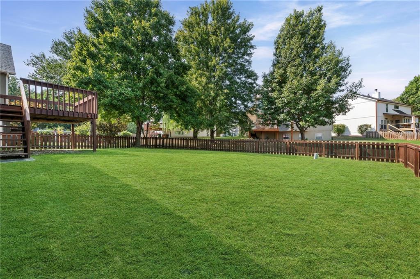
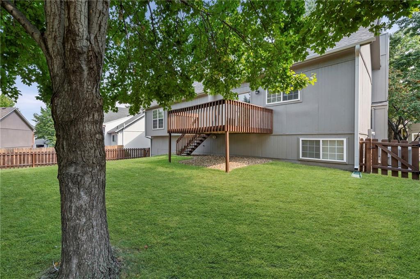
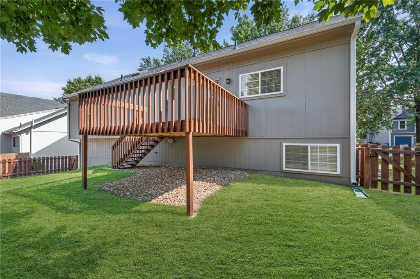
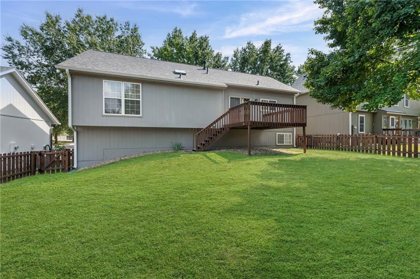
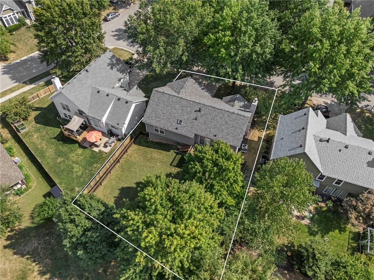
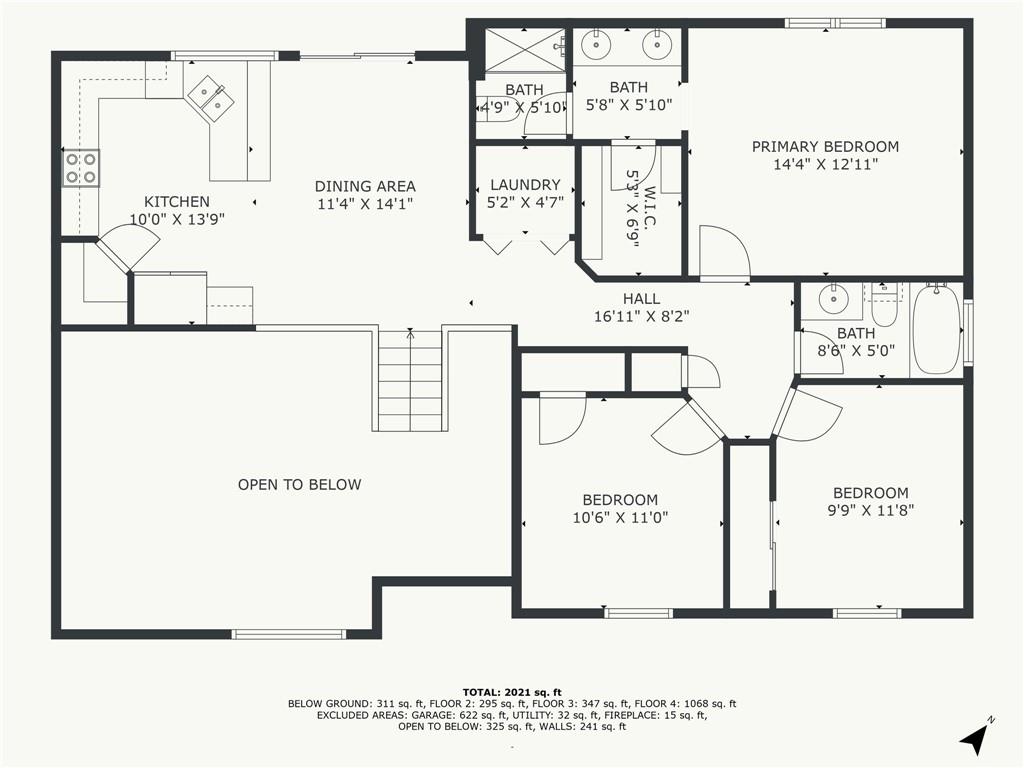
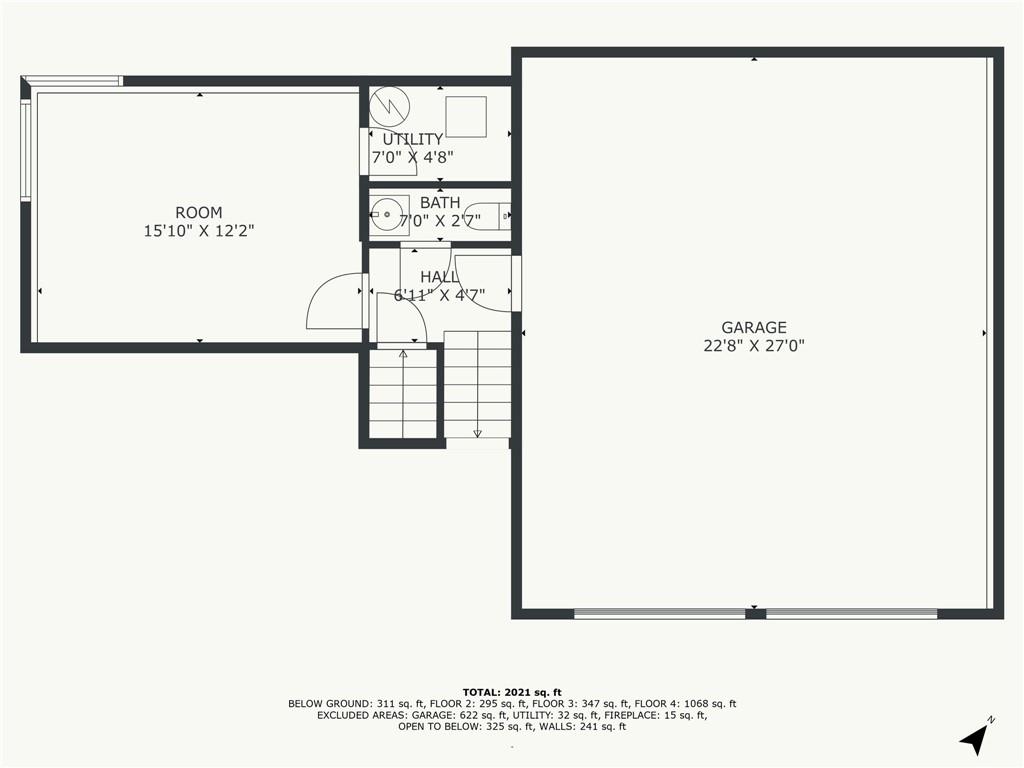
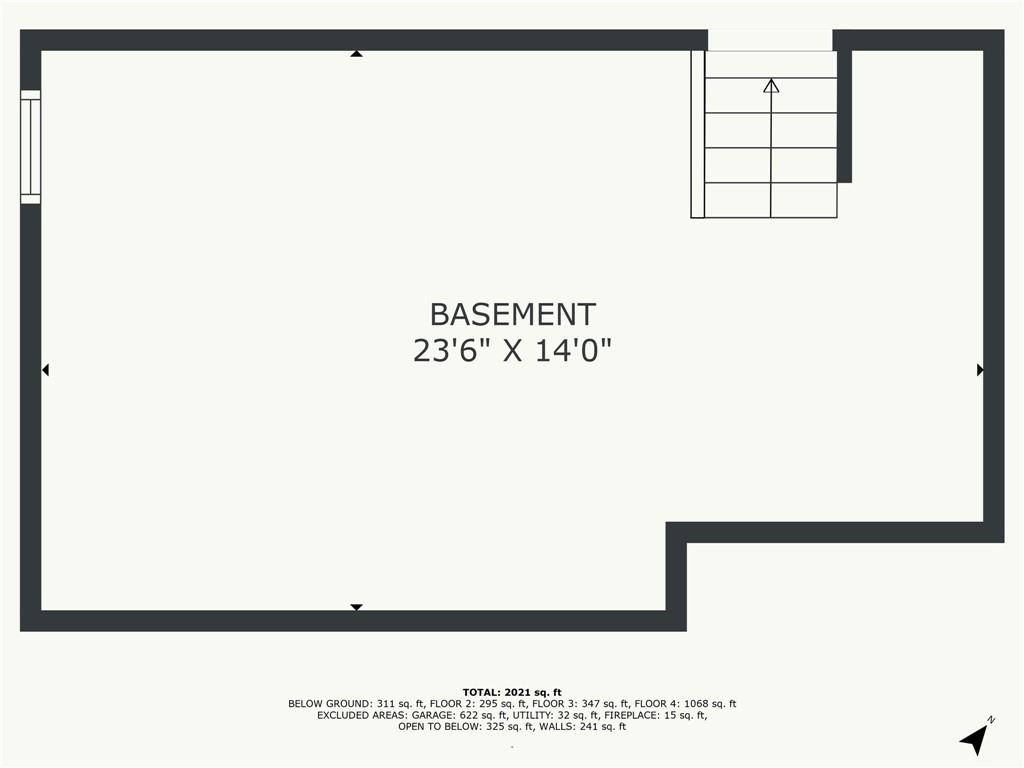
Welcome home to this stunning pre-inspected 4-bedroom, 2.5-bath split-level in the desirable Oakmont subdivision! From the moment you walk in, you'll love the open and airy feel created by the soaring vaulted ceilings. The open-concept layout allows for seamless interaction across multiple living areas--perfect for today's busy families. The spacious primary suite features vaulted ceilings and a private bath with double sinks. Two additional bedrooms are conveniently located on the main level. Head downstairs to enjoy a cozy second living room, along with a half bath and laundry area. Step outside to the large deck overlooking a fully fenced backyard--plenty of flat space for kids and pets to play. This move-in ready home truly has it all and won't last long! *With acceptable offer. Seller will agree to a $5,000 allowance made to buyers' vendor and/or contractor of choice for an egress window and armoire.

4
beds

3
baths

1,804 Sq.Ft. LIVING AREA

6,448 Sq.Ft. lot

Daniel Miller

Daniel Miller

Features & Amenities

Interior

  • total bedrooms4
  • Total bathrooms3
  • full bathrooms2
  • half bathroom1
  • Laundry room Bedroom Level
  • Flooring Carpet
  • Fireplace Living Room
  • APPLIANCES Dishwasher, Disposal, Microwave, Built-In Electric Oven
  • other interior Features Ceiling Fan(s), Pantry, Vaulted Ceiling(s), Walk-In Closet(s)

Area & Lot

  • Status Sold
  • Date Sold October 21, 2025
  • Living Area1,804 Sq.Ft.
  • Lot Area6,448 Sq.Ft.
  • MLS® ID2574768
  • TypeResidential
  • YEAR BUILT1996
  • Architecture StylesTraditional
  • Elementary SchoolRiverview Elementary
  • Middle SchoolMonticello Trails
  • High SchoolMill Valley
  • School DistrictDe Soto

Exterior

  • Garage Space2.0
  • water SourcePublic
  • roofComposition
  • lot featuresCity Lot
  • parkingAttached, Garage Door Opener
  • HEAT TYPEForced Air
  • AIR CONDITIONINGElectric
  • sewerPublic Sewer
  • security FeaturesSmoke Detector(s)

Financial

  • Price Upon Request

Work with Us

Whether you're buying your first home or searching for your next family community, we are here to guide you every step of the way.

Follow Me on Instagram