Leave a Message

Thank you for your message. We will be in touch with you shortly.

205 W 124th Street
205 W 124th Street
205 W 124th Street
205 W 124th Street
205 W 124th Street
205 W 124th Street
205 W 124th Street
205 W 124th Street
205 W 124th Street
205 W 124th Street
205 W 124th Street
205 W 124th Street
205 W 124th Street
205 W 124th Street
205 W 124th Street
205 W 124th Street
205 W 124th Street
205 W 124th Street
205 W 124th Street
205 W 124th Street
205 W 124th Street
205 W 124th Street
205 W 124th Street
205 W 124th Street
SEE ALL PHOTOS
205 W 124th Street
205 W 124th Street
205 W 124th Street
205 W 124th Street
205 W 124th Street
205 W 124th Street
205 W 124th Street
205 W 124th Street
205 W 124th Street
205 W 124th Street
205 W 124th Street
205 W 124th Street
205 W 124th Street
205 W 124th Street
205 W 124th Street
205 W 124th Street
205 W 124th Street
205 W 124th Street
205 W 124th Street
205 W 124th Street
205 W 124th Street
205 W 124th Street
205 W 124th Street
205 W 124th Street
Sold

205 W 124th Street

205 W 124th Street, Kansas City, MO 64145

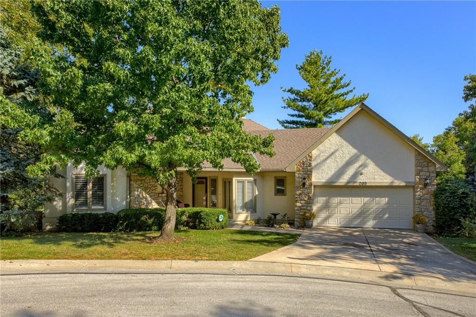
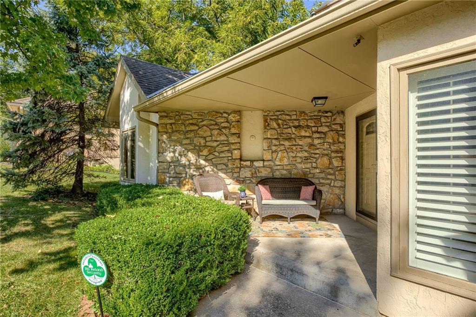
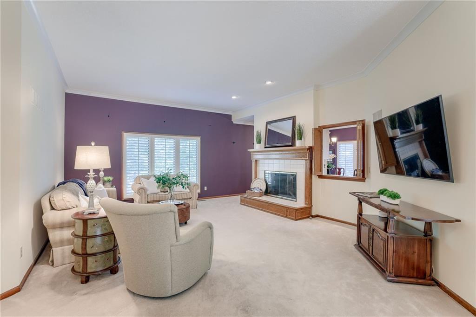
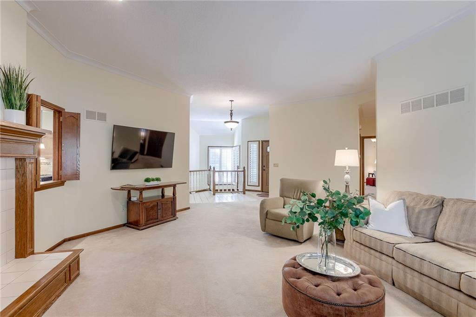
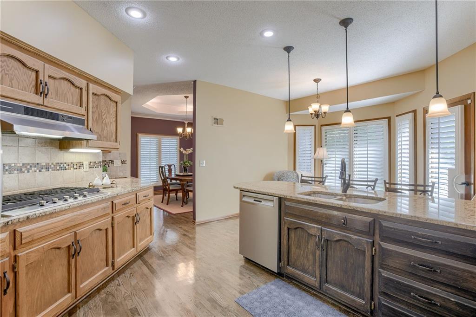
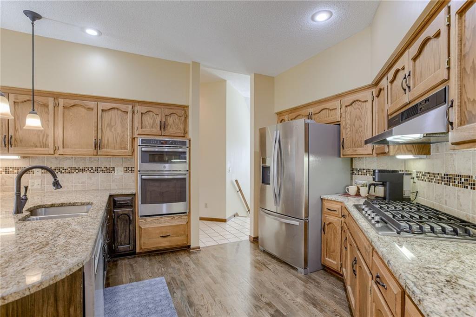
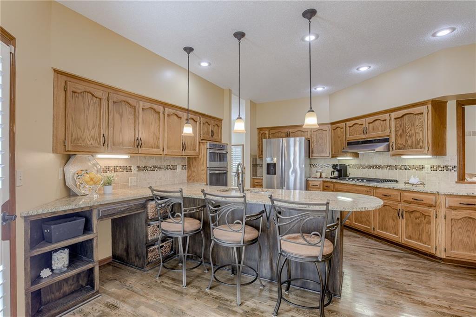
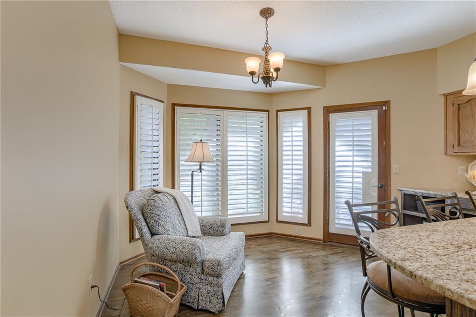
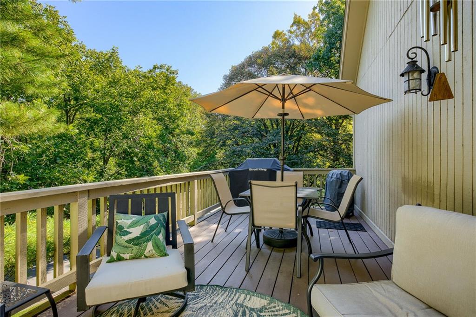
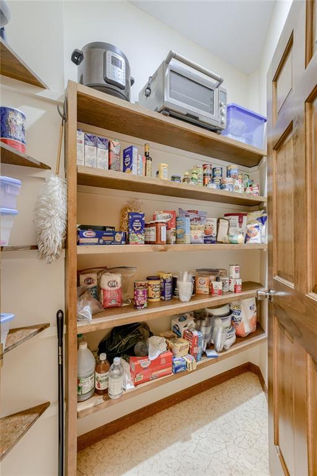
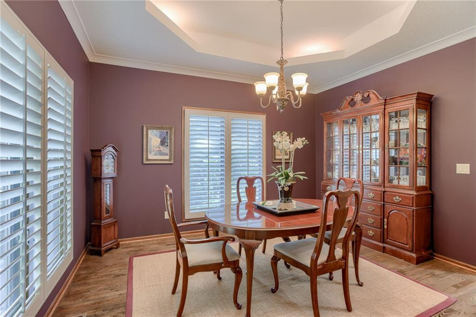
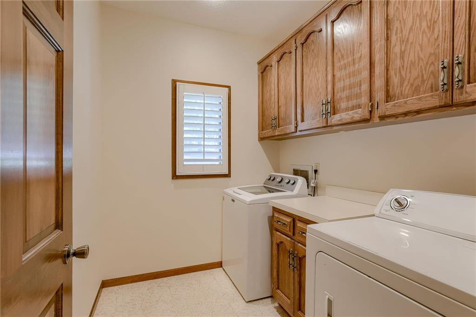
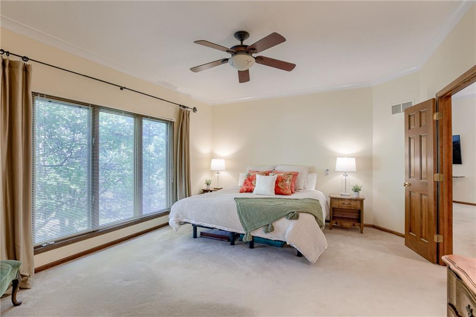
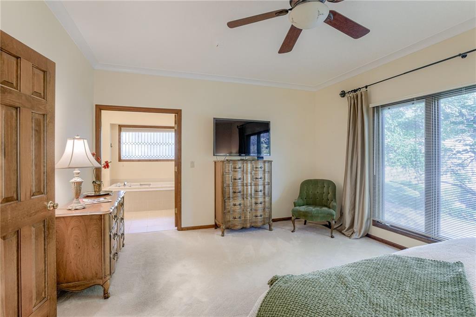
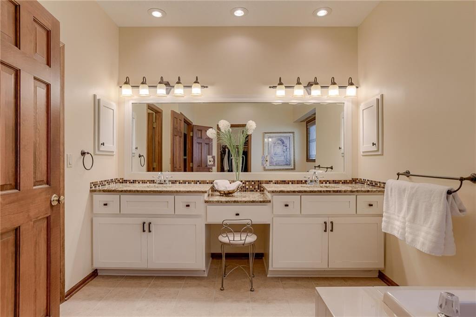
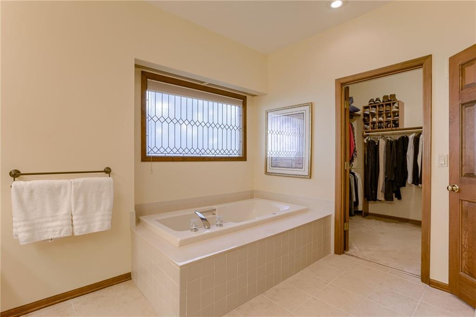
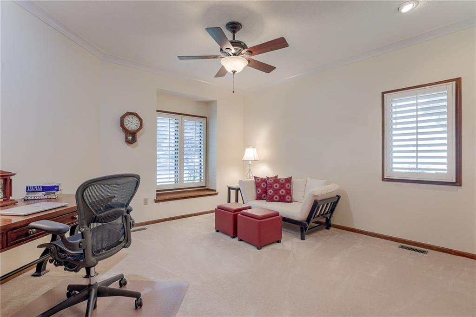
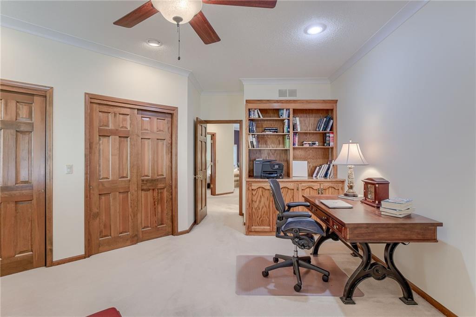
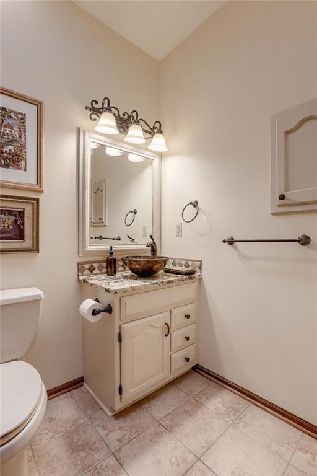
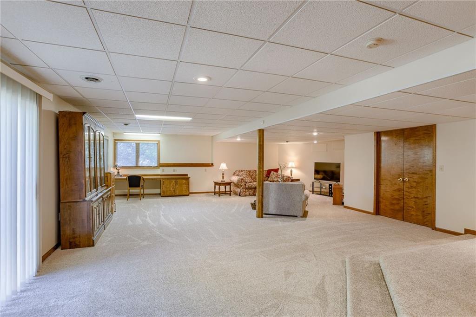
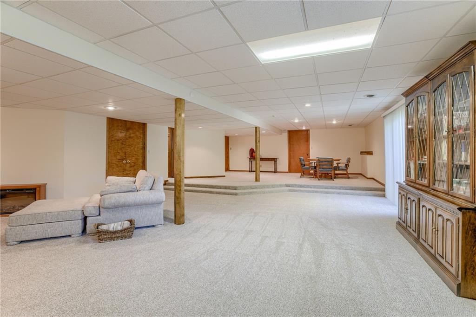
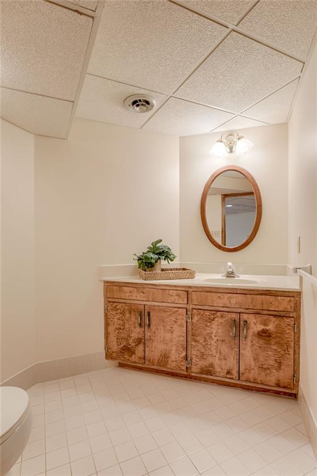
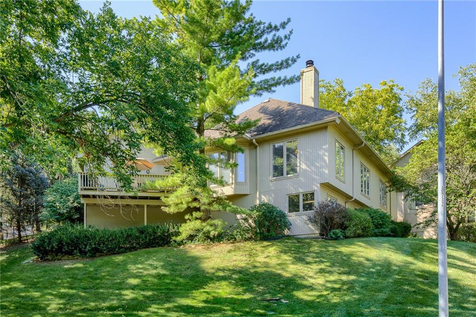
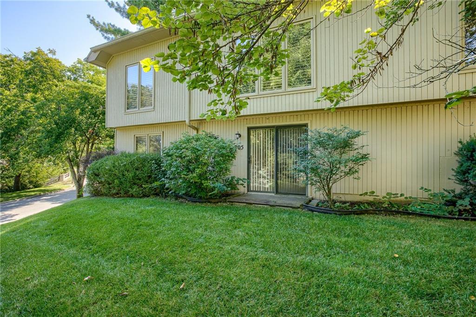
This maintenance provided patio villa in Timber Trace, nestled back in a heavily treed culdesac, has open spaces with high ceilings and flooded with natural light. Inviting oversized great room with fireplace and treetop views from the wall of windows. Expansive kitchen w/ walk-in pantry, breakfast bar, granite counter tops, s/s appliances, gas stove and eat-in kitchen overlooking large deck perfect for morning coffee or entertaining. Formal dining room right off the kitchen. Primary suite has double sinks with vanity area, jetted tub and walk-in closet. Second bedroom on the main level is perfect for guests or office with it's own full bathroom. Main level laundry right off the kitchen and plantation shutters throughout the main level. Step on down to the walk out finished L/L featuring a huge family room and 1/2 bath perfect for gatherings, movie/game nights and entertaining. Storage is no issue. Premiere subdivision and location. Literally minutes from a plethora of choices for shopping, dining, entertainment and Blue Hills Country Club. HOA covers lawn care, snow removal, sprinkler system and trash.

2
beds

3
baths

3,059 Sq.Ft. LIVING AREA

4,030 Sq.Ft. lot

Daniel Miller

Daniel Miller

Features & Amenities

Interior

  • total bedrooms2
  • Total bathrooms3
  • full bathrooms2
  • half bathroom1
  • Laundry room Laundry Room, Main Level
  • Fireplace Gas Starter, Living Room
  • APPLIANCES Dishwasher, Disposal, Exhaust Fan, Humidifier, Microwave, Refrigerator, Gas Range
  • other interior Features Ceiling Fan(s), Pantry, Walk-In Closet(s)

Area & Lot

  • Status Sold
  • Date Sold October 11, 2024
  • Living Area3,059 Sq.Ft.
  • Lot Area4,030 Sq.Ft.
  • MLS® ID2508212
  • TypeResidential
  • YEAR BUILT1988
  • Architecture StylesTraditional
  • Elementary SchoolMartin City
  • Middle SchoolGrandview
  • High SchoolGrandview
  • School DistrictGrandview

Exterior

  • Garage Space2.0
  • water SourcePublic
  • roofComposition
  • lot featuresCul-De-Sac, Sprinklers In Front, Many Trees
  • parkingAttached, Garage Door Opener, Garage Faces Front
  • HEAT TYPEForced Air
  • AIR CONDITIONINGElectric
  • sewerPublic Sewer
  • security FeaturesSecurity System, Smoke Detector(s)

Financial

  • Price Upon Request

Work with Us

Whether you're buying your first home or searching for your next family community, we are here to guide you every step of the way.

Follow Me on Instagram