Leave a Message

Thank you for your message. We will be in touch with you shortly.

203 Tanner Place
203 Tanner Place
203 Tanner Place
203 Tanner Place
203 Tanner Place
203 Tanner Place
203 Tanner Place
203 Tanner Place
203 Tanner Place
203 Tanner Place
203 Tanner Place
203 Tanner Place
203 Tanner Place
203 Tanner Place
203 Tanner Place
203 Tanner Place
203 Tanner Place
203 Tanner Place
203 Tanner Place
203 Tanner Place
203 Tanner Place
203 Tanner Place
203 Tanner Place
203 Tanner Place
203 Tanner Place
203 Tanner Place
203 Tanner Place
203 Tanner Place
203 Tanner Place
203 Tanner Place
SEE ALL PHOTOS
203 Tanner Place
203 Tanner Place
203 Tanner Place
203 Tanner Place
203 Tanner Place
203 Tanner Place
203 Tanner Place
203 Tanner Place
203 Tanner Place
203 Tanner Place
203 Tanner Place
203 Tanner Place
203 Tanner Place
203 Tanner Place
203 Tanner Place
203 Tanner Place
203 Tanner Place
203 Tanner Place
203 Tanner Place
203 Tanner Place
203 Tanner Place
203 Tanner Place
203 Tanner Place
203 Tanner Place
203 Tanner Place
203 Tanner Place
203 Tanner Place
203 Tanner Place
203 Tanner Place
203 Tanner Place
Courtesy of BHHS Vision Real Estate, Brent Gardner Listing Contact: 573-489-1900 
Sold

203 Tanner Place

203 Tanner Place, Belton, MO 64012

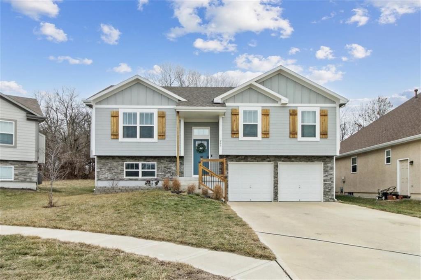
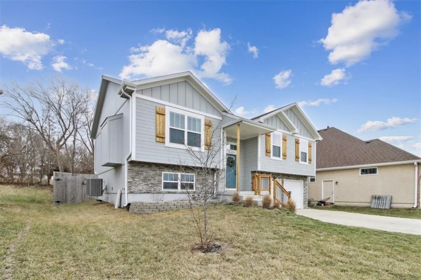
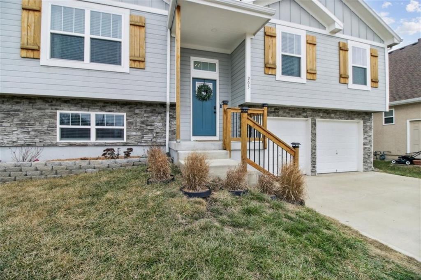
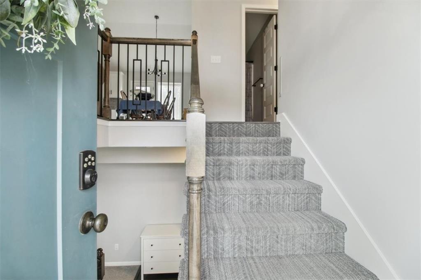
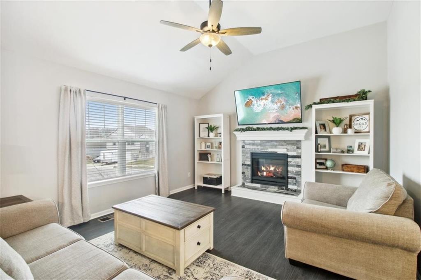
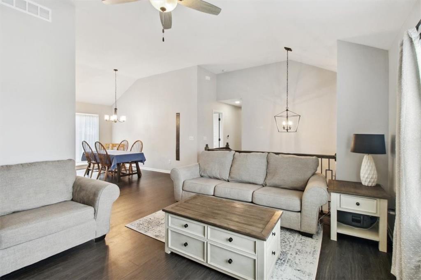
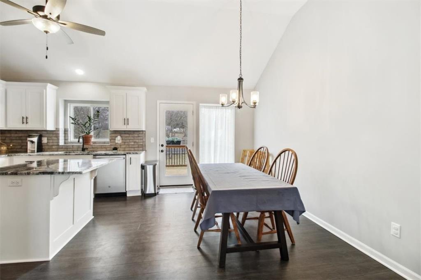
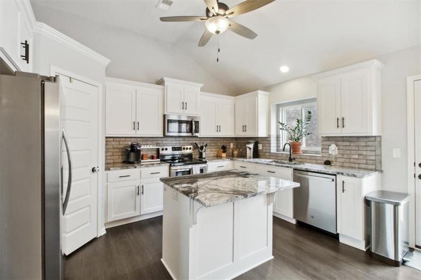
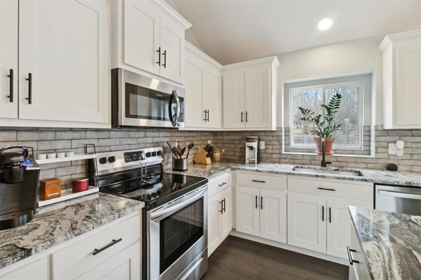
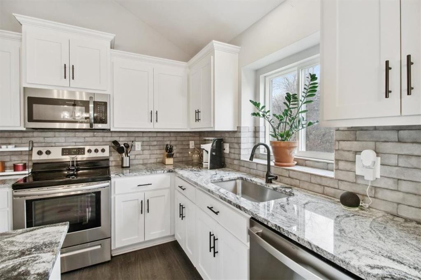
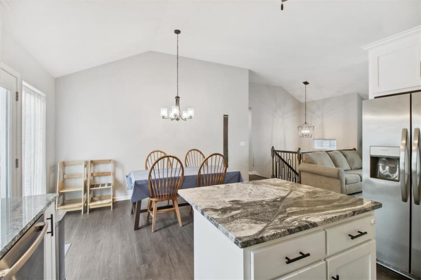
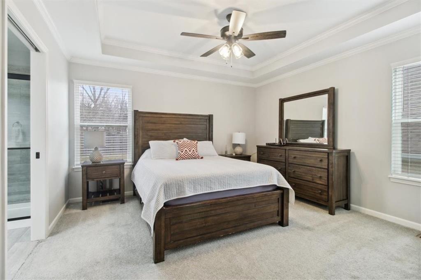
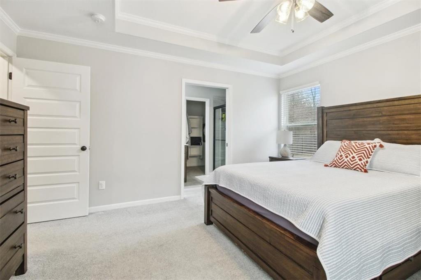
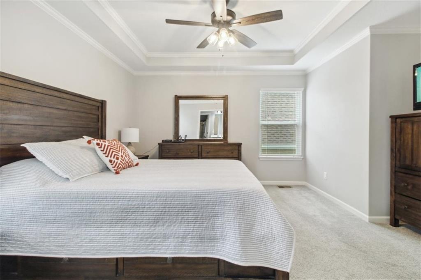
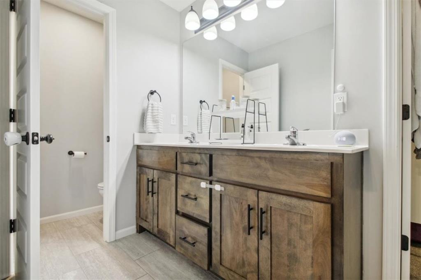
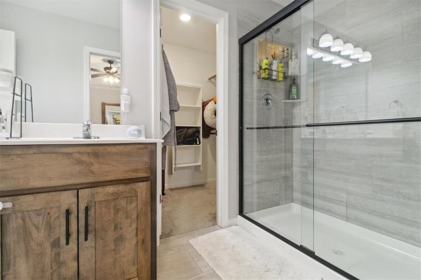
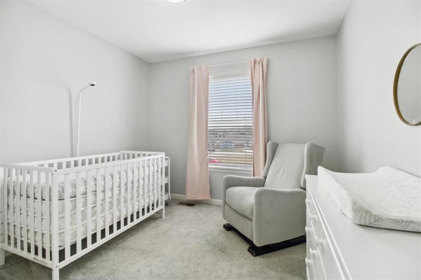
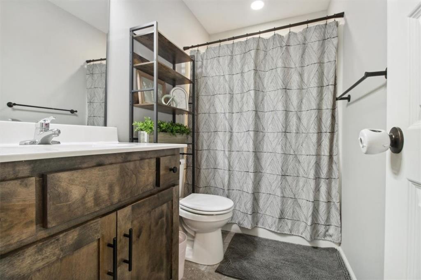
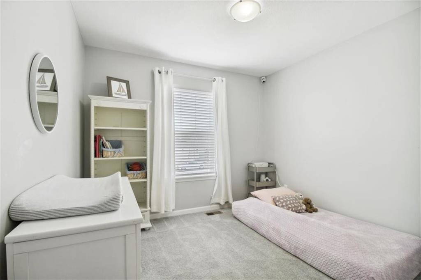
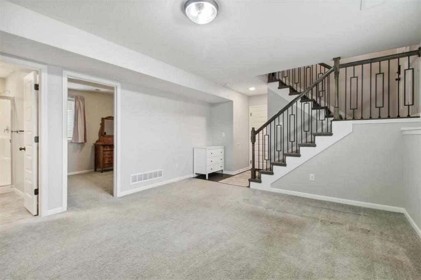
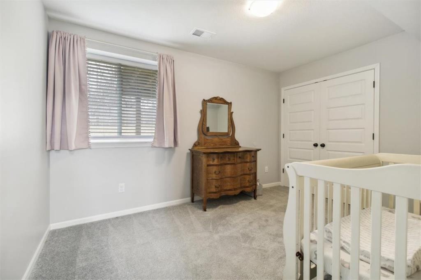
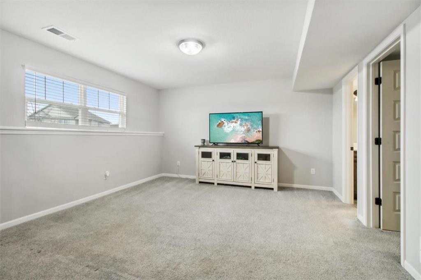
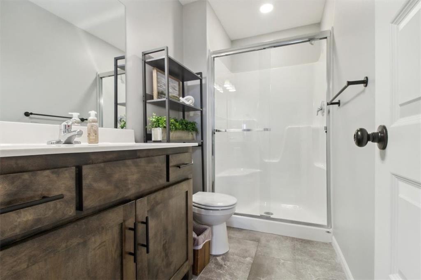
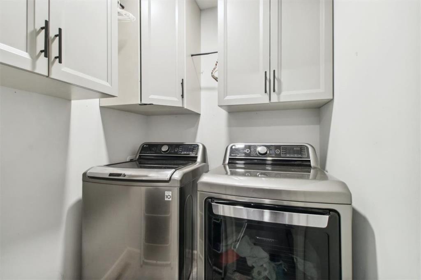
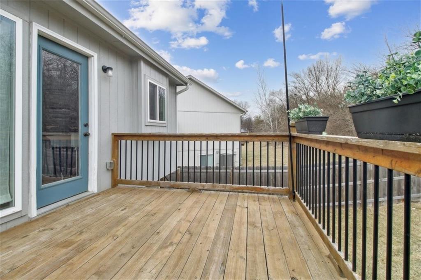
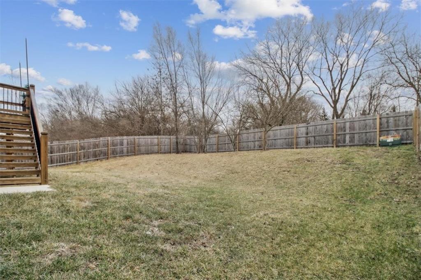
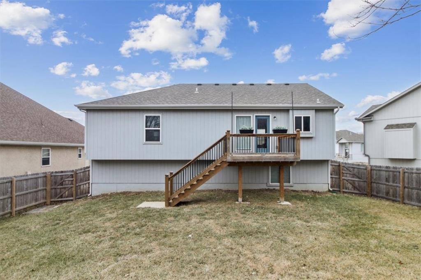
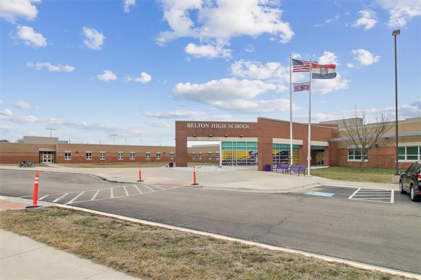
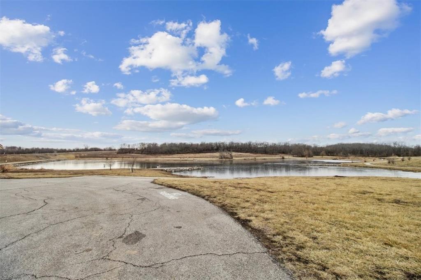
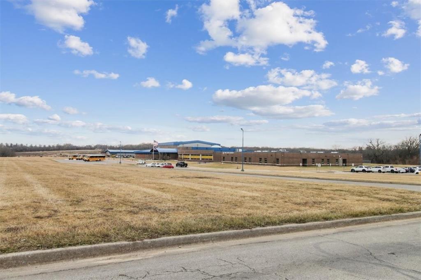
Close to Belton Schools, on a double cul-de-sac! 4 Bedrooms, 3 Full Baths! Lower level Family Room, Custom BIRCH Cabinets, GRANITE Countertops, TILE Floors in Baths and Laundry, Stainless Steel Appliances, Large Walk in Master Closet, Laundry on Main Level, and a fenced yard. Wonderful home in perfect setting.

4
beds

3
baths

1,741 Sq.Ft. LIVING AREA

0.29 Acres lot

Daniel Miller

Daniel Miller

Features & Amenities

Interior

  • total bedrooms4
  • Total bathrooms3
  • full bathrooms3
  • Laundry room Laundry Room, Main Level
  • Flooring Carpet, Luxury Vinyl, Tile
  • Fireplace Living Room, Zero Clearance
  • APPLIANCES Dishwasher, Disposal, Microwave, Built-In Electric Oven
  • other interior Features Ceiling Fan(s), Kitchen Island, Pantry, Smart Thermostat, Stained Cabinets, Vaulted Ceiling(s), Walk-In Closet(s)

Area & Lot

  • Status Sold
  • Date Sold March 24, 2025
  • Living Area1,741 Sq.Ft.
  • Lot Area0.29 Acres
  • MLS® ID2524537
  • TypeResidential
  • YEAR BUILT2021
  • Architecture StylesTraditional
  • Elementary SchoolBelton
  • Middle SchoolBelton
  • High SchoolBelton
  • School DistrictBelton

Exterior

  • Garage Space2.0
  • water SourcePublic
  • roofComposition
  • lot featuresCity Limits, City Lot, Cul-De-Sac
  • parkingAttached, Garage Door Opener, Garage Faces Front
  • HEAT TYPEElectric
  • AIR CONDITIONINGElectric
  • sewerPublic Sewer, Grinder Pump

Work with Us

Whether you're buying your first home or searching for your next family community, we are here to guide you every step of the way.

Follow Me on Instagram