Leave a Message

Thank you for your message. We will be in touch with you shortly.

15920 Grant Street
15920 Grant Street
15920 Grant Street
15920 Grant Street
15920 Grant Street
15920 Grant Street
15920 Grant Street
15920 Grant Street
15920 Grant Street
15920 Grant Street
15920 Grant Street
15920 Grant Street
15920 Grant Street
15920 Grant Street
15920 Grant Street
15920 Grant Street
15920 Grant Street
15920 Grant Street
15920 Grant Street
15920 Grant Street
15920 Grant Street
15920 Grant Street
15920 Grant Street
15920 Grant Street
15920 Grant Street
15920 Grant Street
15920 Grant Street
15920 Grant Street
15920 Grant Street
15920 Grant Street
15920 Grant Street
15920 Grant Street
15920 Grant Street
15920 Grant Street
15920 Grant Street
15920 Grant Street
15920 Grant Street
15920 Grant Street
15920 Grant Street
15920 Grant Street
15920 Grant Street
15920 Grant Street
15920 Grant Street
15920 Grant Street
15920 Grant Street
15920 Grant Street
15920 Grant Street
15920 Grant Street
15920 Grant Street
15920 Grant Street
15920 Grant Street
15920 Grant Street
15920 Grant Street
15920 Grant Street
15920 Grant Street
15920 Grant Street
15920 Grant Street
15920 Grant Street
15920 Grant Street
15920 Grant Street
15920 Grant Street
SEE ALL PHOTOS
15920 Grant Street
15920 Grant Street
15920 Grant Street
15920 Grant Street
15920 Grant Street
15920 Grant Street
15920 Grant Street
15920 Grant Street
15920 Grant Street
15920 Grant Street
15920 Grant Street
15920 Grant Street
15920 Grant Street
15920 Grant Street
15920 Grant Street
15920 Grant Street
15920 Grant Street
15920 Grant Street
15920 Grant Street
15920 Grant Street
15920 Grant Street
15920 Grant Street
15920 Grant Street
15920 Grant Street
15920 Grant Street
15920 Grant Street
15920 Grant Street
15920 Grant Street
15920 Grant Street
15920 Grant Street
15920 Grant Street
15920 Grant Street
15920 Grant Street
15920 Grant Street
15920 Grant Street
15920 Grant Street
15920 Grant Street
15920 Grant Street
15920 Grant Street
15920 Grant Street
15920 Grant Street
15920 Grant Street
15920 Grant Street
15920 Grant Street
15920 Grant Street
15920 Grant Street
15920 Grant Street
15920 Grant Street
15920 Grant Street
15920 Grant Street
15920 Grant Street
15920 Grant Street
15920 Grant Street
15920 Grant Street
15920 Grant Street
15920 Grant Street
15920 Grant Street
15920 Grant Street
15920 Grant Street
15920 Grant Street
15920 Grant Street
Courtesy of RE/MAX Premier Realty, Julana Harper Sachs Listing Contact: 816-582-6566 
Sold

15920 Grant Street

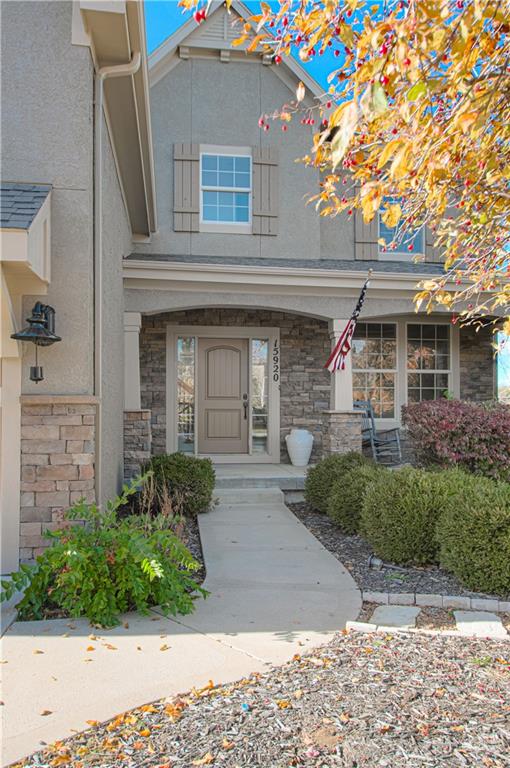
15920 Grant Street, Stilwell, KS 66085

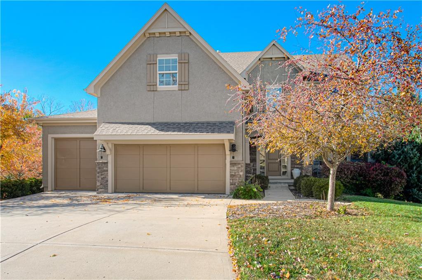
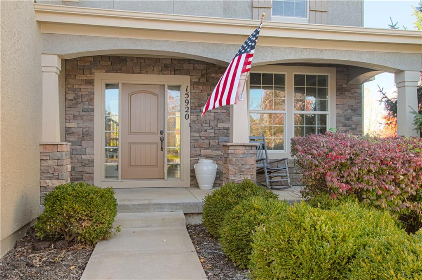
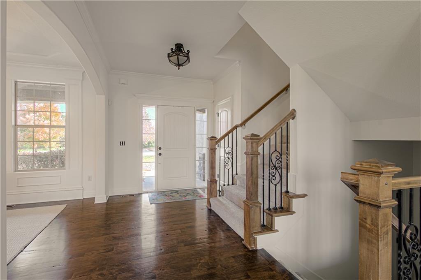
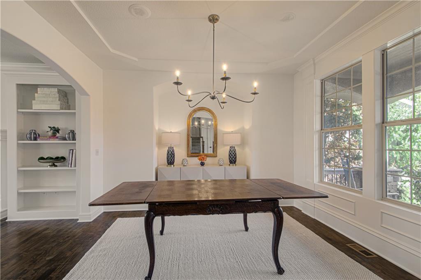
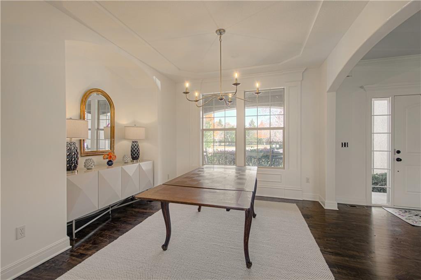
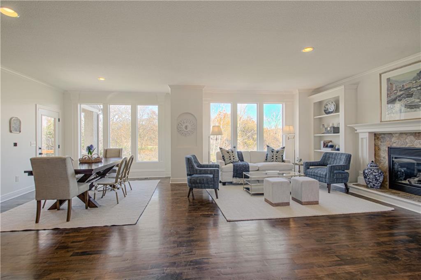
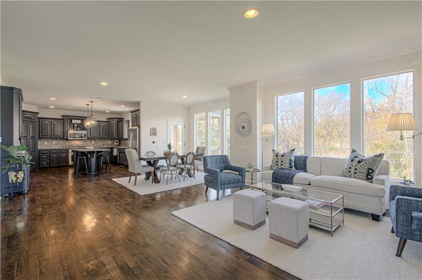
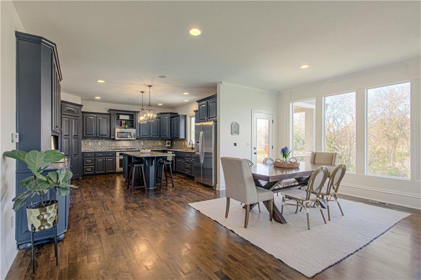
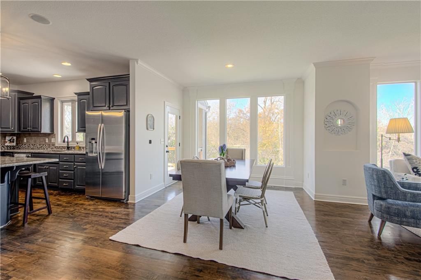
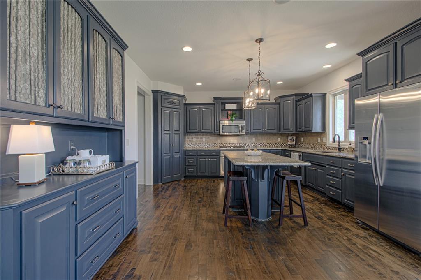
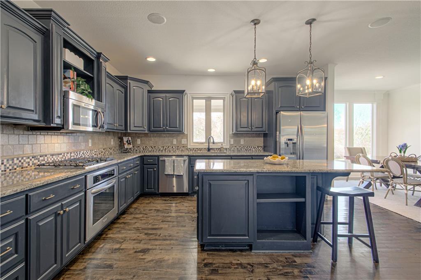
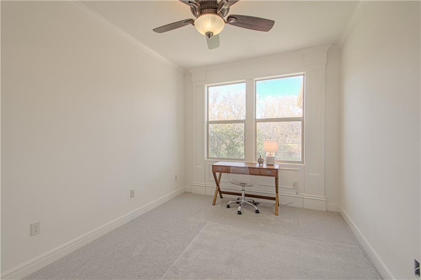
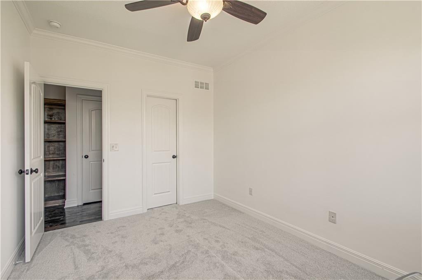
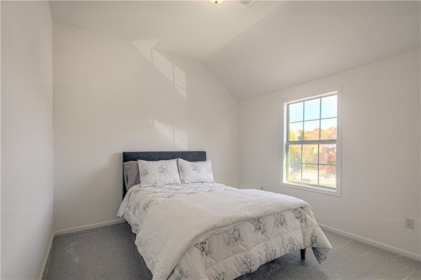
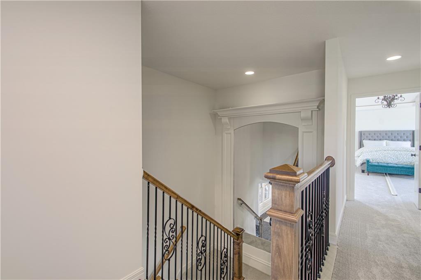
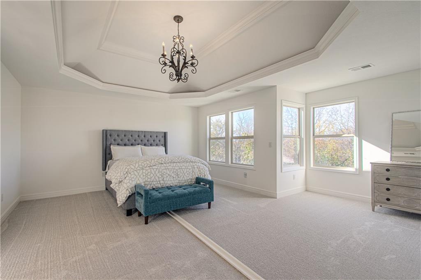
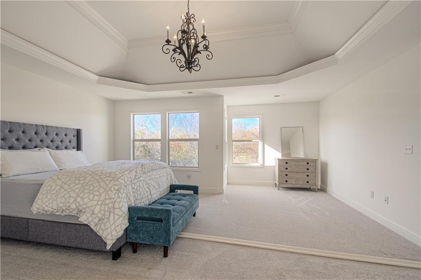
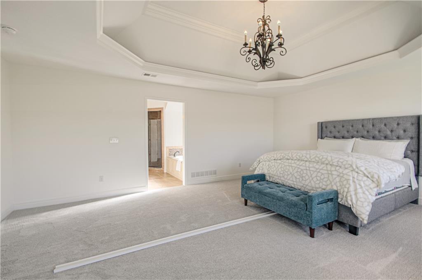
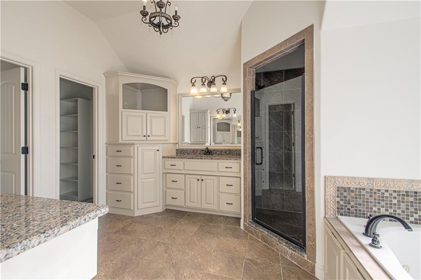
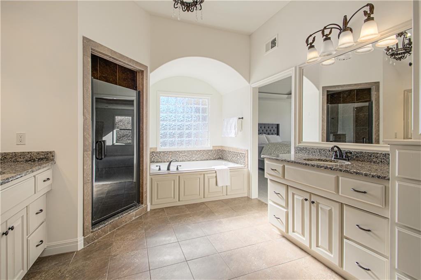
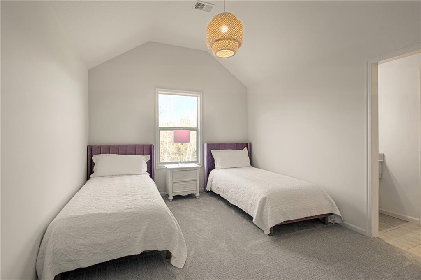
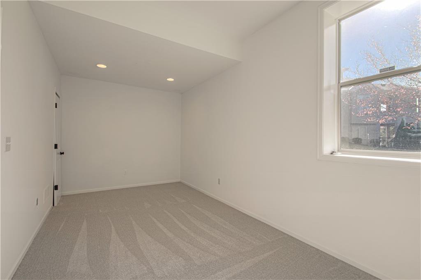
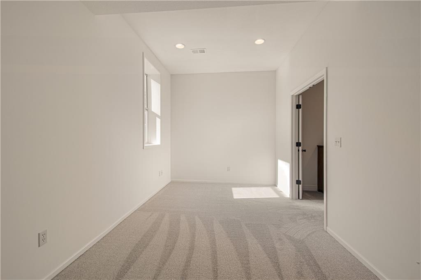
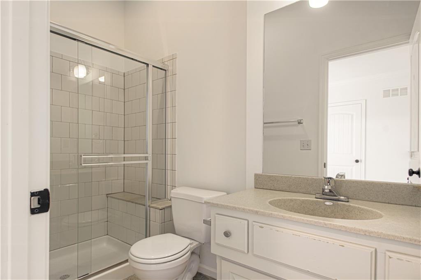
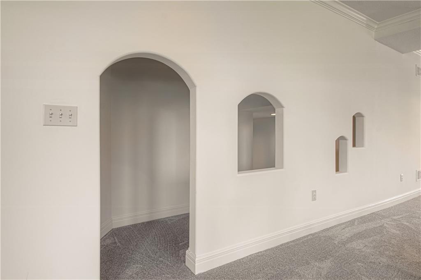
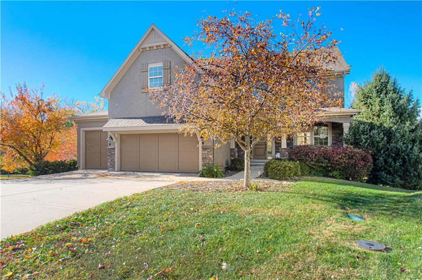
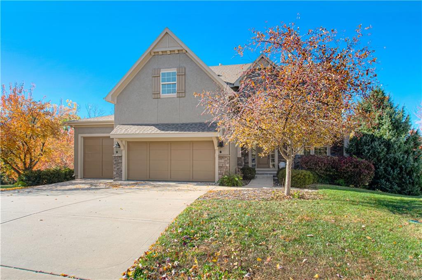
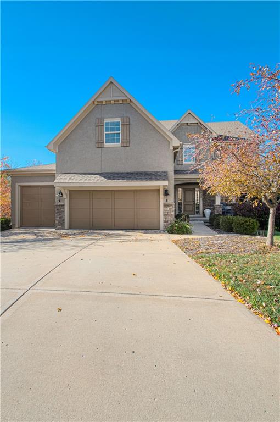
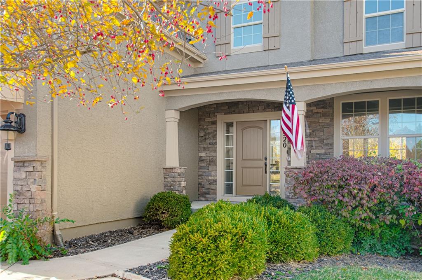
AMAZING SNOWMAGGEDON PRICE REDUCTION! Better move fast on this! Incredible value for this area! Most properties sell well into the mid $800's! Welcome to Wyngate, a Rodrock Community! This exceptional 6-bedroom, 5-bathroom single-family home offering generous space, thoughtful design, and room for everyone + home office space. From the moment you step inside, you'll appreciate the natural light, inviting layout, and seamless flow between living, dining, and kitchen areas.

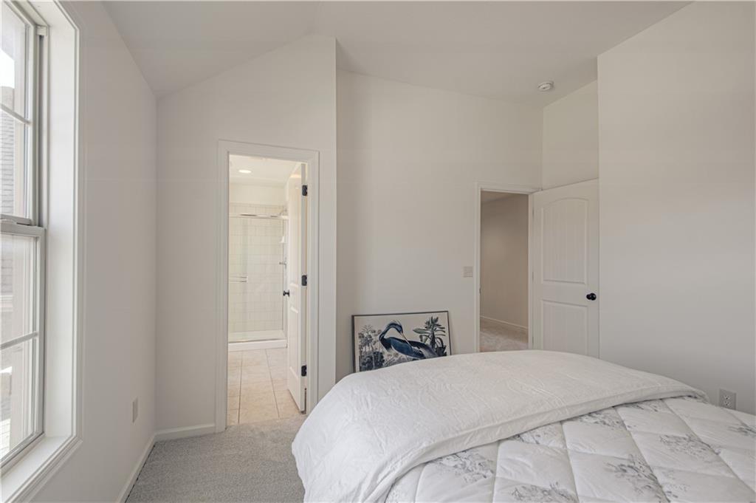
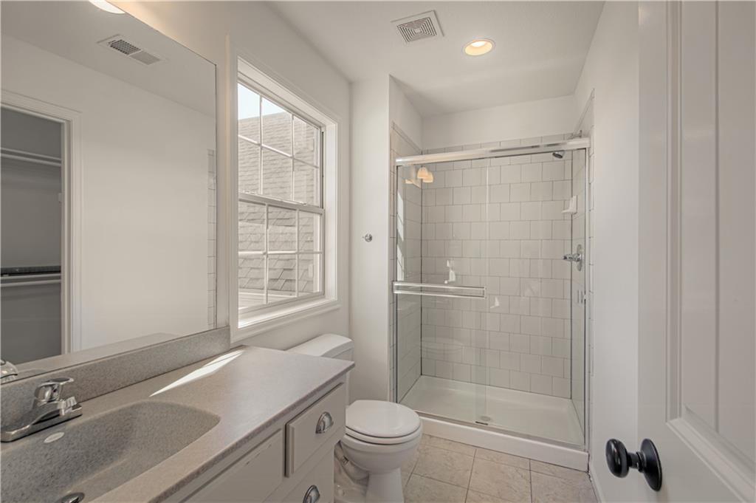
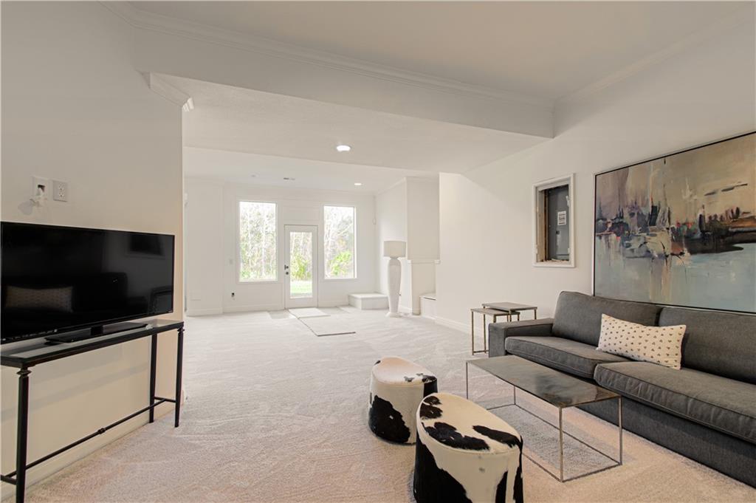
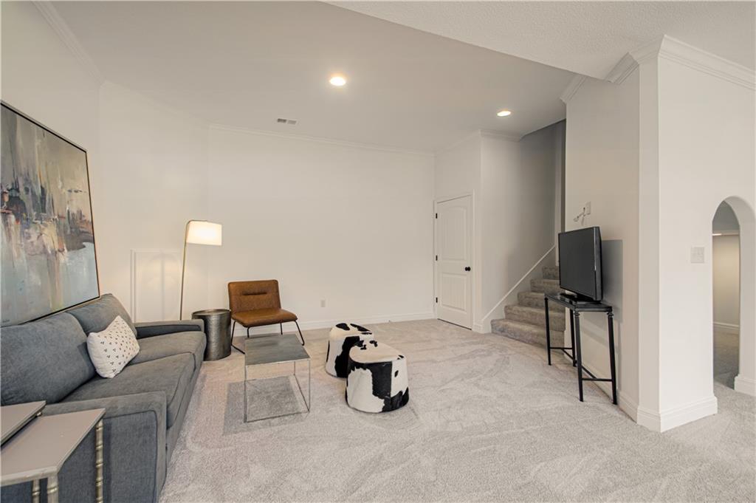
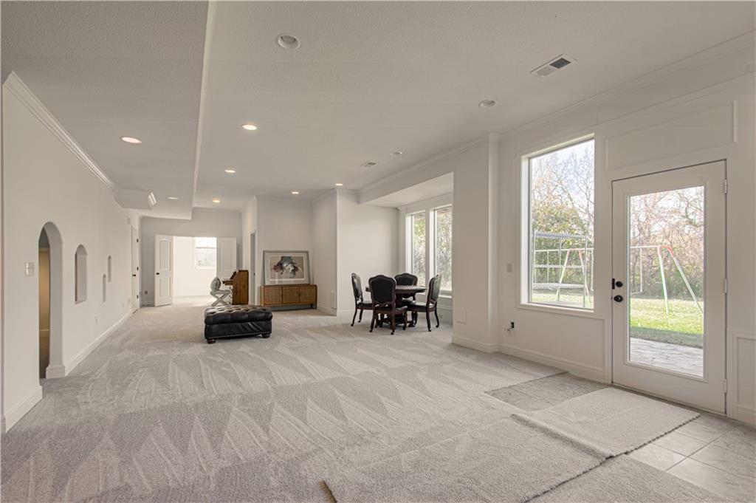
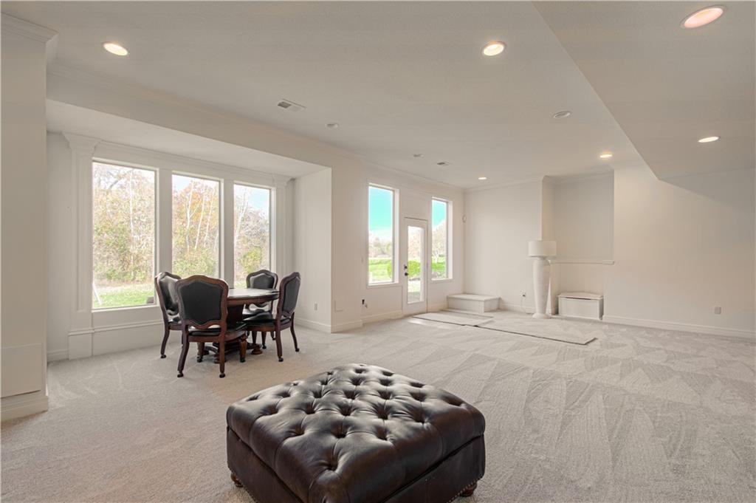
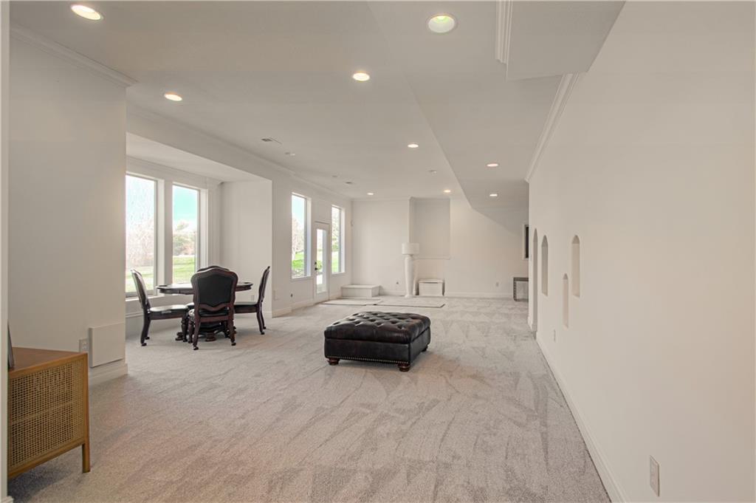
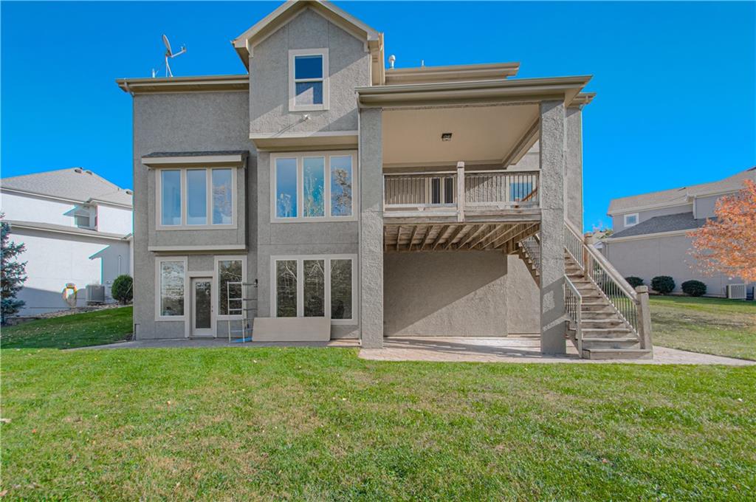
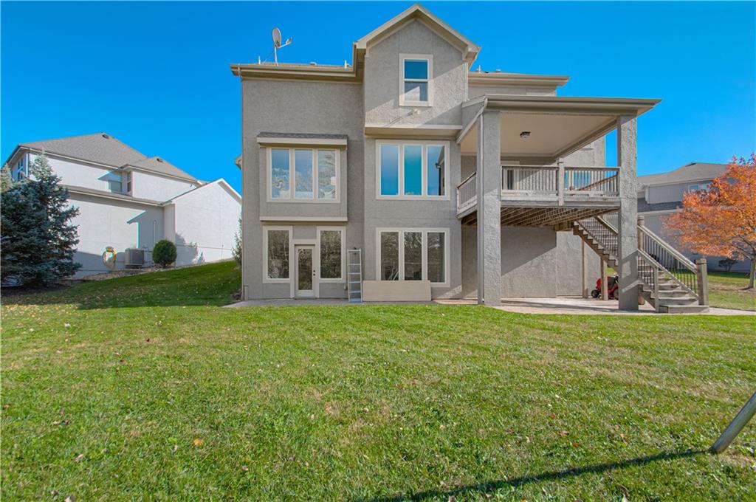
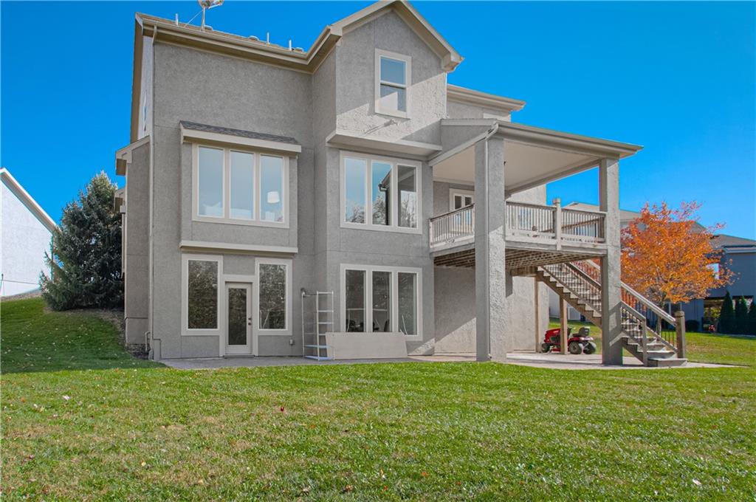
The home features multiple ensuite bedrooms and flexible spaces perfect for guests, or multigenerational living. The impressive walk-out basement elevates the home even further, showcasing soaring ceiling heights (9 feet +) that create an open, airy atmosphere--ideal for a recreation room, media space, gym, or additional living area.

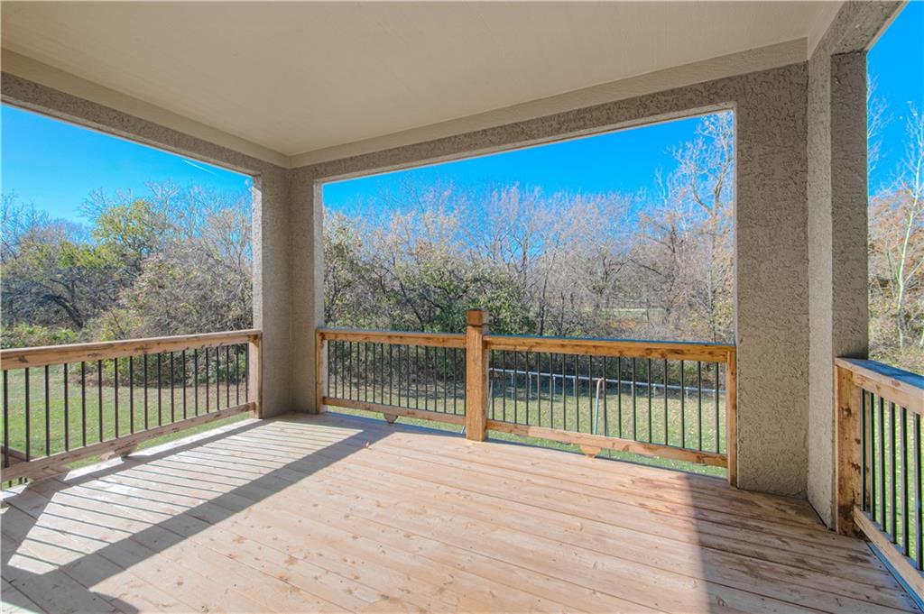
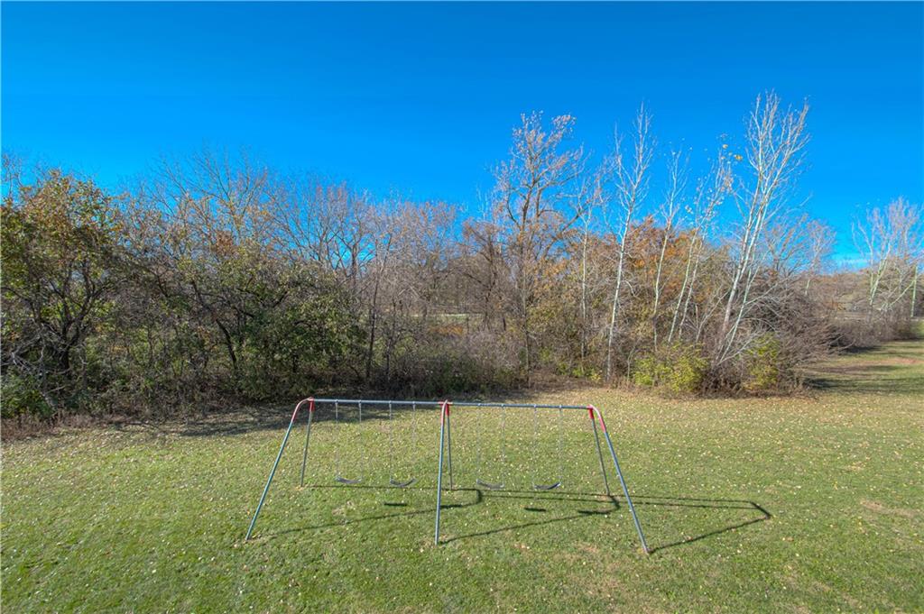
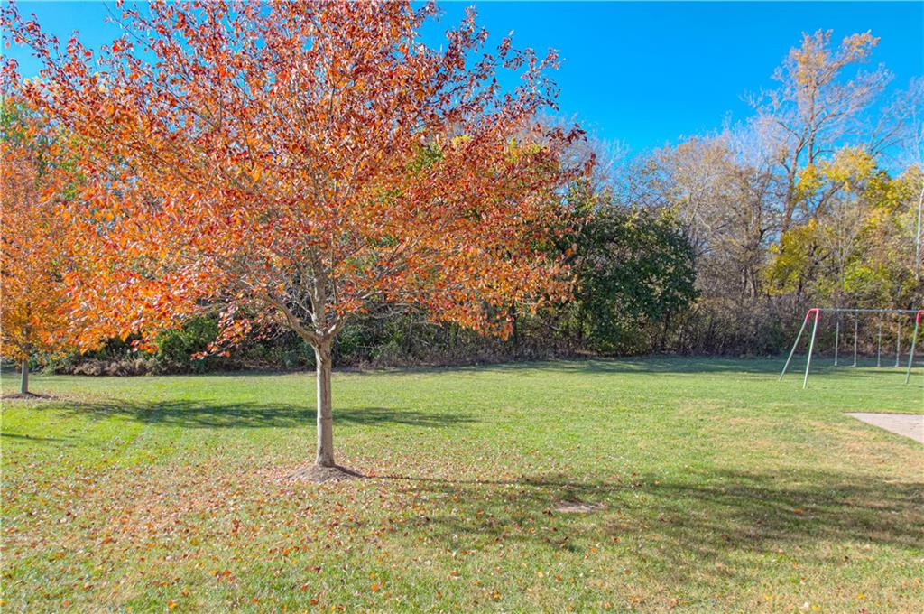
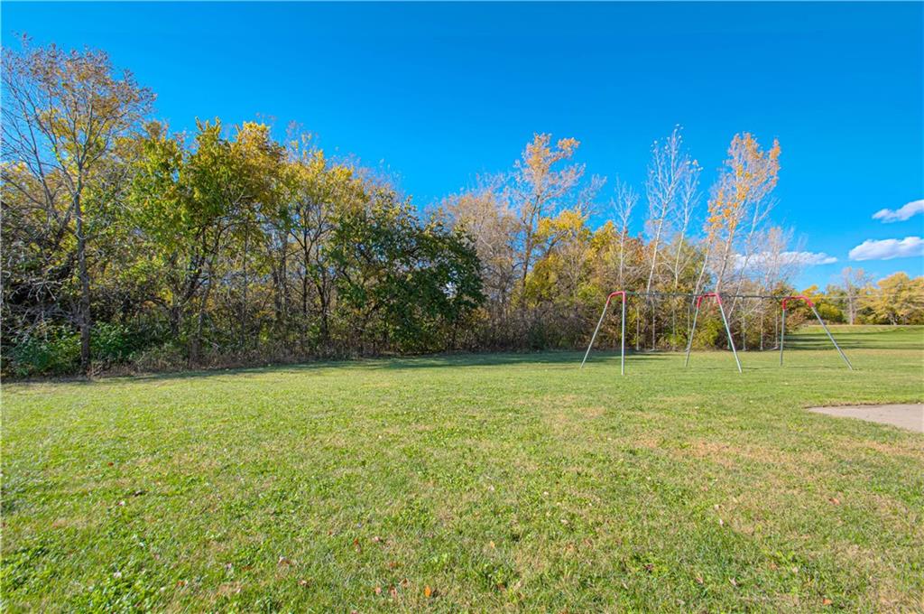
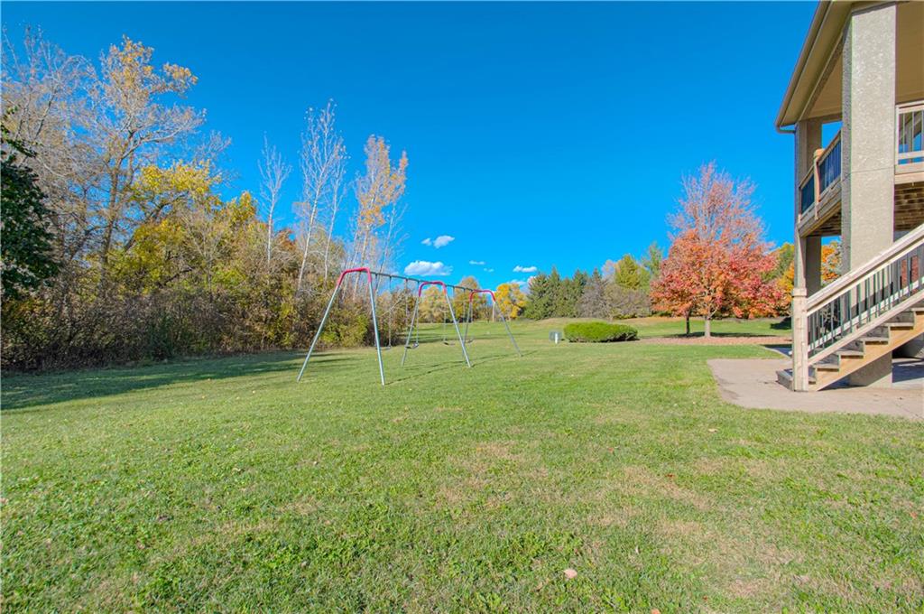
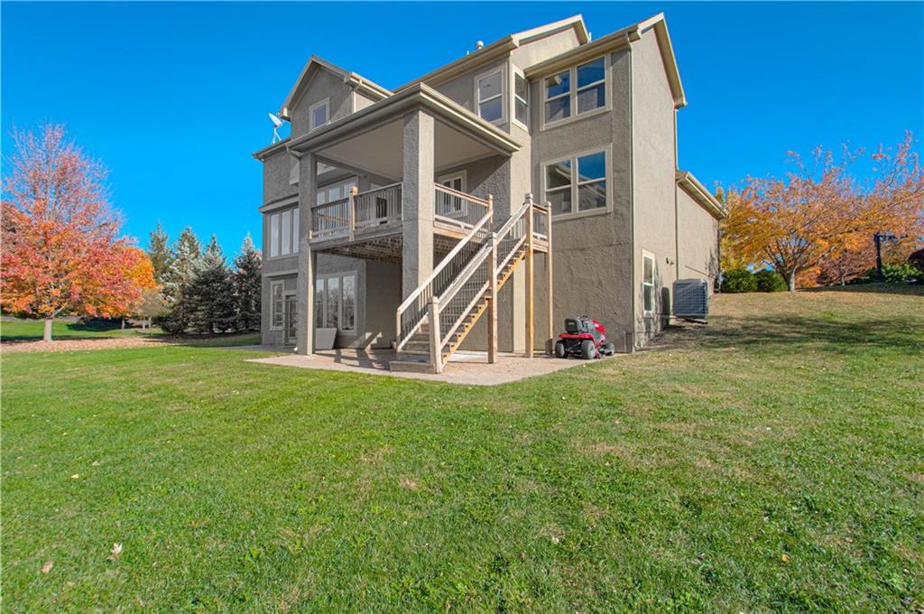
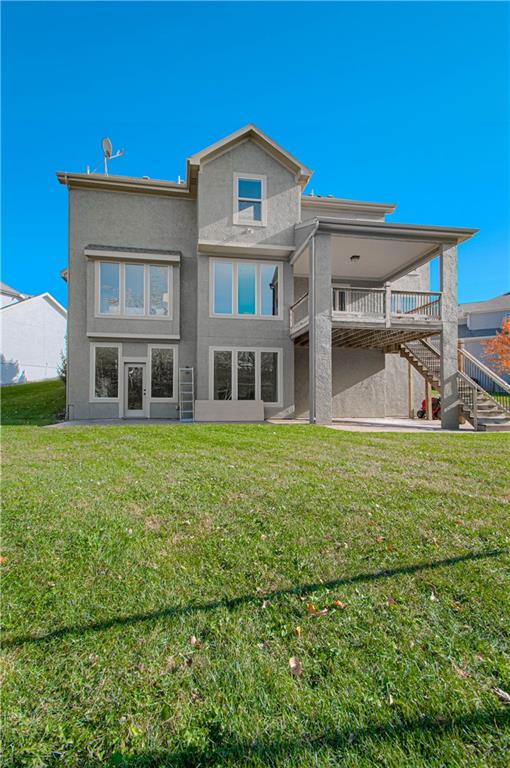
Outside, the expansive backyard and comfortable covered deck areas add even more space to gather, relax, and enjoy. A rare opportunity to own a spacious, beautifully appointed home on a desirable culdesac. Located in Wyngate with a swimming pool, playground, clubhouse, outdoor sand volleybal, tennis/pickleball court a short walk just down the street at 16300 Grant.

Home was pre-inspected for Buyer's Information and home is being sold In Its Present Condition & AS IS. Back on the Market at NO FAULT OF THE SELLER. Buyers failed to perform last minute! Great value and a ton of square footage!

6
beds

5
baths

4,225 Sq.Ft. LIVING AREA

0.31 Acres lot

Daniel Miller

Daniel Miller

Features & Amenities

Interior

  • total bedrooms6
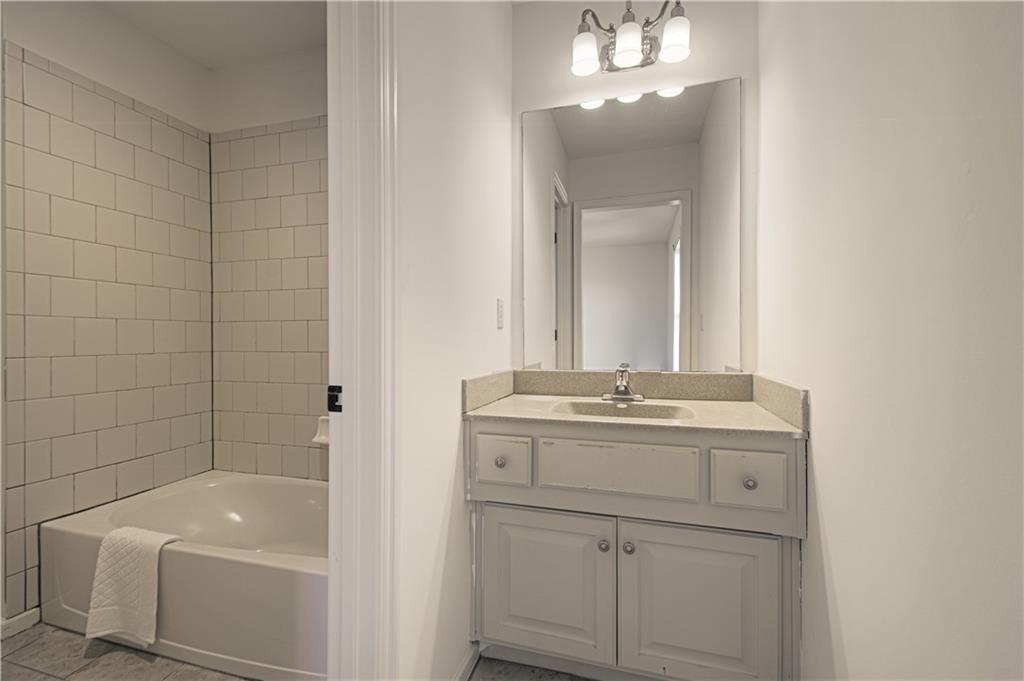
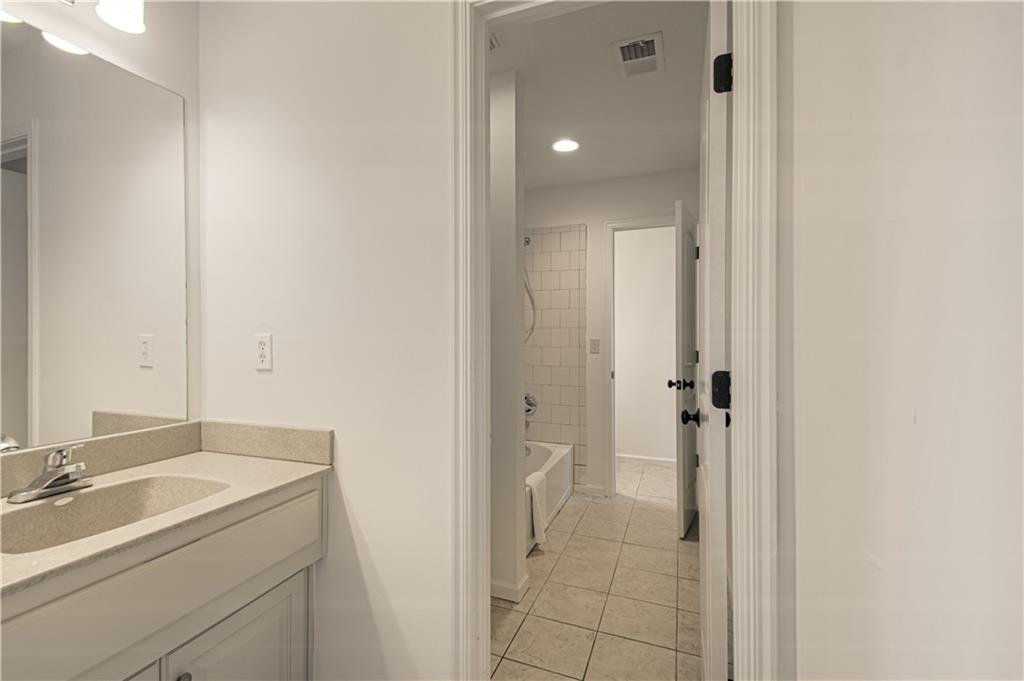
  • Total bathrooms5
  • full bathrooms5
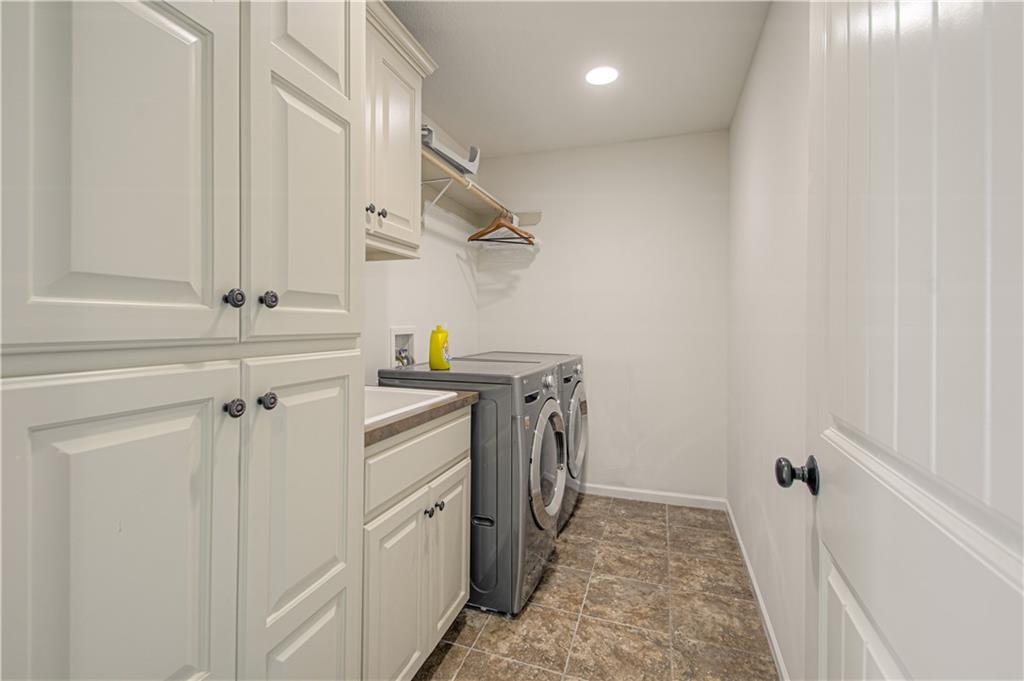
  • Laundry room Bedroom Level, Laundry Room
  • Flooring Carpet, Wood
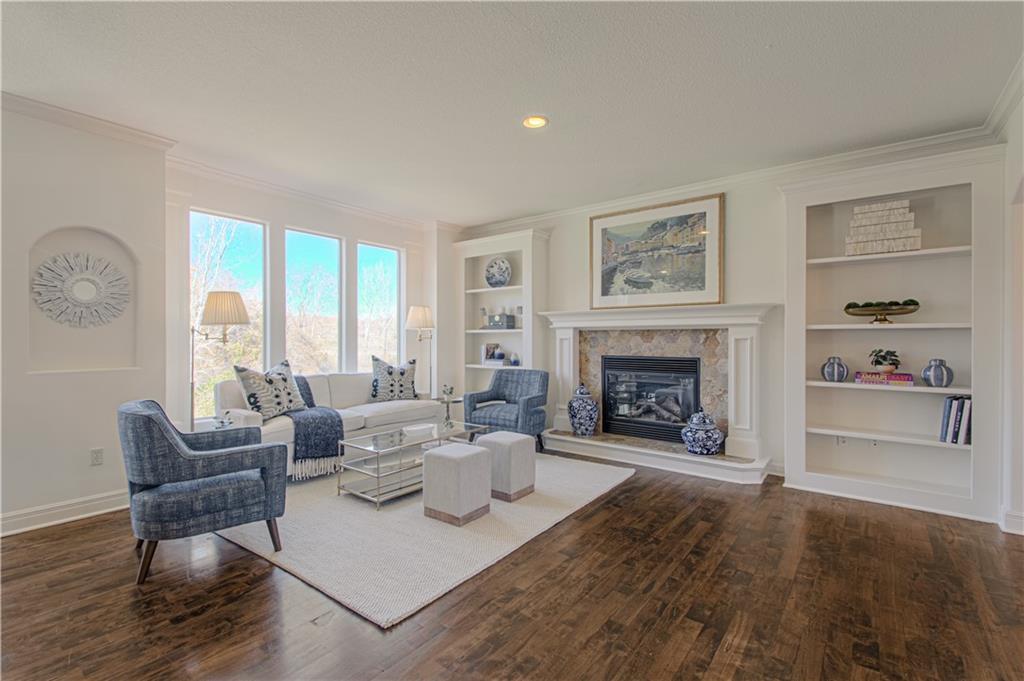
  • Fireplace Family Room, Insert
  • APPLIANCES Cooktop, Dishwasher, Disposal, Dryer, Microwave, Refrigerator, Gas Range, Stainless Steel Appliance(s), Washer
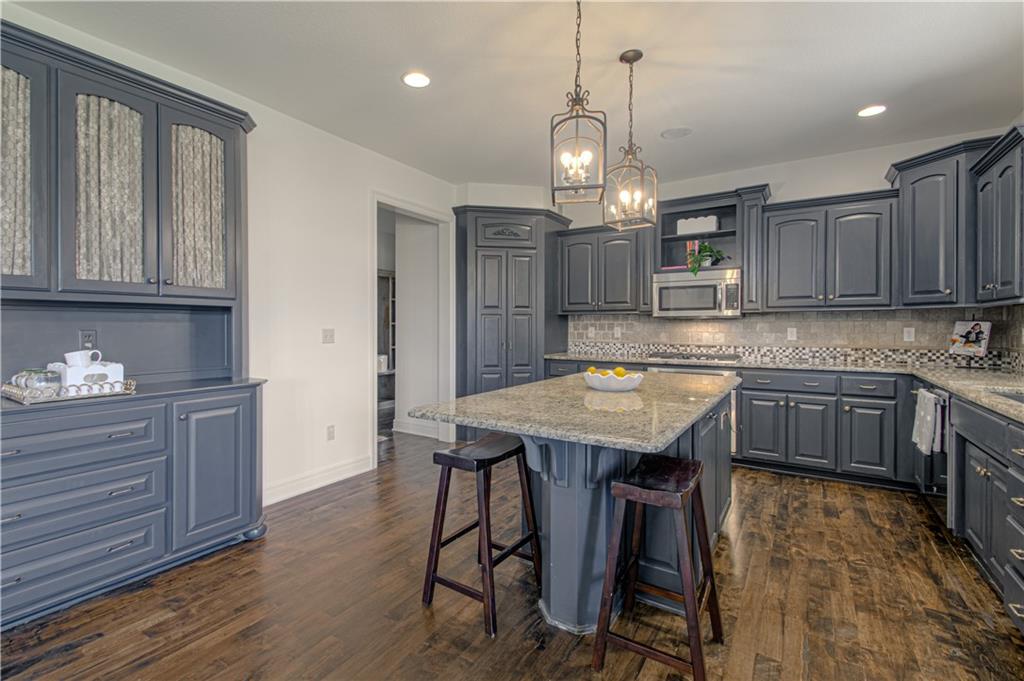
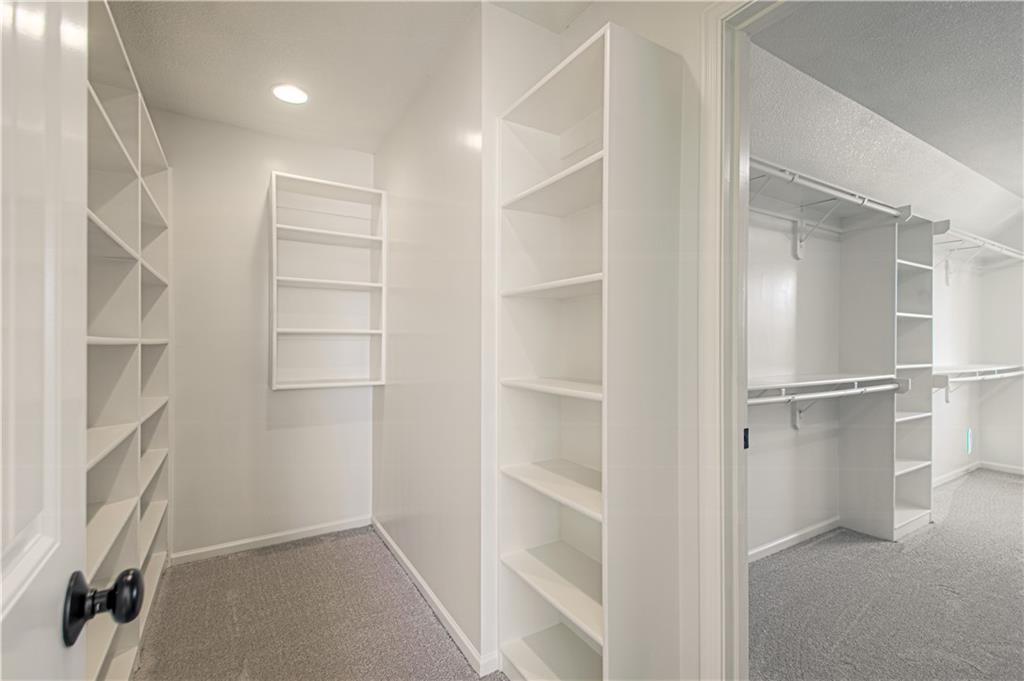
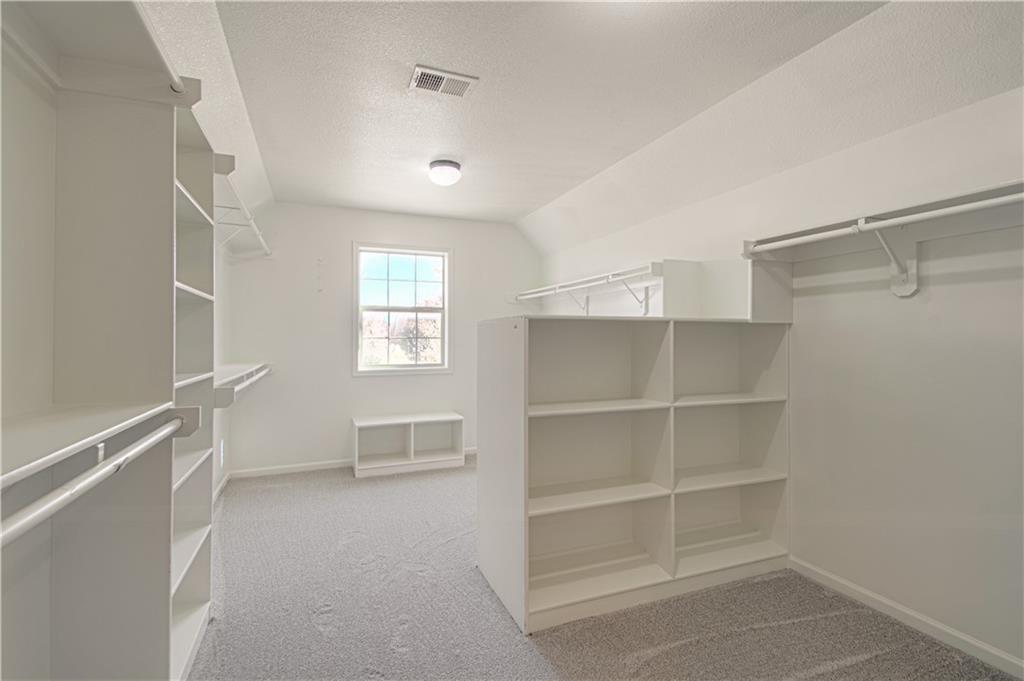
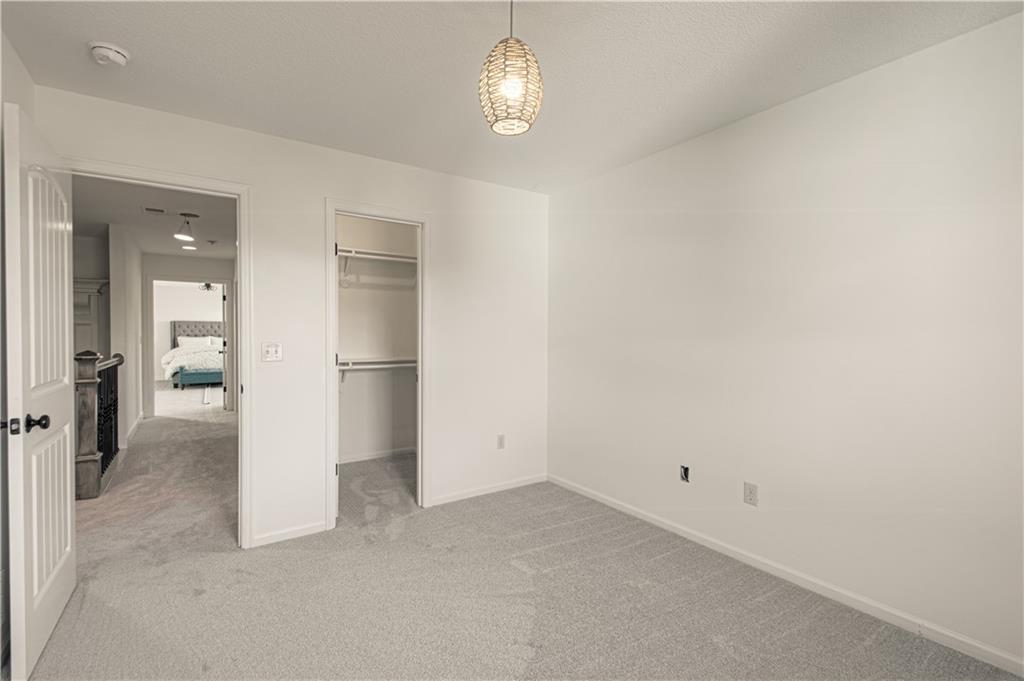
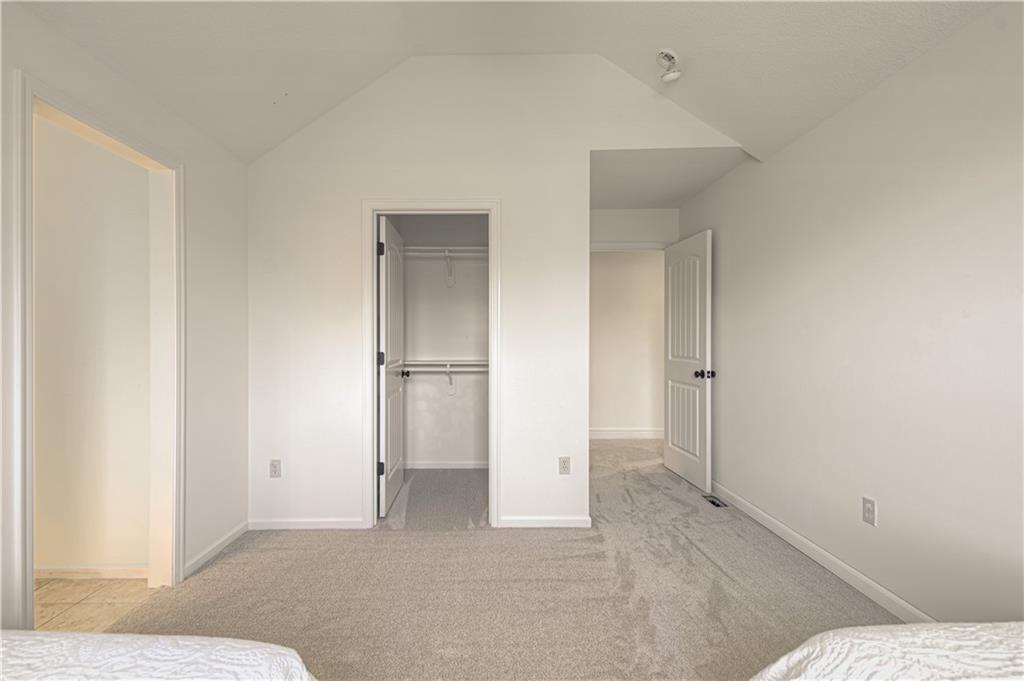
  • other interior Features Ceiling Fan(s), Painted Cabinets, Pantry, Walk-In Closet(s)

Area & Lot

  • Status Sold
  • Date Sold February 20, 2026
  • Living Area4,225 Sq.Ft.
  • Lot Area0.31 Acres
  • MLS® ID2587508
  • TypeResidential
  • YEAR BUILT2011
  • NeighborhoodOverland Park
  • Architecture StylesTraditional
  • High SchoolBlue Valley West
  • School DistrictBlue Valley

Exterior

  • Garage Space3.0
  • water SourcePublic
  • roofComposition
  • lot featuresSprinkler-In Ground, Many Trees
  • parkingAttached, Garage Faces Front
  • HEAT TYPENatural Gas
  • AIR CONDITIONINGElectric
  • sewerPublic Sewer
  • HOA AmenitiesClubhouse, Play Area, Pool, Tennis Court(s)

Financial

  • Price Upon Request
View Virtual Tour

Overland Park

Explore

Work with Us

Whether you're buying your first home or searching for your next family community, we are here to guide you every step of the way.

Follow Me on Instagram