Leave a Message

Thank you for your message. We will be in touch with you shortly.

13404 W 130th Street
SEE ALL PHOTOS
13404 W 130th Street
Courtesy of ReeceNichols - Country Club Plaza, Brooke Miller Listing Contact: 816-679-0805 
Sold

13404 W 130th Street

13404 W 130th Street, Overland Park, KS 66213

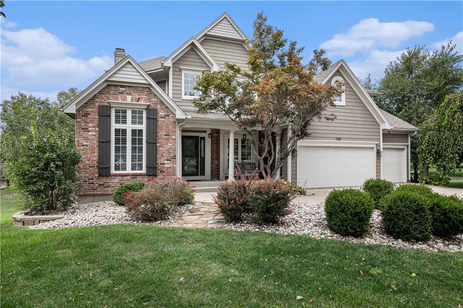
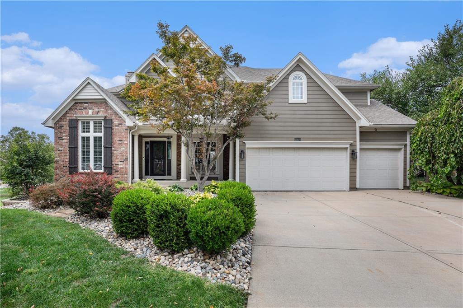
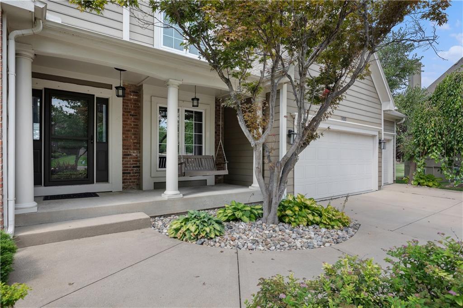
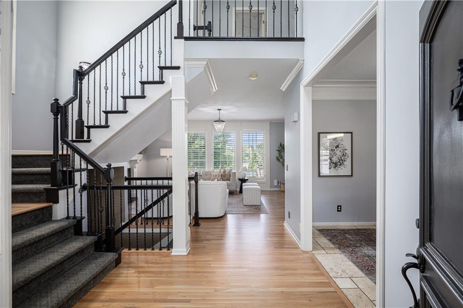
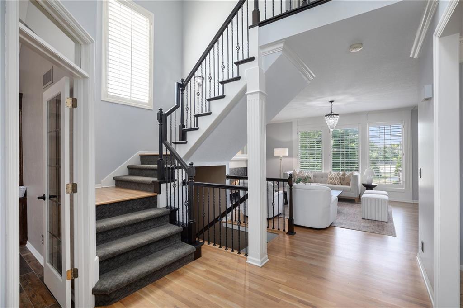
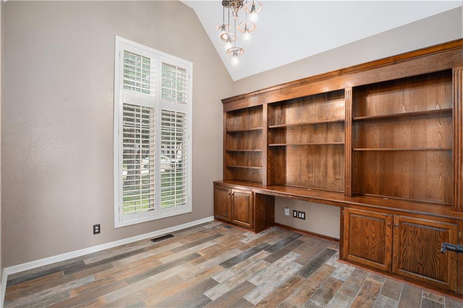
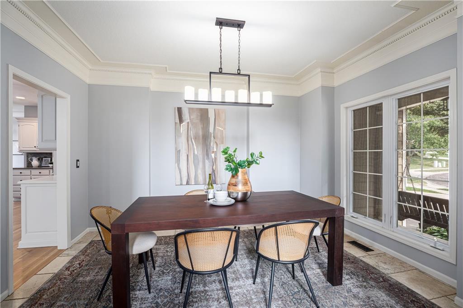
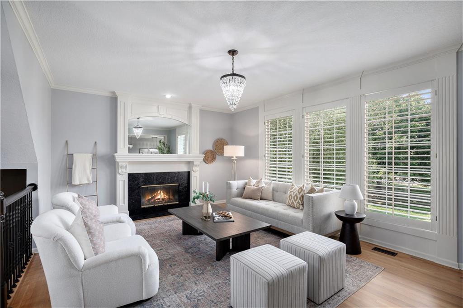
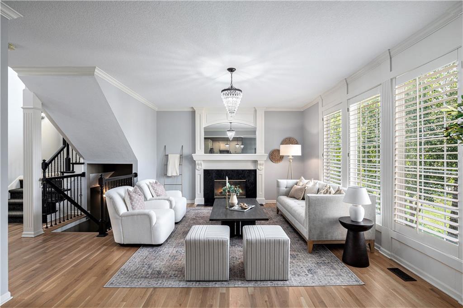
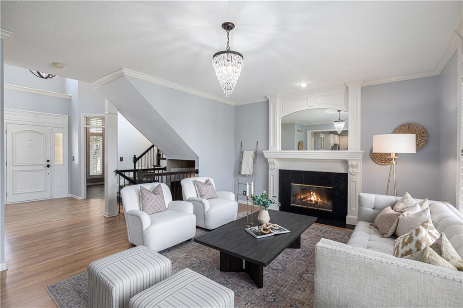
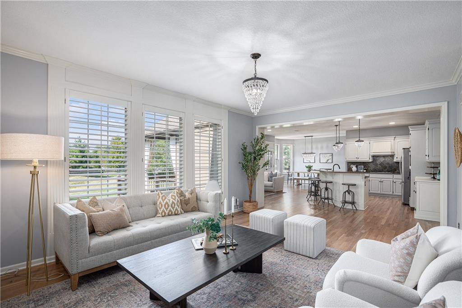
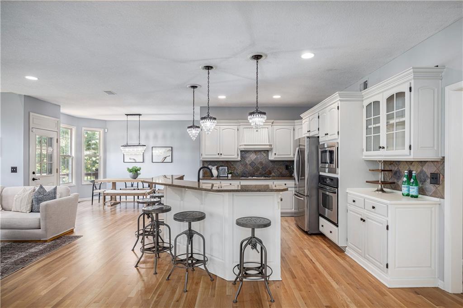
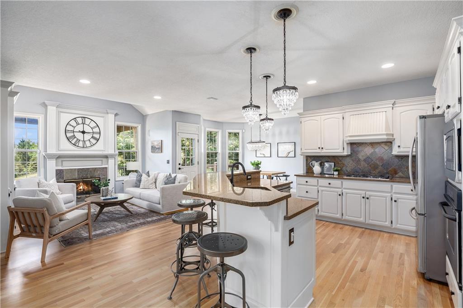
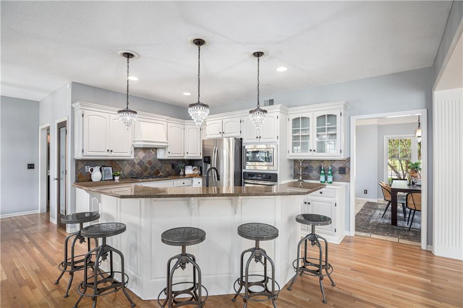
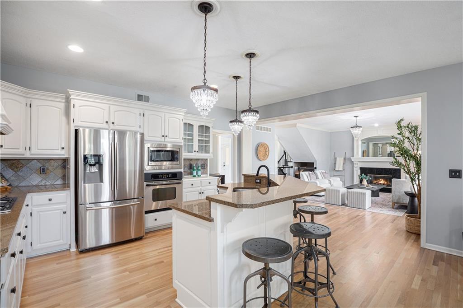
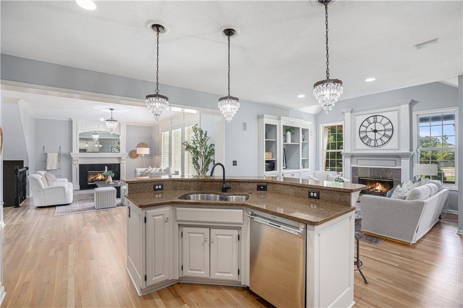
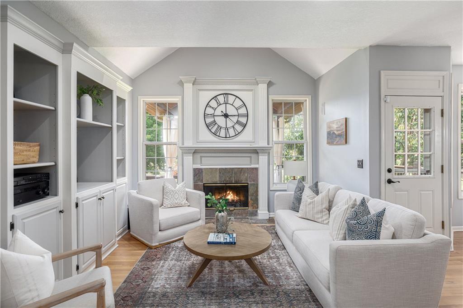
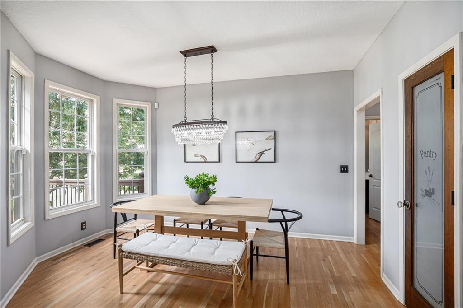
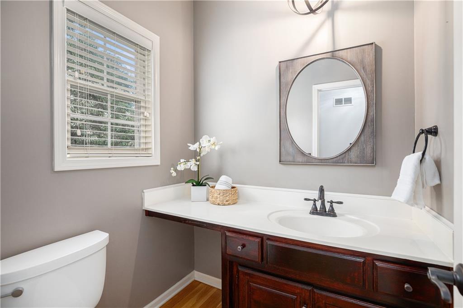
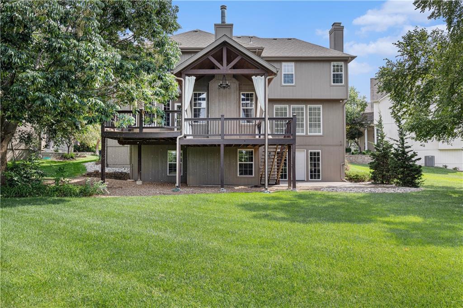
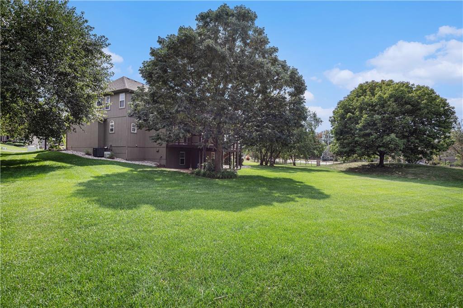
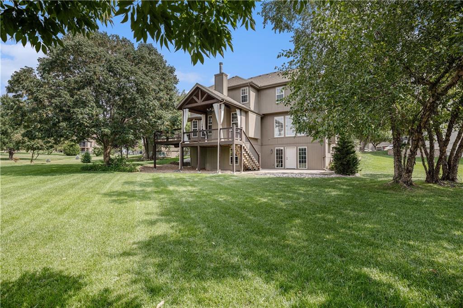
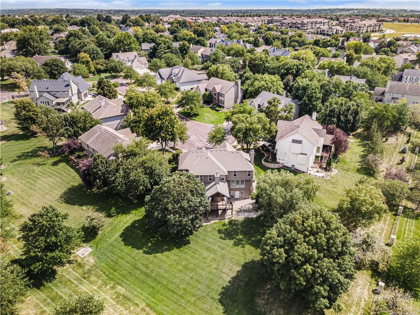
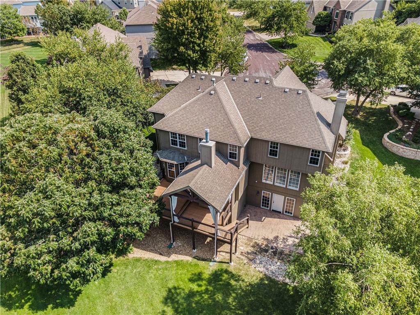
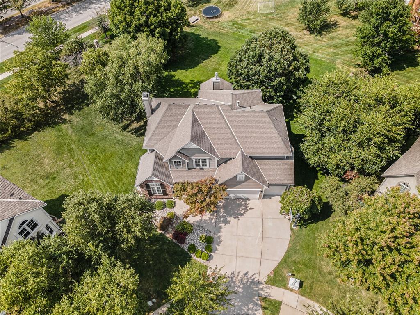
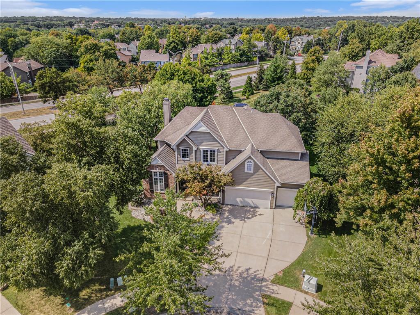
Spacious home that blends comfort, style, and convenience in the heart of Overland Park. If you are looking for curb appeal, well you found it! This move-in ready property is the perfect fit for families of all sizes! Just shy of 4000 square feet. Two story home featuring 5 bedrooms, bonus room, spacious home office, 4.1 baths, 3 car garage, and located on a .59 acre lot. Step inside through the tiled entry and be welcomed by soaring ceilings, abundant natural light from floor-to-ceiling windows, and beautiful newly refinished hardwood floors. The open kitchen is designed for connection--perfect for family dinners or entertaining guests--while the formal dining room offers plenty of space for holiday meals and celebrations. A main-floor office provides flexibility to work from home, set up a playroom, or create a gaming space for the kids. Two fireplaces on the main level bring warmth and charm to family gatherings.
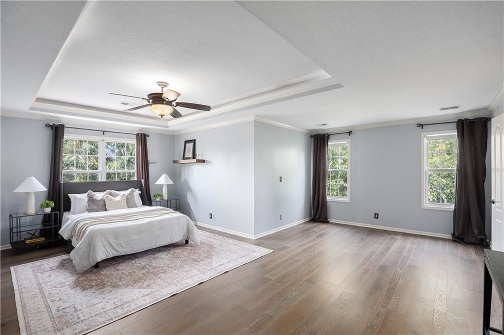
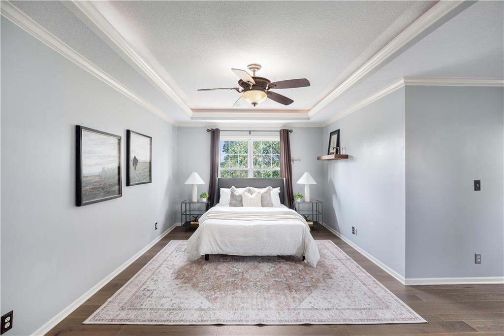
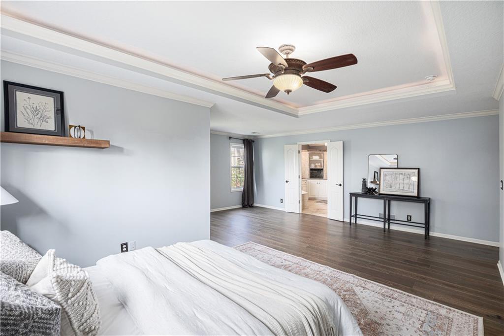
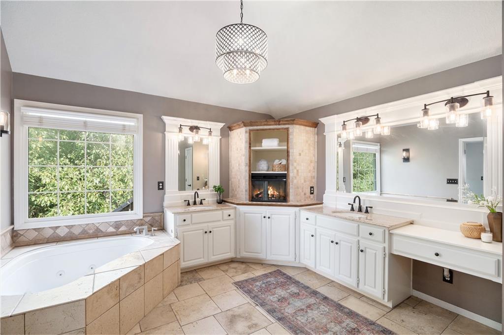
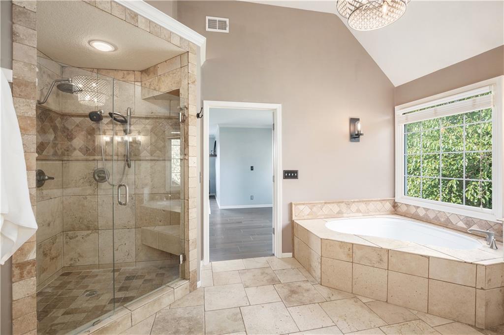
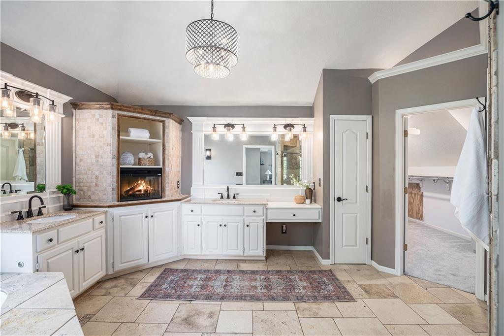
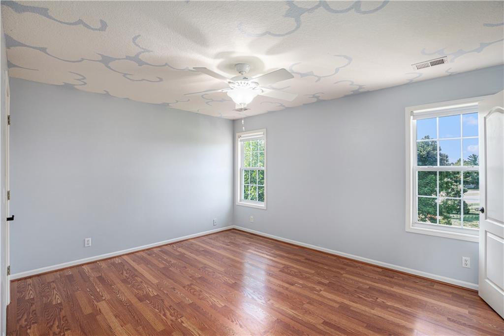
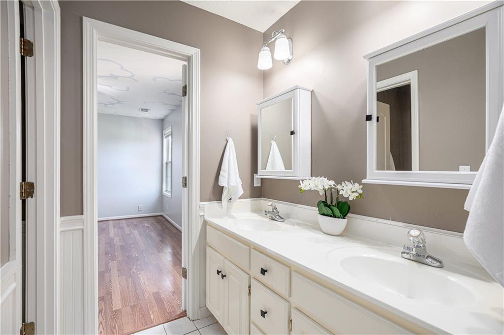
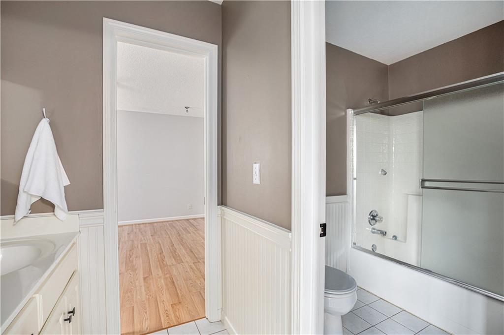
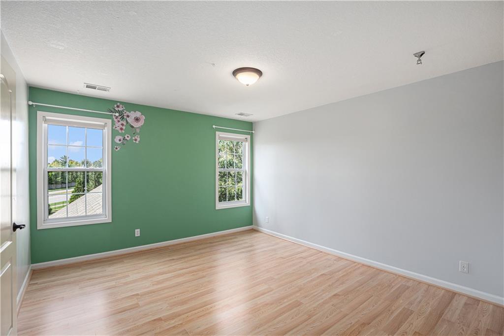
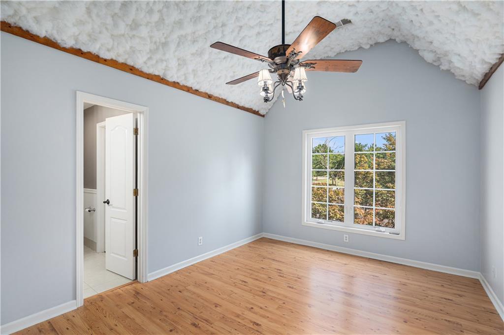
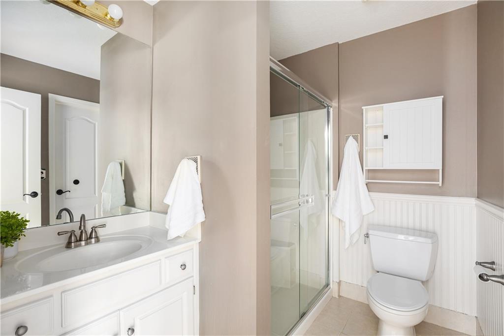
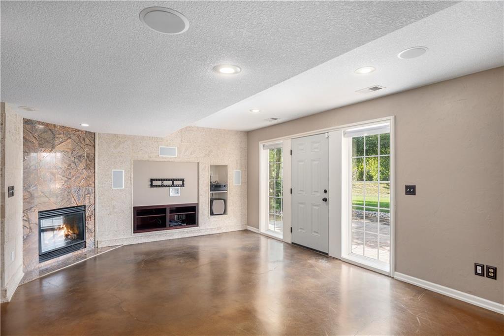
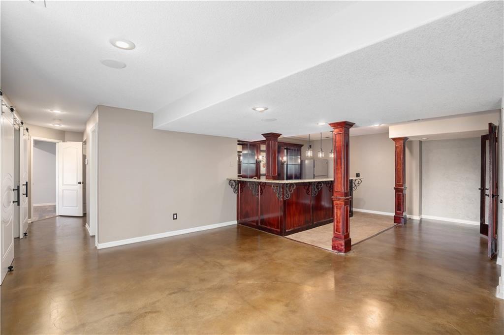
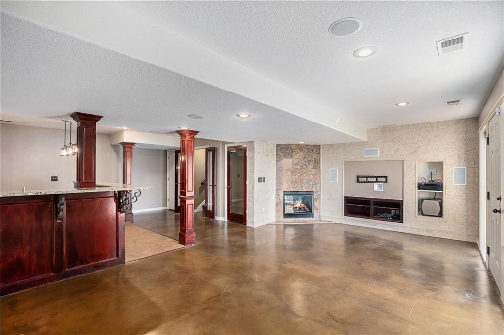
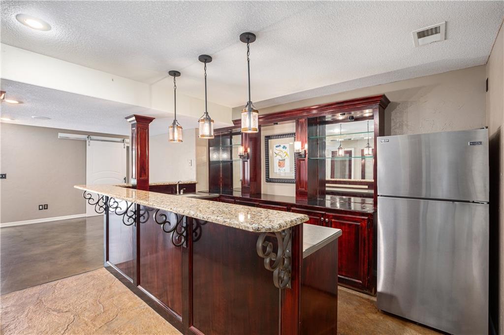
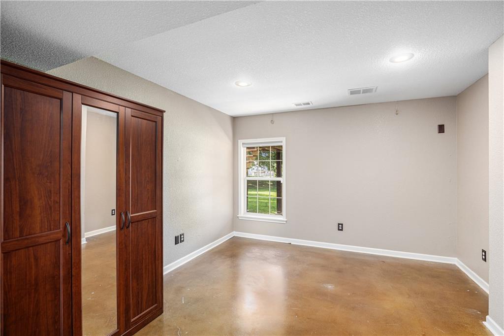
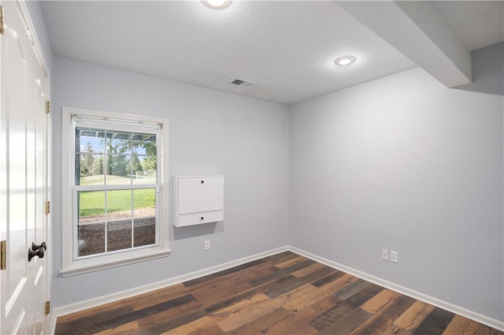
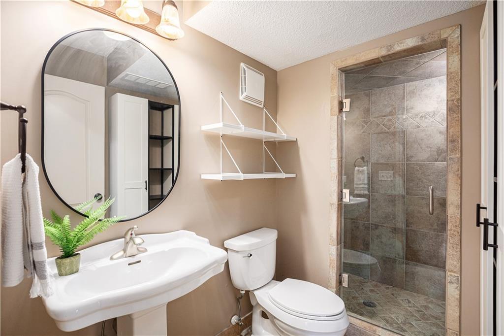
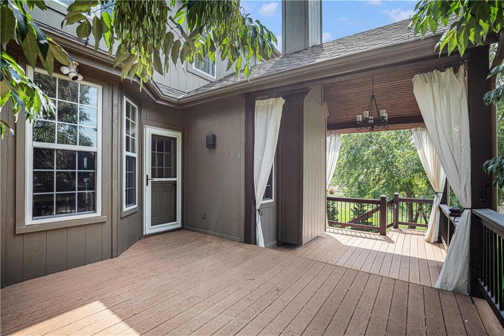
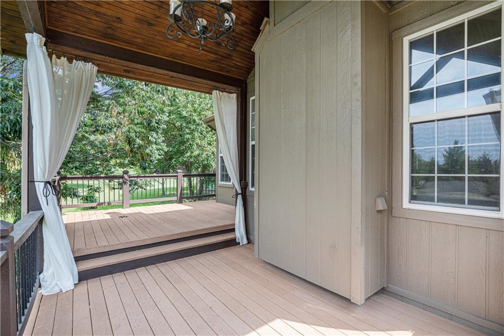
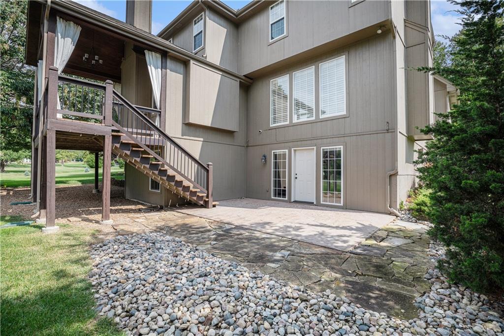
Upstairs, the expansive primary suite is a peaceful retreat with a spa-like bath to unwind after a busy day. The Hollywood bath connecting two bedrooms is ideal for siblings, while a fourth bedroom with private bath and vaulted ceiling gives everyone their own space. The finished basement is ready for fun, featuring a cozy fireplace, stylish bar, additional bedroom, bonus room, full bath with steam shower, and plenty of room for storage or hobbies. Outdoor living is just as inviting with a partially covered deck, a lower patio, and a spacious yard perfect for play, barbecues, or relaxing evenings. This home truly has it all--space to spread out, places to come together, and a location that can't be beat. Come see how perfectly it fits your family's lifestyle!

4
beds

5
baths

3,963 Sq.Ft. LIVING AREA

0.59 Acres lot

Daniel Miller

Daniel Miller

Features & Amenities

Interior

  • total bedrooms4
  • Total bathrooms5
  • full bathrooms4
  • half bathroom1
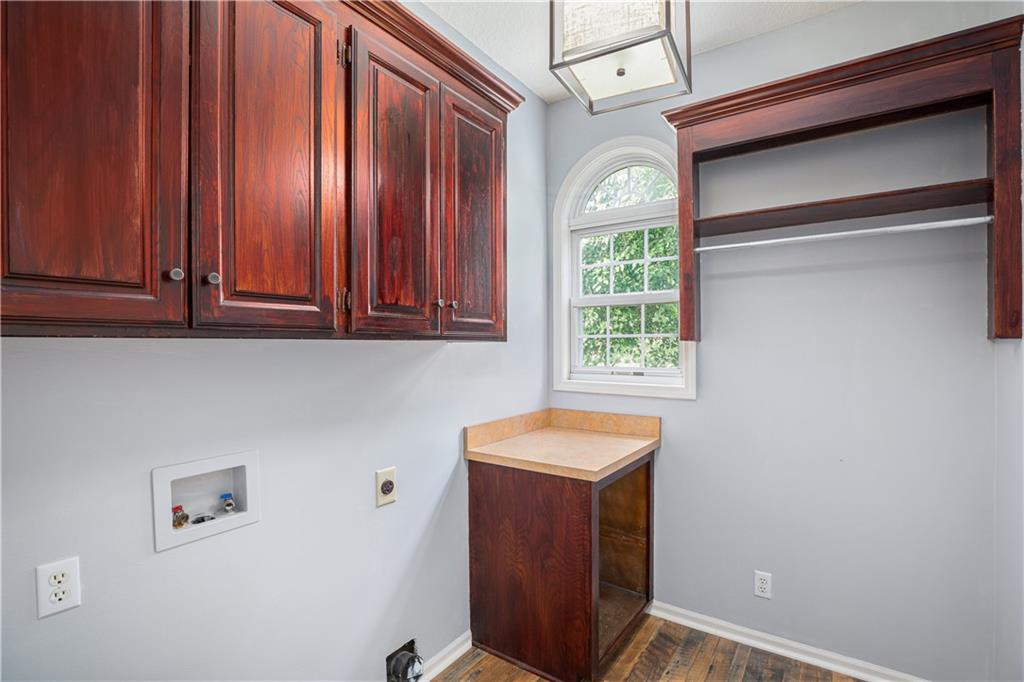
  • Laundry room Main Level, Off The Kitchen
  • Flooring Carpet, Ceramic Floor, Laminate, Tile, Wood
  • Fireplace Basement, Gas, Great Room, Hearth Room
  • APPLIANCES Cooktop, Dishwasher, Disposal, Refrigerator, Built-In Electric Oven
  • other interior Features Ceiling Fan(s), Kitchen Island, Painted Cabinets, Pantry, Vaulted Ceiling(s), Walk-In Closet(s), Wet Bar

Area & Lot

  • Status Sold
  • Date Sold October 31, 2025
  • Living Area3,963 Sq.Ft.
  • Lot Area0.59 Acres
  • MLS® ID2572250
  • TypeResidential
  • YEAR BUILT1998
  • NeighborhoodOverland Park
  • Architecture StylesTraditional
  • Elementary SchoolRegency Place
  • Middle SchoolCalifornia Trail
  • High SchoolOlathe East
  • School DistrictOlathe

Exterior

  • Garage Space3.0
  • water SourcePublic
  • roofComposition
  • lot featuresCity Lot, Cul-De-Sac
  • parkingAttached, Garage Faces Front
  • HEAT TYPENatural Gas
  • AIR CONDITIONINGElectric
  • sewerPublic Sewer
  • HOA AmenitiesClubhouse, Pool, Tennis Court(s)
  • security FeaturesSecurity System

Financial

  • Price Upon Request

Overland Park

Explore

Work with Us

Whether you're buying your first home or searching for your next family community, we are here to guide you every step of the way.

Follow Me on Instagram