Property photo 1
Property photo 2
Property photo 3
Property photo 4
Property photo 5
6 Beds
4 Baths
4,512 sqft

$2,195,000

5301 Mission Woods Terrace, Mission Woods KS, 66205

Price per sqft$486.48
Built in1966
Property size4,512 sqft
Property typeResidential
Courtesy of Compass Realty Group, Locate Team Listing Contact: 816-280-2773

Overview

Coming soon Nov 21, 2026

Listed Nov 21, 2026

Updated 15h ago

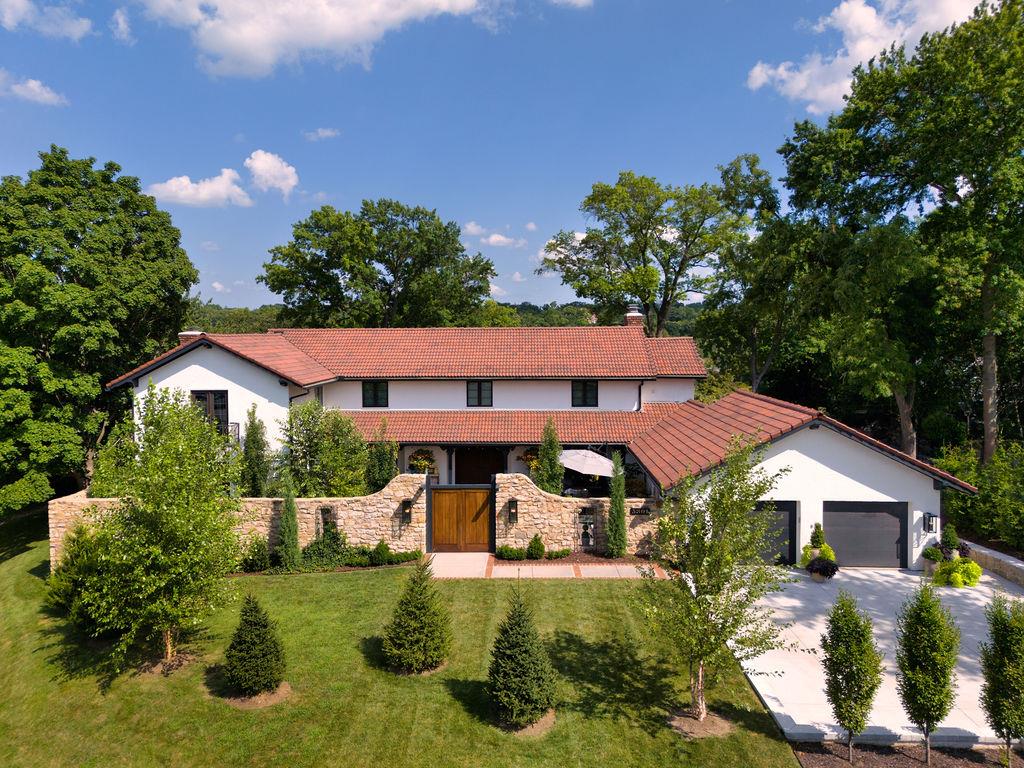
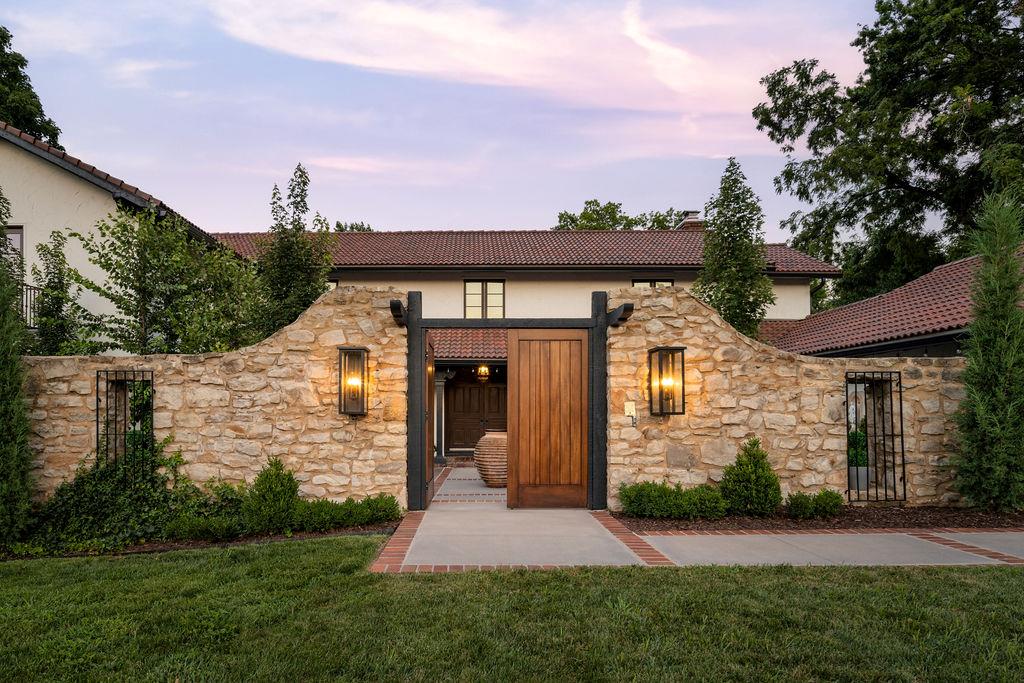
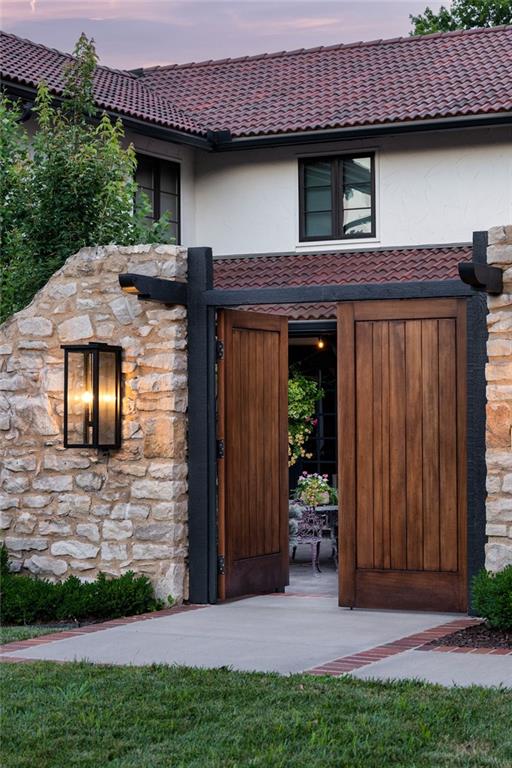
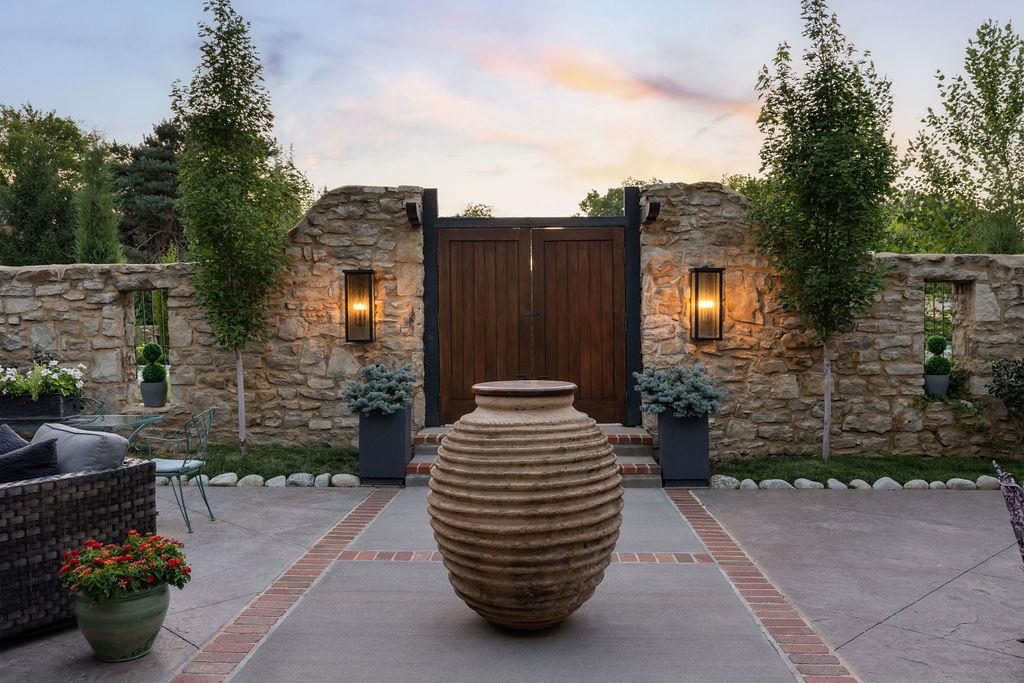
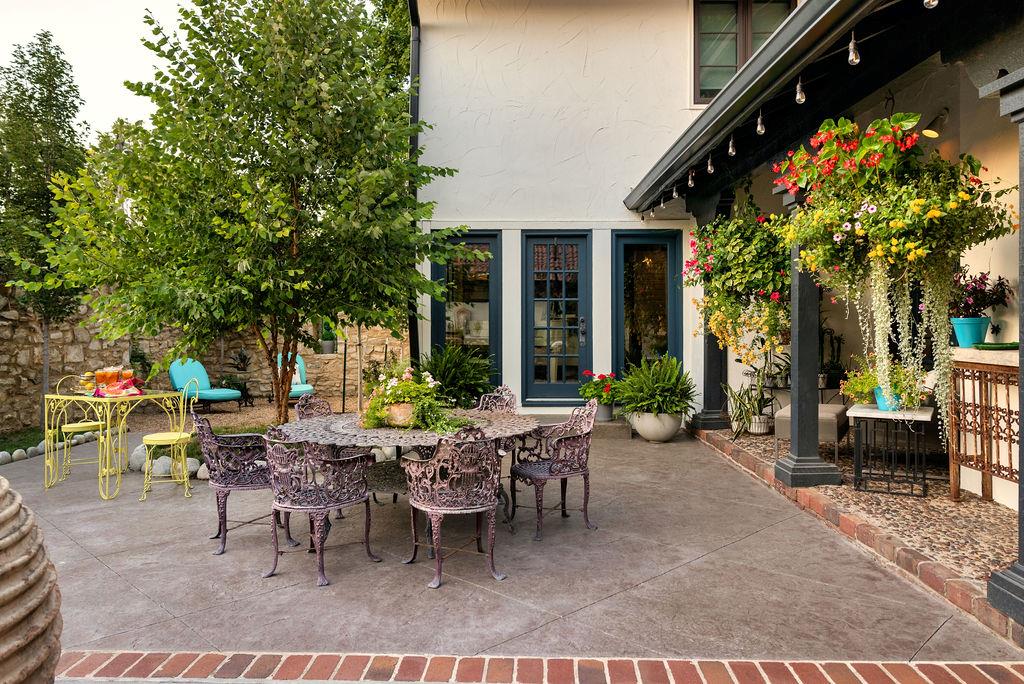
Stepping through the custom wood double gates of the stone-walled courtyard, you're immediately transported to the elegance of a boutique hotel in Carmel. This Spanish-style retreat is a masterclass in texture and atmosphere, where every detail feels intentional and curated. A wide entry hall with graceful archways sets a sophisticated tone, leading you over warm Saltillo tile floors into the heart of the home. The sunken living room, anchored by a classic fireplace, offers a grand yet cozy space for gathering, while the intimate, moody dining room is designed for long evenings and great conversation. Culinary enthusiasts will gravitate toward the custom kitchen, a stunning space defined by its unique tiled ceiling and high-end finishes. The primary suite is a true sanctuary, featuring soaring vaulted ceilings, a private fireplace, and a dedicated sitting area that invites slow mornings. The ensuite bathroom mirrors this sense of luxury, creating a spa-like experience at home. With a total of six bedrooms and four full bathrooms, the layout is remarkably versatile. The main level hosts a convenient guest room, while the second floor features a junior suite, three additional bedrooms, and a secondary living space, providing plenty of room for everyone to spread out. The transition between indoor and outdoor living is seamless. The backyard is a private oasis, enclosed by a custom stucco wall and shaded by mature landscaping. Whether you're hosting under the stars at the large dining table or lounging on the outdoor sectional, the flow from the front courtyard through to the back garden makes this an entertainer's dream. This is more than just a house; it's a lifestyle defined by character and effortless style.

$14,603/mo

Est. mortgage payment based on a $2,195,000 home price.

All estimates are provided by Luxury Presence for informational purposes only. Actual amounts may vary.

Additional information

MLS® ID
2651832

Interior Features

Bedrooms
6
Bathrooms
4
Fireplace
Yes
Cooling
Yes
Heating
Yes
Basement
Yes

Exterior Features

Lot Size
0.3 Acres

Other Property Details

Association Fee Frequency
Yearly
Garage
Yes
55+/Senior Community
No
MLS provider logo

Listings courtesy of Heartland MLS as distributed by MLS GRID

All information deemed reliable but not guaranteed and should be independently verified. All properties are subject to prior sale, change or withdrawal. Neither listing broker(s) nor Real Property Results Group | Platinum Realty shall be responsible for any typographical errors, misinformation, misprints and shall be held totally harmless. Properties displayed may be listed or sold by various participants in the MLS.

Based on information submitted to the MLS GRID as of 2:12 AM UTC on 11/19/2026. All data is obtained from various sources and may not have been verified by broker or MLS GRID. Supplied Open House Information is subject to change without notice. All information should be independently reviewed and verified for accuracy. Properties may or may not be listed by the office/agent presenting the information.

©2026 Heartland MLS. All rights reserved.

Powered by Luxury Presence
