Property photo 1
Property photo 2
Property photo 3
Property photo 4
Property photo 5
6 Beds
5 Baths
4,594 sqft

$729,000

4333 SE Trotter Drive, Lee s Summit MO, 64082

Price per sqft$158.69
Built in2015
Property size4,594 sqft
Property typeResidential
Courtesy of RE/MAX Elite, REALTORS, Genia Birchfield Listing Contact: 816-651-5591

Overview

Active

Listed Aug 14, 2026

Updated 13h ago

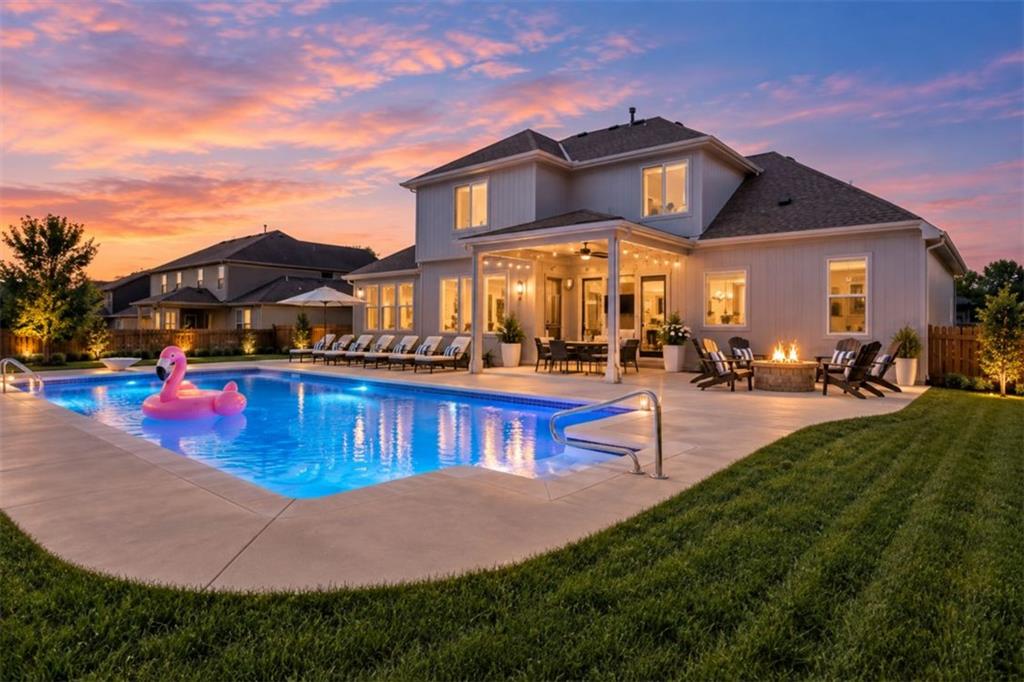
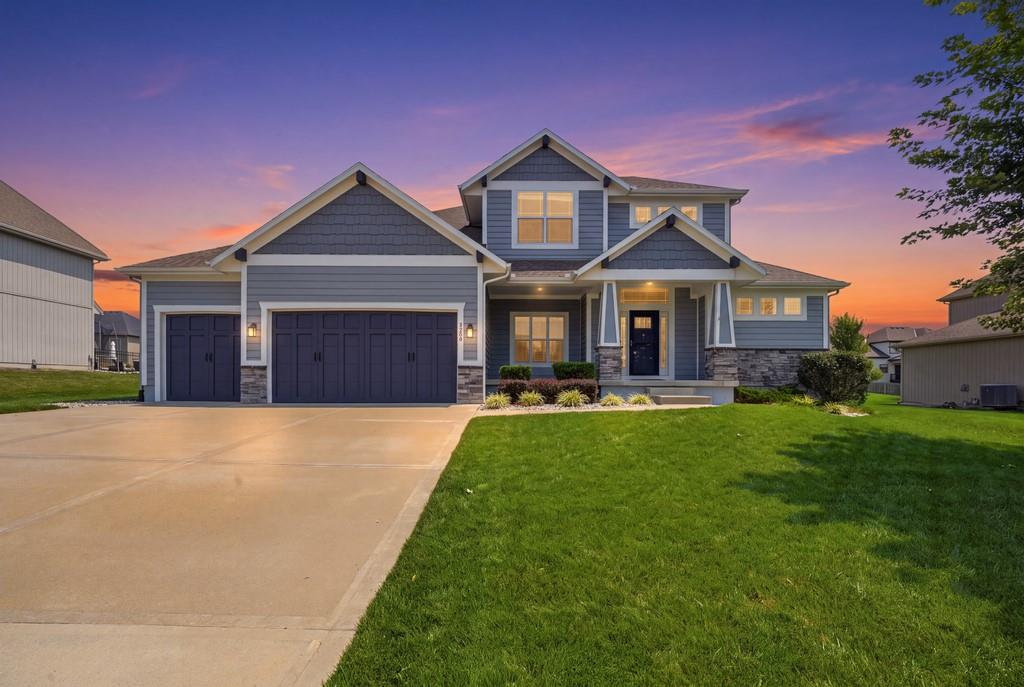
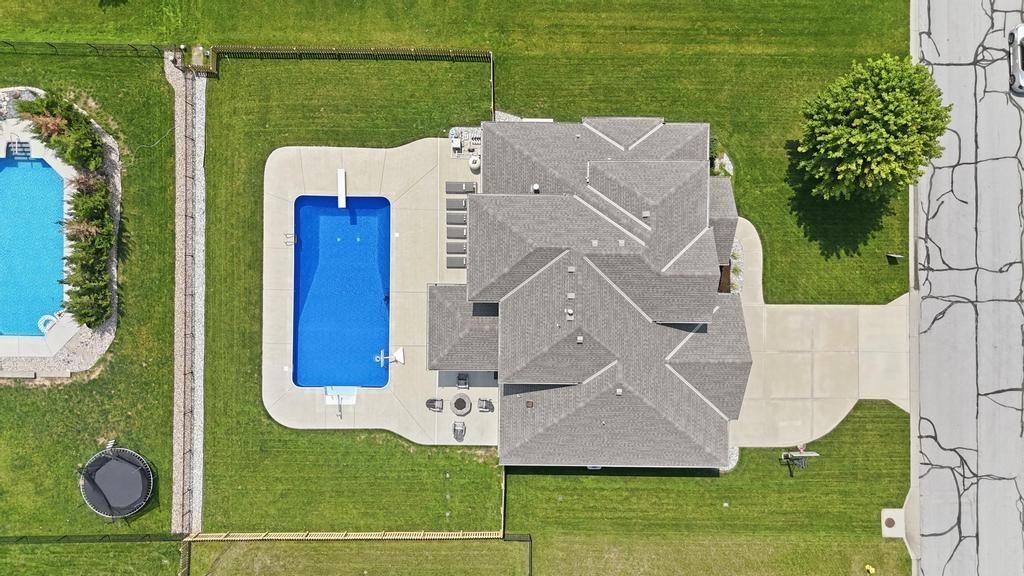
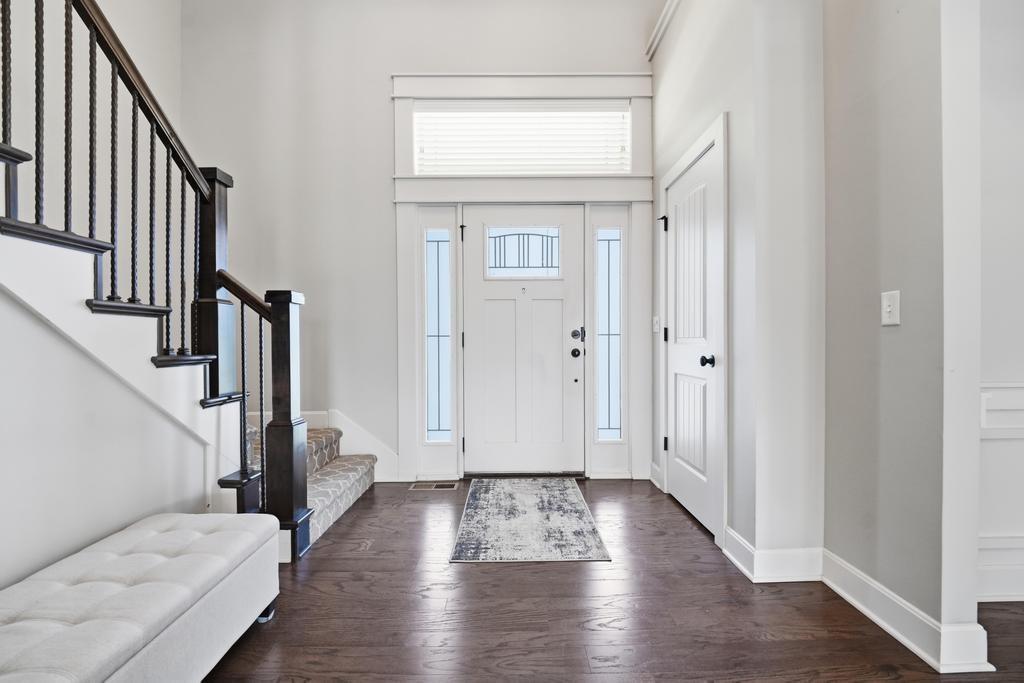
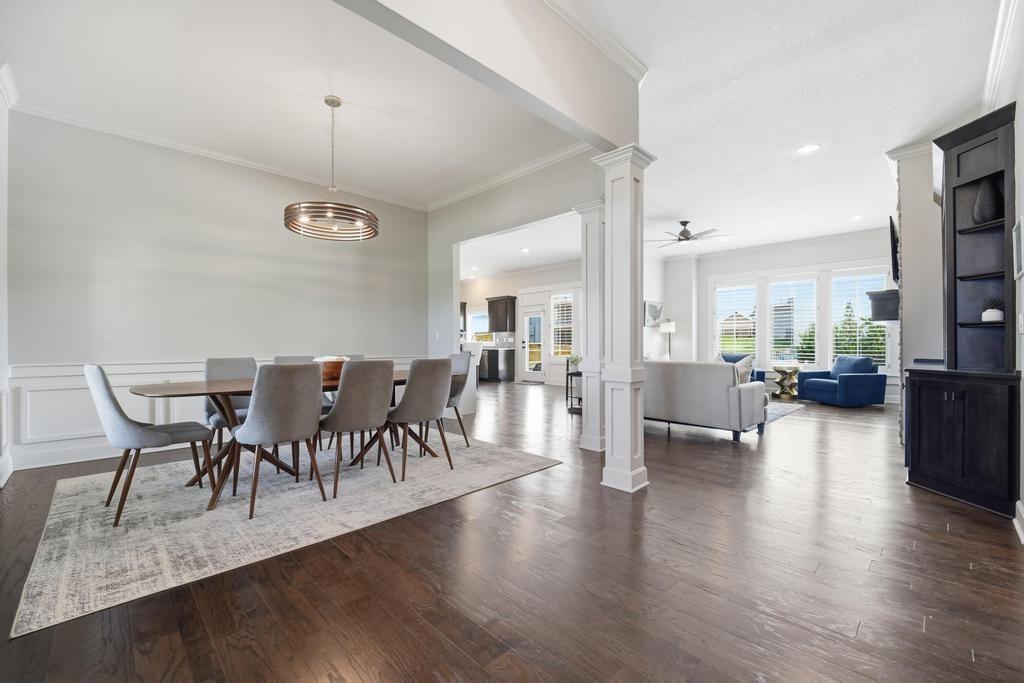
Back on the market at no fault of the sellers. The buyer’s financing contingency was not met. 4333 SE Trotter Drive is a 6-bedroom, 5-bathroom home in Lee’s Summit, Missouri, with more than 4,500 sq ft, a 3-car garage, a finished lower level and a private 20 x 40 in-ground saltwater pool. The home is in the Lee’s Summit R-7 School District and the Lee’s Summit West High School attendance area. Two main-level bedrooms. The main floor has the primary suite and a second bedroom with access to a full bath. That works well for guests, extended family, multigenerational living or a home office. Laundry is also on the main floor. Open living and updated kitchen. The great room has soaring ceilings, lots of natural light and views of the pool. The kitchen has newer quartz countertops, custom cabinetry, a hidden walk-in pantry, a gas range, a wall oven, a refrigerator, a dishwasher and room to gather. Upstairs: three more bedrooms, including a private en-suite and two bedrooms that share a Jack and Jill bath. Finished lower level built for entertaining. It has a large family room, a recreation area and a full wet bar with a refrigerator, kegerator, sink and dishwasher. There’s also a sixth bedroom, a full bath, a flex room that could be an office, hobby room or 7th non-conforming bedroom, and plenty of storage. Backyard pool. The private 20 x 40 saltwater pool has an 8.5-ft deep end, a diving board, a large concrete deck and a fire pit. If you’re looking for a 6-bedroom home in Lee’s Summit with a pool, main-level bedrooms, a finished basement or room for multigenerational living, 4333 SE Trotter Drive has space for everyone and places to come together. Schedule your showing today.

$4,850/mo

Est. mortgage payment based on a $729,000 home price.

All estimates are provided by Luxury Presence for informational purposes only. Actual amounts may vary.

Additional information

MLS® ID
2635066

Interior Features

Bedrooms
6
Bathrooms
5
Fireplace
Yes
Cooling
Yes
Heating
Yes
Basement
Yes

Exterior Features

Lot Size
0.32 Acres

Other Property Details

Garage
Yes
Pool
Yes
MLS provider logo

Listings courtesy of Heartland MLS as distributed by MLS GRID

All information deemed reliable but not guaranteed and should be independently verified. All properties are subject to prior sale, change or withdrawal. Neither listing broker(s) nor Real Property Results Group | Platinum Realty shall be responsible for any typographical errors, misinformation, misprints and shall be held totally harmless. Properties displayed may be listed or sold by various participants in the MLS.

Based on information submitted to the MLS GRID as of 1:50 AM UTC on 11/19/2026. All data is obtained from various sources and may not have been verified by broker or MLS GRID. Supplied Open House Information is subject to change without notice. All information should be independently reviewed and verified for accuracy. Properties may or may not be listed by the office/agent presenting the information.

©2026 Heartland MLS. All rights reserved.

Powered by Luxury Presence
