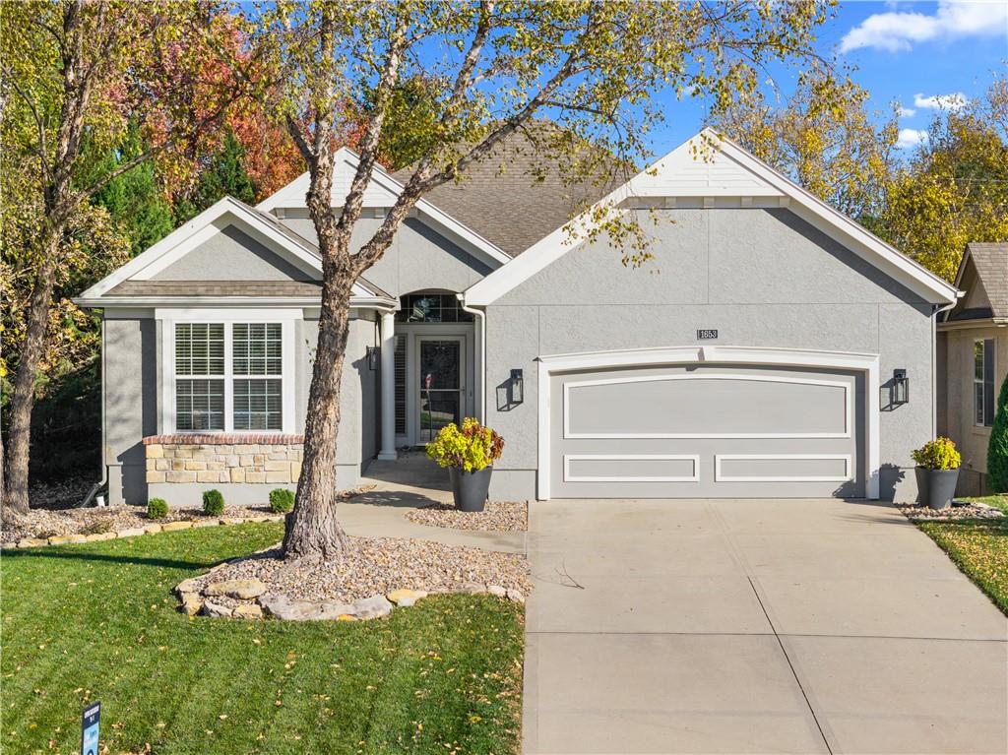
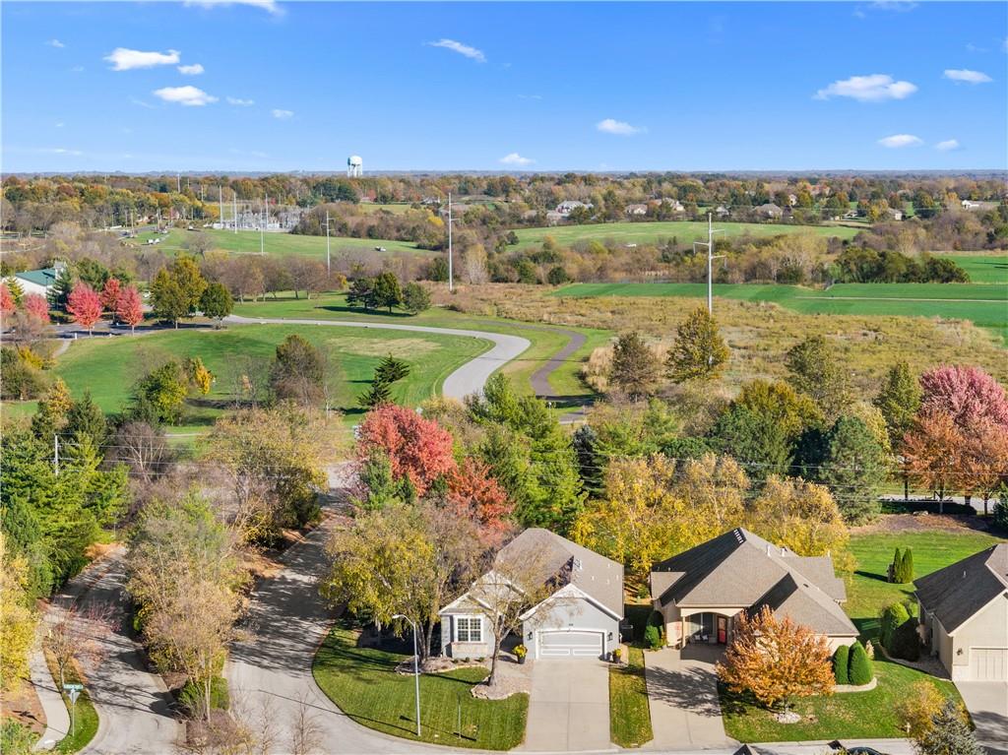
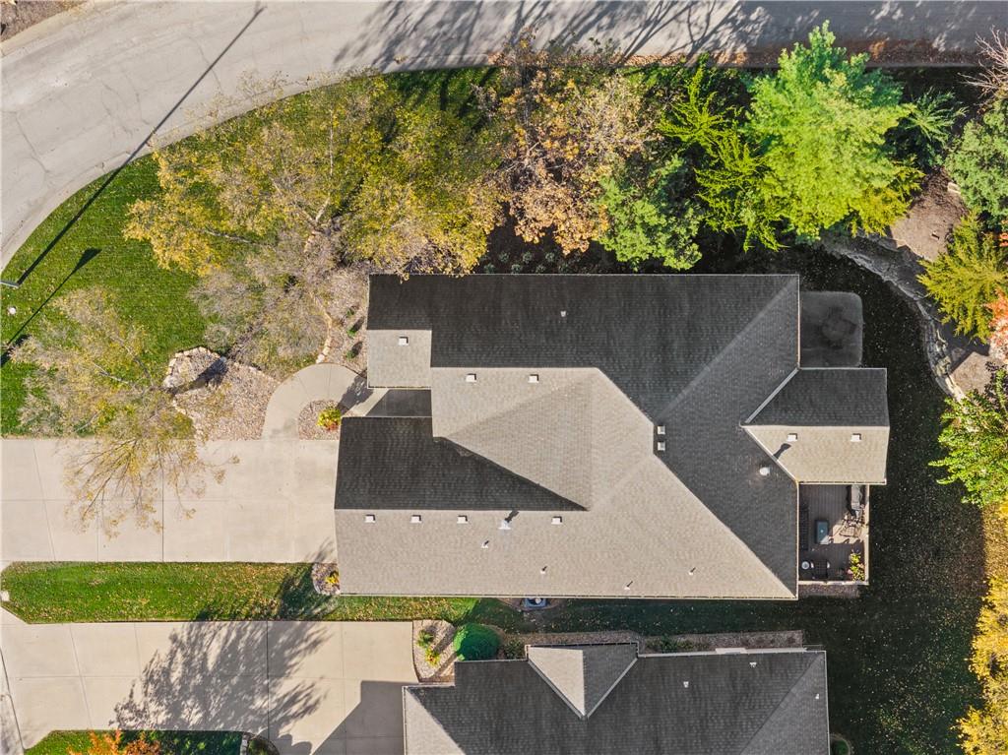
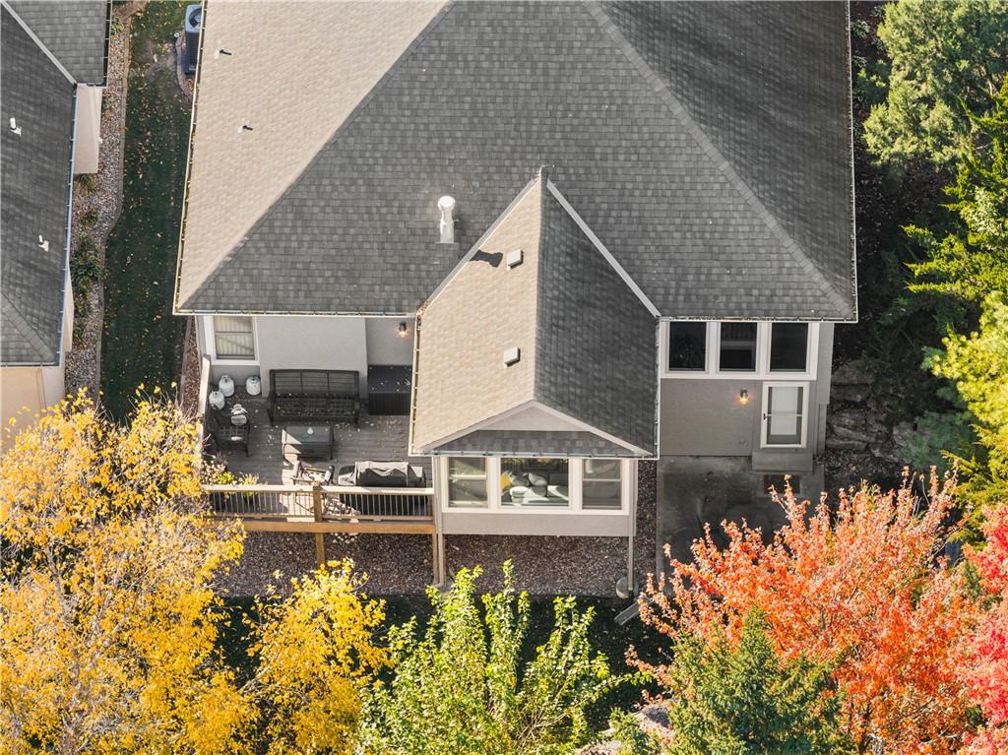
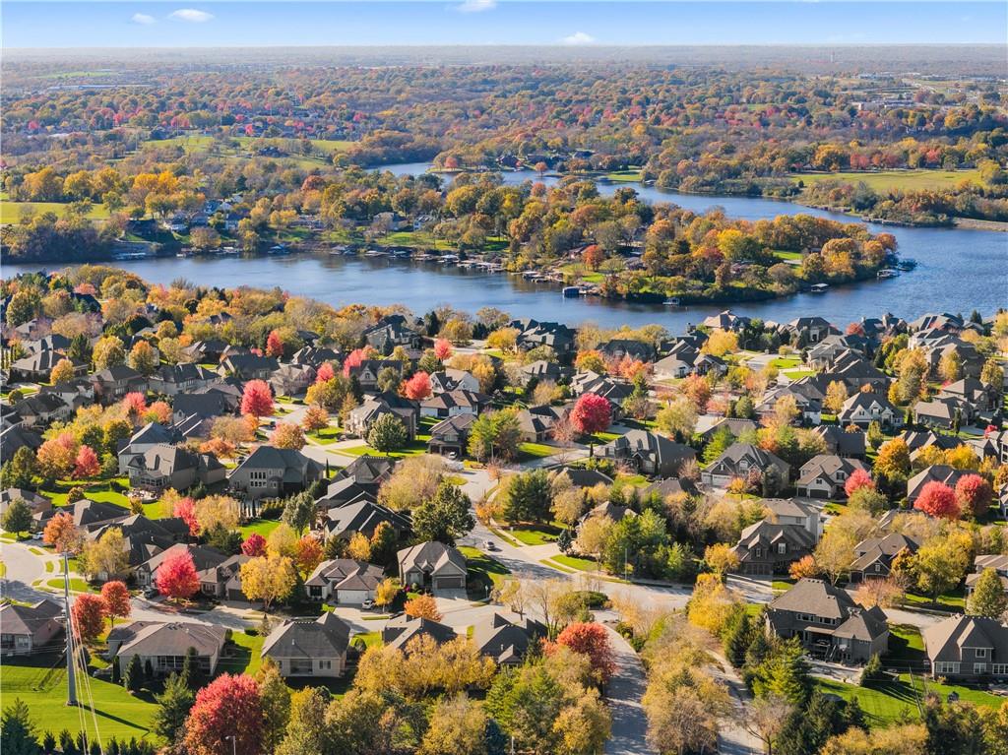
Property photo 1
Property photo 2
Property photo 3
Property photo 4
Property photo 5
3 Beds
3 Baths
3,370 sqft

$550,000

1653 NE Woodland Shores Circle, Lee s Summit MO, 64086

Price per sqft$163.20
Built in2008
Property size3,370 sqft
Property typeResidential
Courtesy of Real Broker, LLC, Richey Real Estate Group Listing Contact: 816-284-6147

Overview

Active

Listed Nov 13, 2026

Updated 3 days ago

REVERSE 1.5 STORY WITH AN OPEN FLOOR PLAN THAT TRULY STANDS APART! Originally built as a model home with extra features and thoughtful details throughout, offers more space than meets the eye! From the moment you step inside, you'll appreciate the openness, natural light, and effortless flow of this exceptional floor plan. The spacious living room features a cozy gas fireplace and an abundance of beautiful windows, opening seamlessly to the dining area and kitchen with granite countertops, custom cabinetry, a large island with breakfast bar, and walk-in pantry. One of the home's standout features is the gorgeous sunroom, surrounded by windows overlooking the backyard. Step outside to the spacious composite deck, perfect for relaxing or entertaining! The oversized main-level primary suite is a true retreat, featuring vaulted ceilings, beautiful woodwork, and a luxurious bath with double vanities, jetted corner tub, walk-in tiled shower, and an impressive walk-in closet. Conveniently located nearby is the laundry room with utility sink and folding counter. A generously sized second bedroom with French doors and its own walk-in closet offers the perfect space for guests or a home office. The finished walkout lower level is equally impressive, offering an expansive recreation area with plenty of room for a pool table, media space, and additional dining or entertaining area. A beautiful wet bar with custom built-ins and woodwork makes this space ideal for hosting! You'll also find a spacious third bedroom with walk-in closet, a third full bathroom, and a HUGE unfinished storage area with high ceilings and plenty of potential for a future finished space if desired. Outside, enjoy the peaceful privacy of the beautifully landscaped backyard, complete with a patio and mature landscaping. Spacious, beautifully maintained, and designed for comfortable main-level living with incredible entertaining space below—this is the one you've been waiting for!

$3,659/mo

Est. mortgage payment based on a $550,000 home price.

All estimates are provided by Luxury Presence for informational purposes only. Actual amounts may vary.

Additional information

MLS® ID
2650226

Interior Features

Bedrooms
3
Bathrooms
3
Fireplace
Yes
Cooling
Yes
Heating
Yes
Basement
Yes

Exterior Features

Lot Size
0.23 Acres

Other Property Details

Association Fee Frequency
Yearly
Garage
Yes
55+/Senior Community
No
MLS provider logo

Listings courtesy of Heartland MLS as distributed by MLS GRID

All information deemed reliable but not guaranteed and should be independently verified. All properties are subject to prior sale, change or withdrawal. Neither listing broker(s) nor Real Property Results Group | Platinum Realty shall be responsible for any typographical errors, misinformation, misprints and shall be held totally harmless. Properties displayed may be listed or sold by various participants in the MLS.

Based on information submitted to the MLS GRID as of 12:56 AM UTC on 11/19/2026. All data is obtained from various sources and may not have been verified by broker or MLS GRID. Supplied Open House Information is subject to change without notice. All information should be independently reviewed and verified for accuracy. Properties may or may not be listed by the office/agent presenting the information.

©2026 Heartland MLS. All rights reserved.

Powered by Luxury Presence
