Property photo 1
Property photo 2
Property photo 3
Property photo 4
Property photo 5
4 Beds
4 Baths
2,366 sqft

$360,000

429 Granite Drive, Raymore MO, 64083

Price per sqft$152.16
Built in2004
Property size2,366 sqft
Property typeResidential
Courtesy of Keller Williams KC North, Jessica Walker Listing Contact: 816-301-7187

Overview

Coming soon Nov 19, 2026

Listed Nov 19, 2026

Updated 1h ago

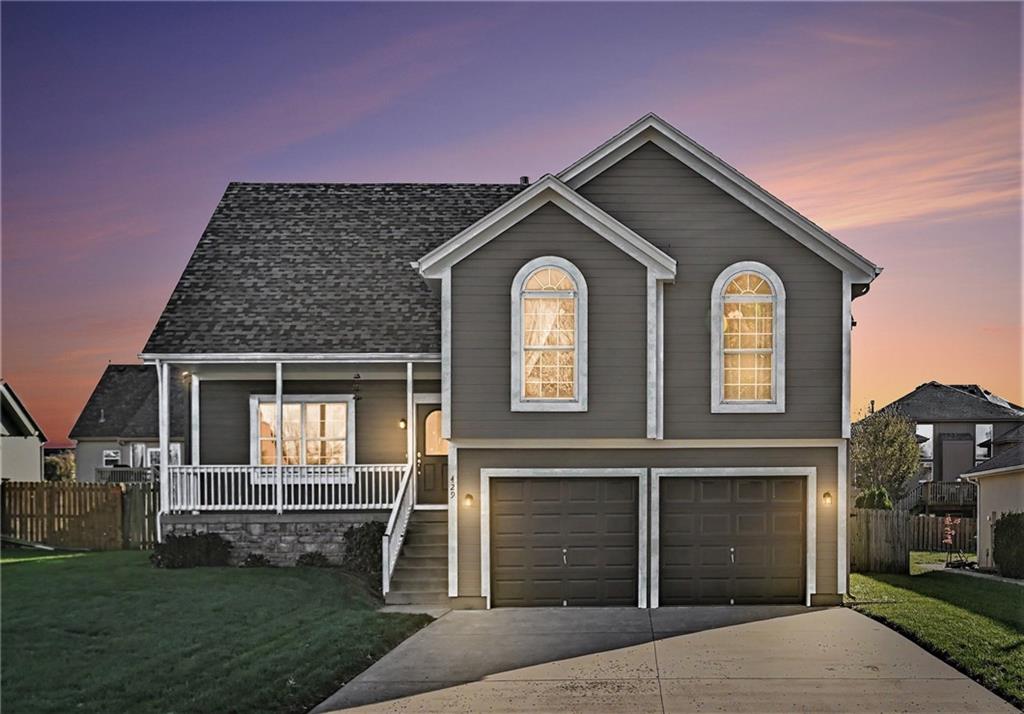
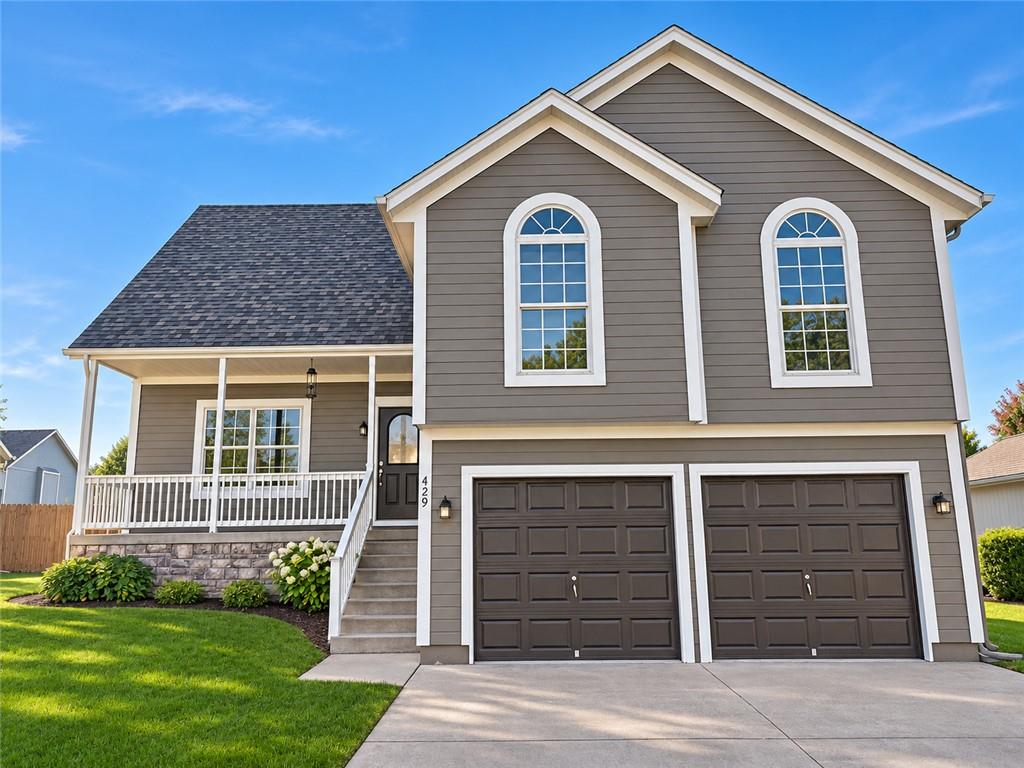
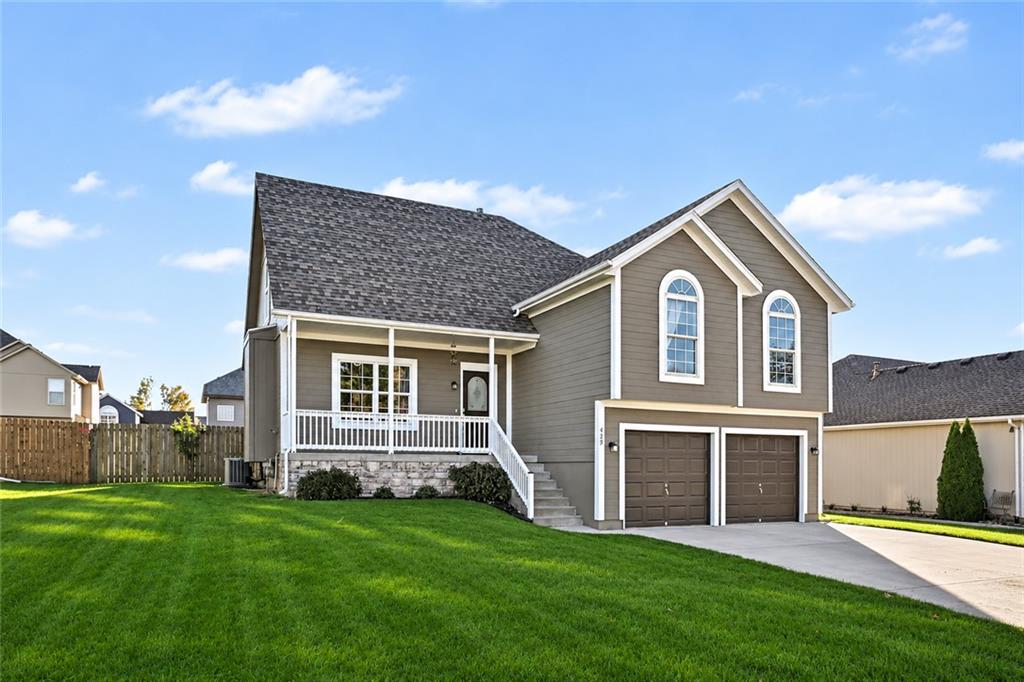
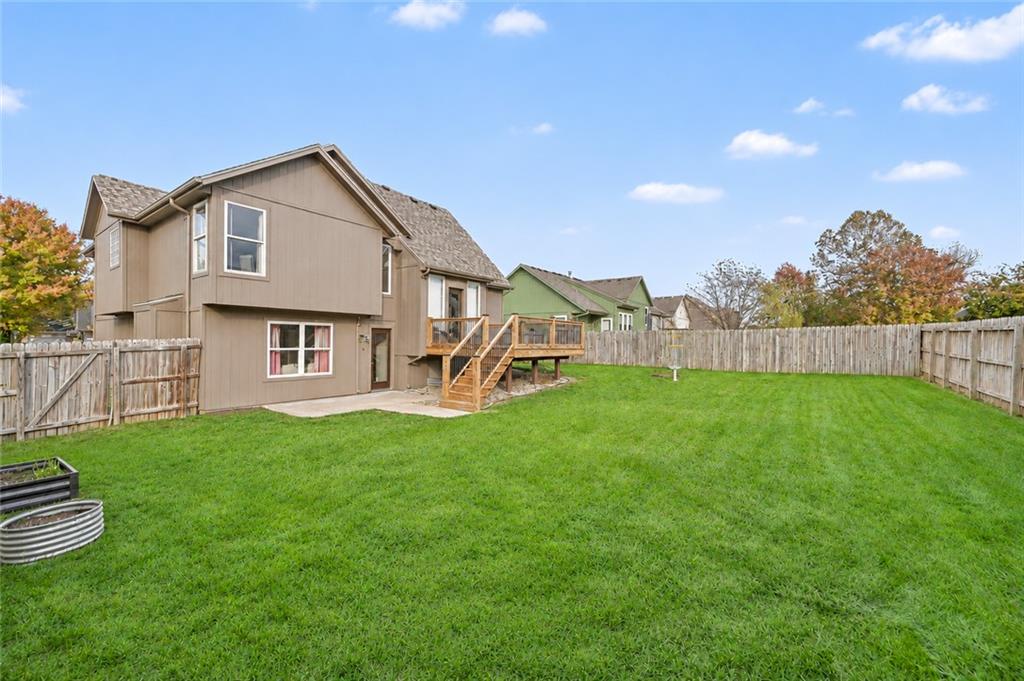
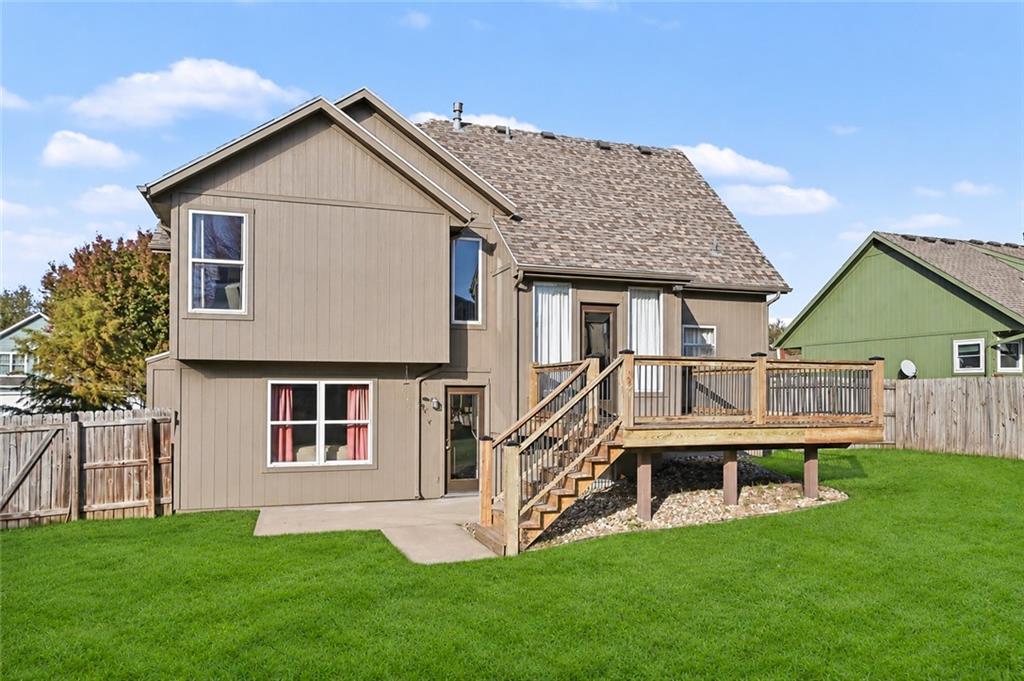
LIGHT, BRIGHT, BEAUTIFULLY MAINTAINED, AND MOVE-IN READY! This spacious home has been lovingly cared for and offers the perfect combination of comfortable living, thoughtful updates, and room to spread out! With 4 true bedrooms, 3 separate living spaces, a finished walkout basement and finished subbasement, there's space for everyone and everything! Step inside to find fresh paint, new carpet, and an inviting front room filled with natural light, complete with a beautiful custom wood built-in. The spacious kitchen is a dream, featuring granite countertops, vaulted ceilings, beautiful granite counters, and a walk-in pantry to keep everything organized! The open connection between the kitchen and main living room makes it easy to stay connected, whether you're cooking dinner or entertaining guests who want to hang out by the fireplace. The primary suite is a relaxing retreat with trayed ceilings, walk-in closets, and a private bathroom featuring a Jacuzzi tub and separate shower. Upstairs, the fourth bedroom feels like a SECOND PRIMARY SUITE, complete with its own en-suite bathroom and generous walk-in closet. It's perfect for guests, multigenerational living, or anyone who appreciates a little extra privacy! New luxury vinyl plank flooring in the bedrooms adds a fresh, updated feel. Enjoy your morning coffee on the charming front porch or head out back to the BRAND-NEW DECK overlooking the flat, fully fenced backyard. With three versatile living areas, 4 rooms, and an abundance of unfinished storage space, there's plenty of room to spread out while keeping everything neatly tucked away. Immaculately cared for, thoughtfully updated, and ready for its next owners to fall in love!

$2,395/mo

Est. mortgage payment based on a $360,000 home price.

All estimates are provided by Luxury Presence for informational purposes only. Actual amounts may vary.

Additional information

MLS® ID
2651163

Interior Features

Bedrooms
4
Bathrooms
4
Fireplace
Yes
Cooling
Yes
Heating
Yes
Basement
Yes

Exterior Features

Lot Size
0.19 Acres

Other Property Details

Garage
Yes
55+/Senior Community
No
MLS provider logo

Listings courtesy of Heartland MLS as distributed by MLS GRID

All information deemed reliable but not guaranteed and should be independently verified. All properties are subject to prior sale, change or withdrawal. Neither listing broker(s) nor Real Property Results Group | Platinum Realty shall be responsible for any typographical errors, misinformation, misprints and shall be held totally harmless. Properties displayed may be listed or sold by various participants in the MLS.

Based on information submitted to the MLS GRID as of 1:30 AM UTC on 11/19/2026. All data is obtained from various sources and may not have been verified by broker or MLS GRID. Supplied Open House Information is subject to change without notice. All information should be independently reviewed and verified for accuracy. Properties may or may not be listed by the office/agent presenting the information.

©2026 Heartland MLS. All rights reserved.

Powered by Luxury Presence
