Property photo 1
Property photo 2
Property photo 3
Property photo 4
Property photo 5
4 Beds
6 Baths
4,446 sqft

$1,390,000

16920 Rosehill Street, Overland Park KS, 66221

Price per sqft$312.64
Built in2023
Property size4,446 sqft
Property typeResidential
Courtesy of West Village Realty, Hannah Shireman Listing Contact: 913-832-7500

Overview

Active

Listed Nov 13, 2026

Updated 5 days ago

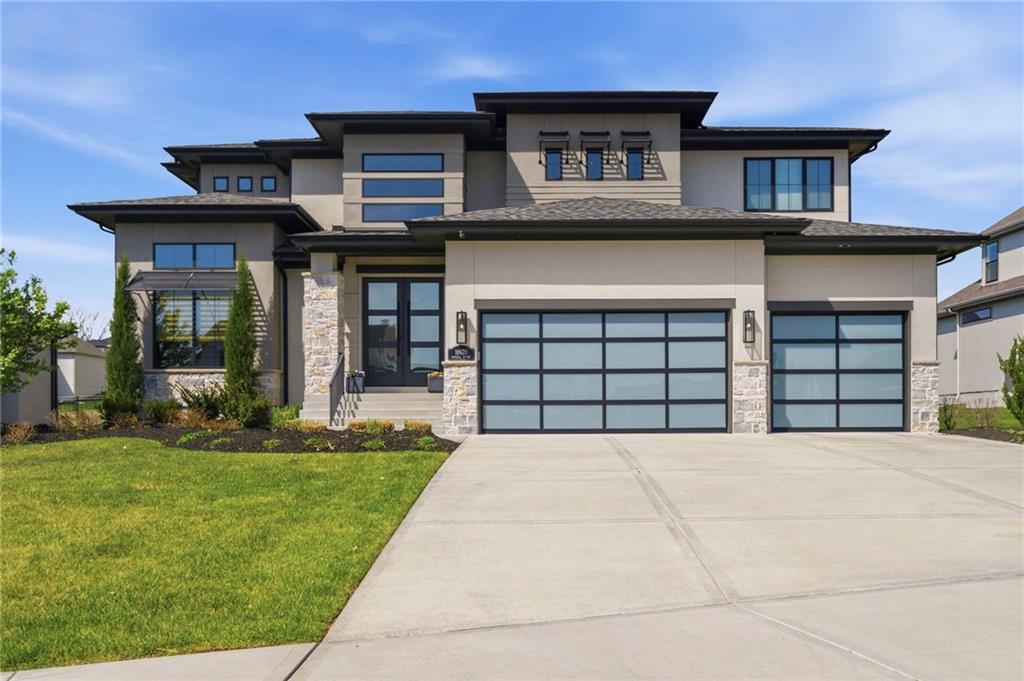
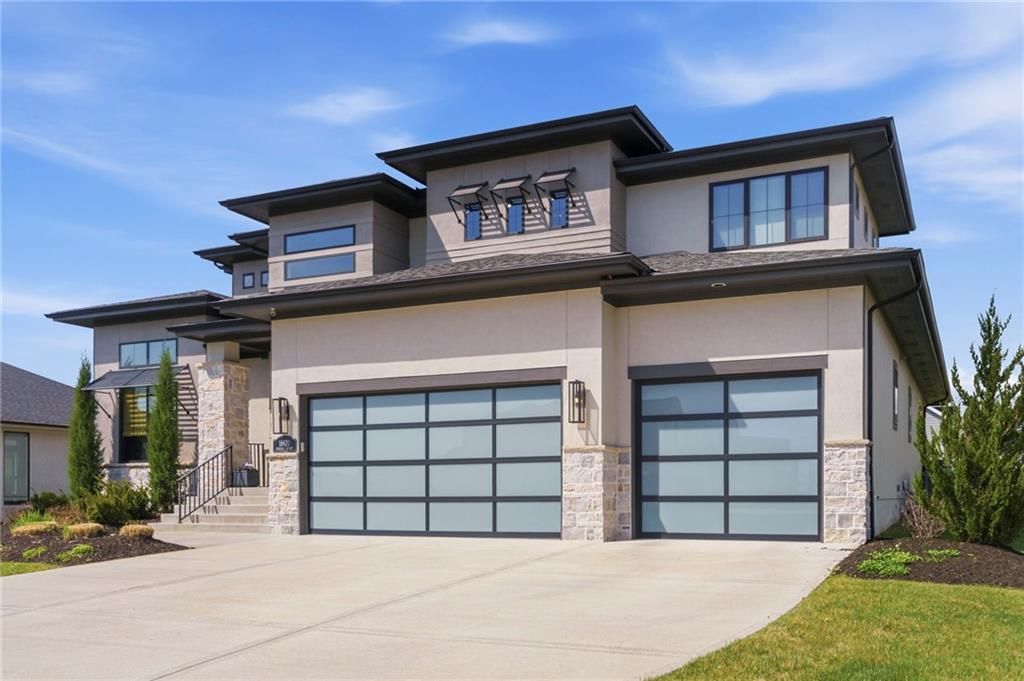
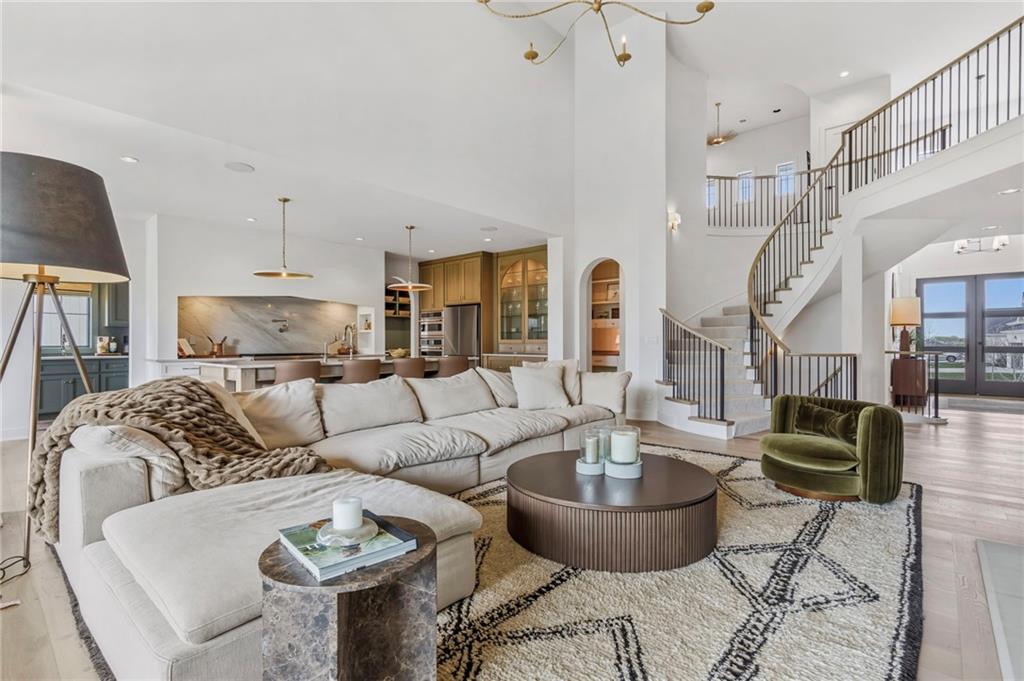
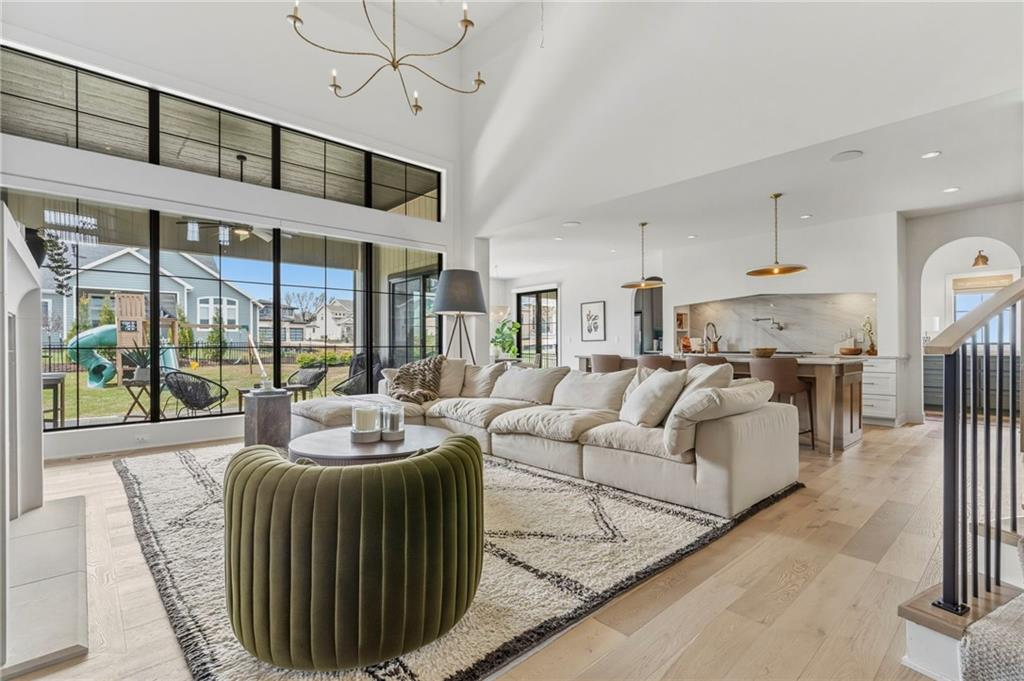
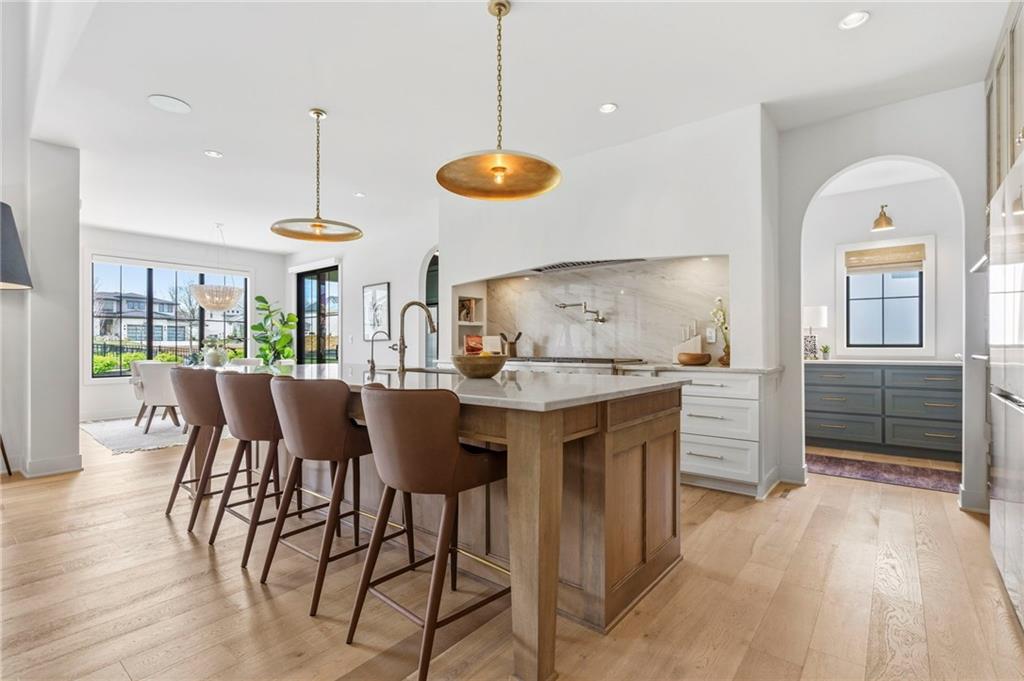
There is so much to love about this stunning Century Farms home! Originally built as Bickimer Homes’ Roosevelt Parade of Homes model, every space was thoughtfully designed with bold architectural details, warm natural finishes, and beautifully curated selections. A dramatic two-story entry, sweeping curved staircase, soaring ceilings, exposed wood beams, a gorgeous cast stone fireplace, and oversized windows bring in an abundance of natural light. The kitchen is a showstopper with Taj Mahal quartzite countertops, reeded cabinetry, a statement plaster hood, Café appliances, 48” cooktop with griddle, pot filler, custom stone sink, and hidden butler’s pantry! Expansive sliding glass doors open to the covered patio and beautifully sized 1/3-acre lot with a fully fenced backyard, offering plenty of room to entertain! Arched doorways, custom millwork, curated lighting, upgraded black RHINO windows, and automatic window coverings are just a few of the impressive details throughout. Other favorite spaces include the sage mud hall with backyard access, beautifully designed office, upstairs loft and reading nook, and finished lower level complete with a wet bar, media space, and full bath! Additional upgrades include epoxy garage floors. Century Farms offers incredible amenities including a resort-style pool with slide and firepit, clubhouse, fitness center, reading loft, pickleball courts, playground, and community garden! All within the award-winning Blue Valley School District and just minutes from Bluehawk, parks, dining, and shopping. You need to see this one in person!

$9,248/mo

Est. mortgage payment based on a $1,390,000 home price.

All estimates are provided by Luxury Presence for informational purposes only. Actual amounts may vary.

Additional information

MLS® ID
2651093

Interior Features

Bedrooms
4
Bathrooms
6
Fireplace
Yes
Cooling
Yes
Heating
Yes
Basement
Yes

Exterior Features

Lot Size
0.31 Acres

Other Property Details

Association Fee Frequency
Yearly
Garage
Yes
MLS provider logo

Listings courtesy of Heartland MLS as distributed by MLS GRID

All information deemed reliable but not guaranteed and should be independently verified. All properties are subject to prior sale, change or withdrawal. Neither listing broker(s) nor Real Property Results Group | Platinum Realty shall be responsible for any typographical errors, misinformation, misprints and shall be held totally harmless. Properties displayed may be listed or sold by various participants in the MLS.

Based on information submitted to the MLS GRID as of 3:54 AM UTC on 11/19/2026. All data is obtained from various sources and may not have been verified by broker or MLS GRID. Supplied Open House Information is subject to change without notice. All information should be independently reviewed and verified for accuracy. Properties may or may not be listed by the office/agent presenting the information.

©2026 Heartland MLS. All rights reserved.

Powered by Luxury Presence
