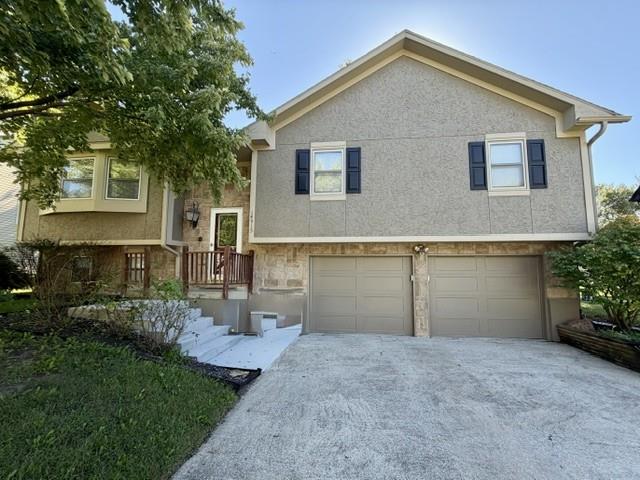
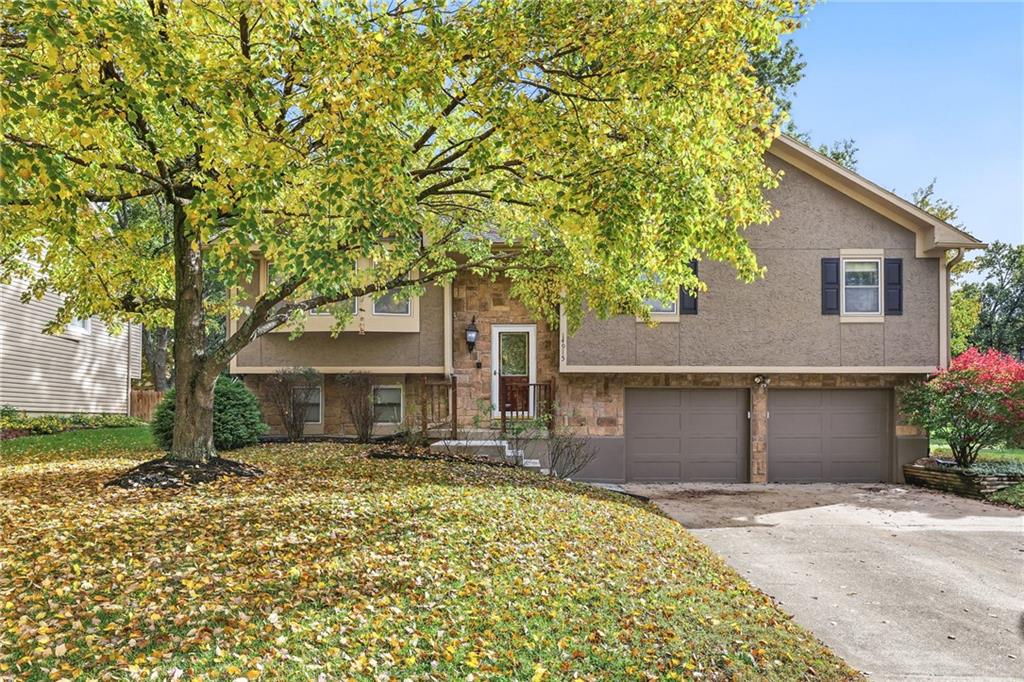
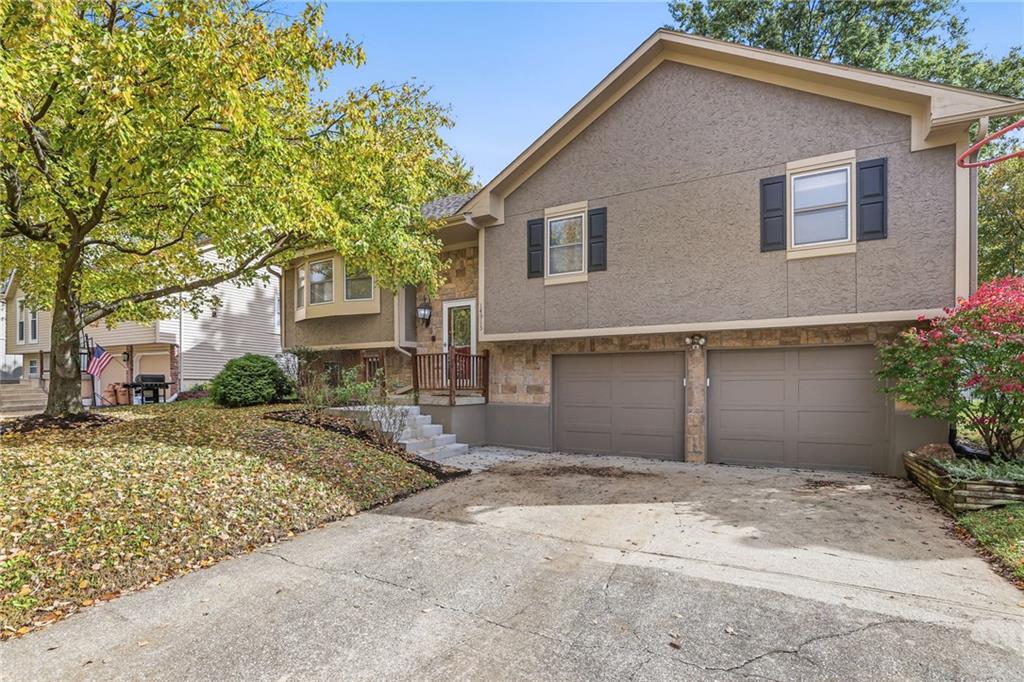
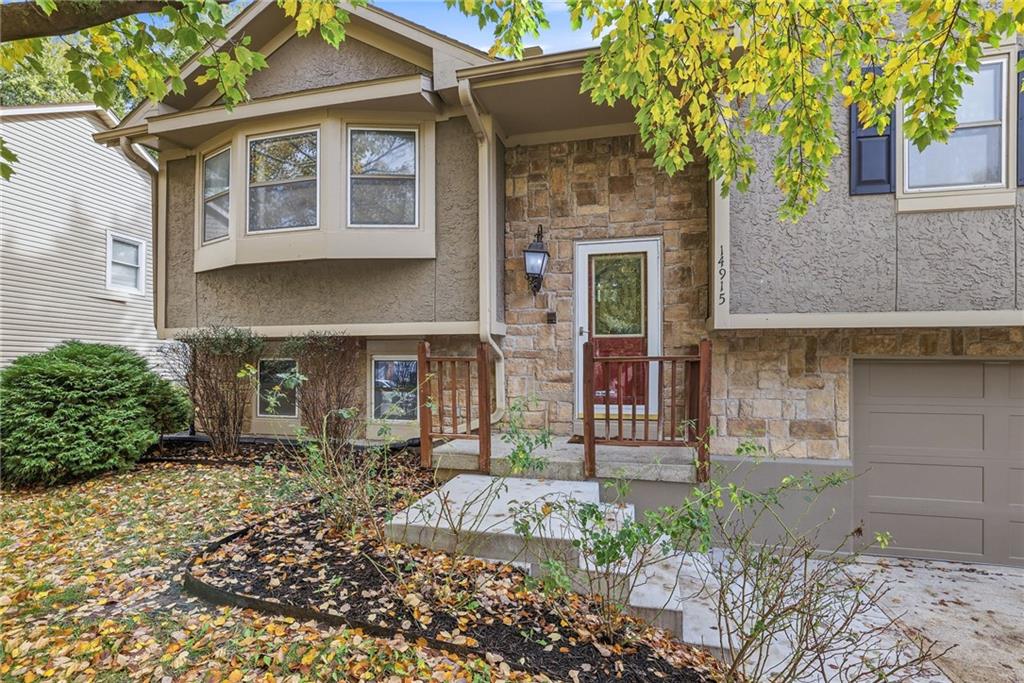
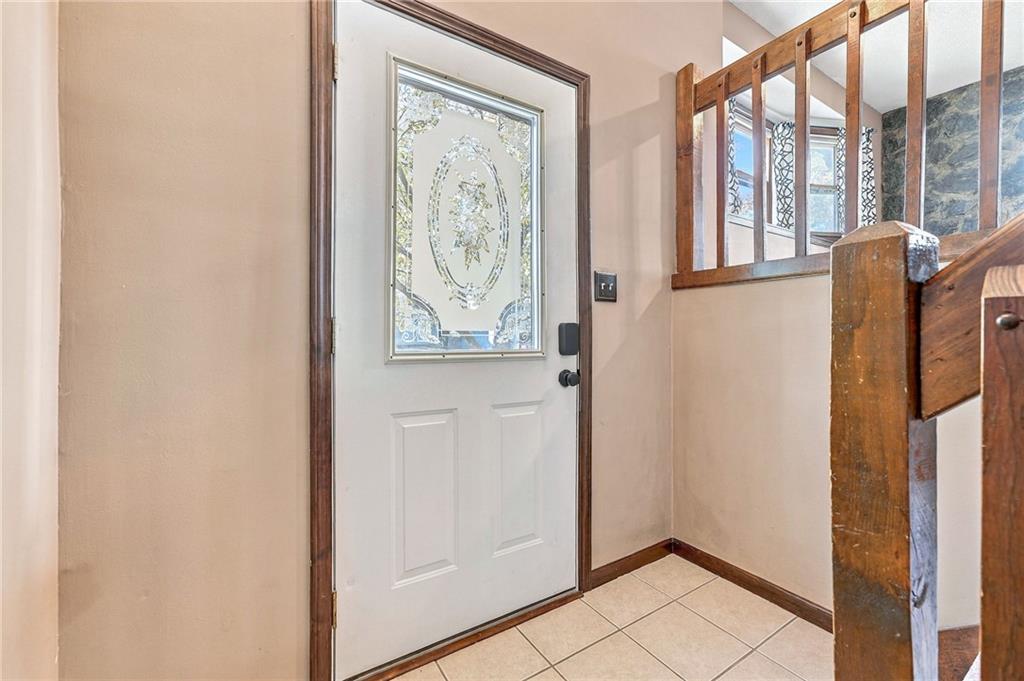
Property photo 1
Property photo 2
Property photo 3
Property photo 4
Property photo 5
3 Beds
2 Baths
2,052 sqft

$350,000

14915 W Peppermill Drive, Olathe KS, 66062

Price per sqft$170.57
Built in1985
Property size2,052 sqft
Property typeResidential
Courtesy of Real Broker, LLC, Hendrix Group Listing Contact: 913-558-4362

Overview

Active

Listed Nov 12, 2026

Updated 21 min ago

Welcome to this move-in ready home in the award-winning Olathe school district, conveniently located close to shopping and dining! This spacious home features fresh interior paint and brand-new carpet across the main level and stairs (Nov 2026). The open great room is anchored by a cozy stone fireplace, and a charming bay window with a built-in window seat. The expansive eat-in kitchen has been refreshed with new countertops, stylish tile backsplash, a touchless faucet, and an abundance of cabinetry and pantry storage. Perfect for everyday meals and hosting gatherings! Retreat to the generous primary suite featuring dual closets, a new solid surface vanity top with sink and faucet, and a new shower (Oct 2025). Two additional spacious bedrooms share a second full bath featuring a new faucet, newly tiled shower (Nov 2026), and new flooring that carries through both bathrooms. Downstairs, the finished lower level provides incredible flexibility with two dedicated family rooms, ideal for movie nights, a home office, gym, or non-conforming bedroom. Plus ample unfinished space for all your storage needs. Outside, enjoy a large, tree-lined backyard complete with an entertaining deck, durable river rock under the deck with clean metal landscape edging (Summer 2025), and a storage shed. The oversized two-car garage comes equipped with a large workbench and new insulated doors with smart openers (Summer 2026). You don’t want to miss this one! Taxes and SqFt per county record. Room sizes approx. No preferences or limitations or discrimination because of any of the protected classes under Fair Housing.

$2,329/mo

Est. mortgage payment based on a $350,000 home price.

All estimates are provided by Luxury Presence for informational purposes only. Actual amounts may vary.

Additional information

MLS® ID
2644989

Interior Features

Bedrooms
3
Bathrooms
2
Fireplace
Yes
Cooling
Yes
Heating
Yes
Basement
Yes

Exterior Features

Lot Size
0.23 Acres

Other Property Details

Garage
Yes
55+/Senior Community
No
MLS provider logo

Listings courtesy of Heartland MLS as distributed by MLS GRID

All information deemed reliable but not guaranteed and should be independently verified. All properties are subject to prior sale, change or withdrawal. Neither listing broker(s) nor Real Property Results Group | Platinum Realty shall be responsible for any typographical errors, misinformation, misprints and shall be held totally harmless. Properties displayed may be listed or sold by various participants in the MLS.

Based on information submitted to the MLS GRID as of 2:14 AM UTC on 11/19/2026. All data is obtained from various sources and may not have been verified by broker or MLS GRID. Supplied Open House Information is subject to change without notice. All information should be independently reviewed and verified for accuracy. Properties may or may not be listed by the office/agent presenting the information.

©2026 Heartland MLS. All rights reserved.

Powered by Luxury Presence
