Property photo 1
Property photo 2
Property photo 3
Property photo 4
Property photo 5
5 Beds
5 Baths
7,556 sqft

$2,250,000

18165 Brentwood Drive, Olathe KS, 66062

Price per sqft$297.78
Built in2004
Property size7,556 sqft
Property typeResidential
Courtesy of KW Diamond Partners, Susanna Dickerson Listing Contact: 913-912-0500

Overview

Coming soon Mar 25, 2027

Listed Mar 25, 2027

Updated 3 days ago

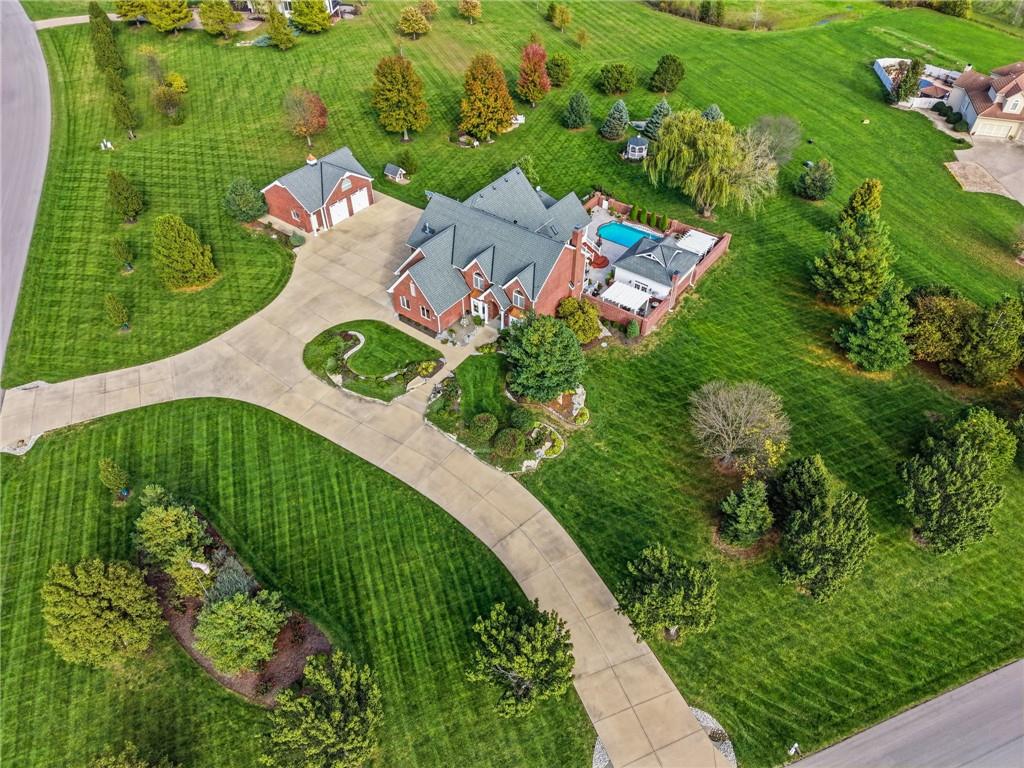
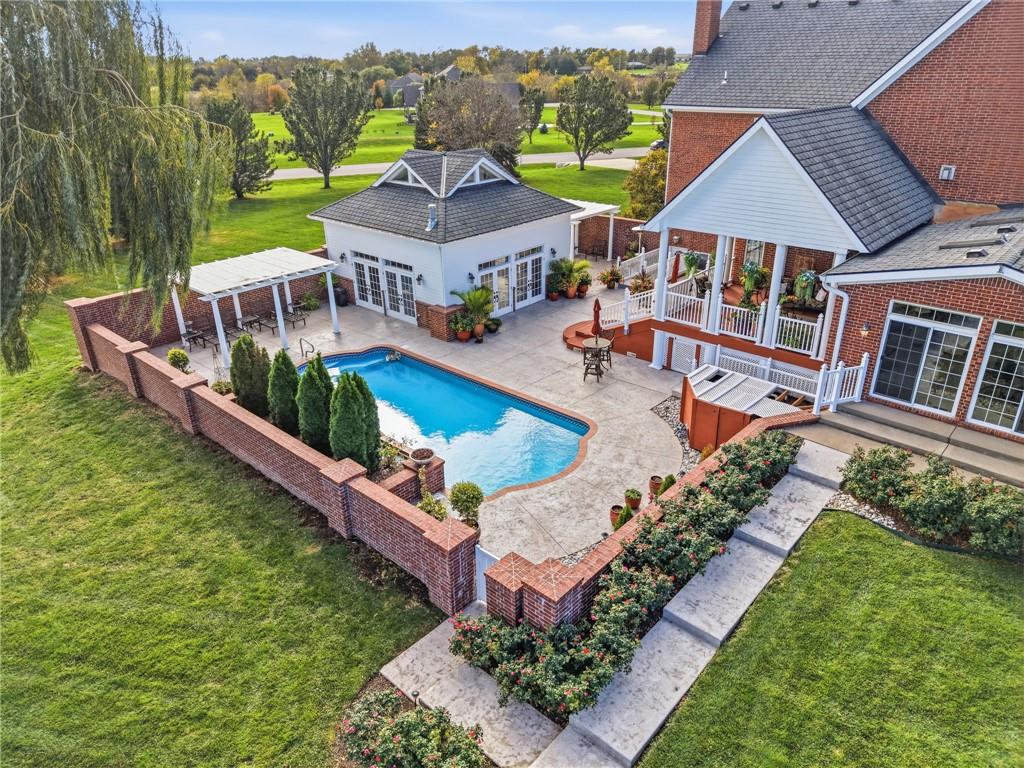
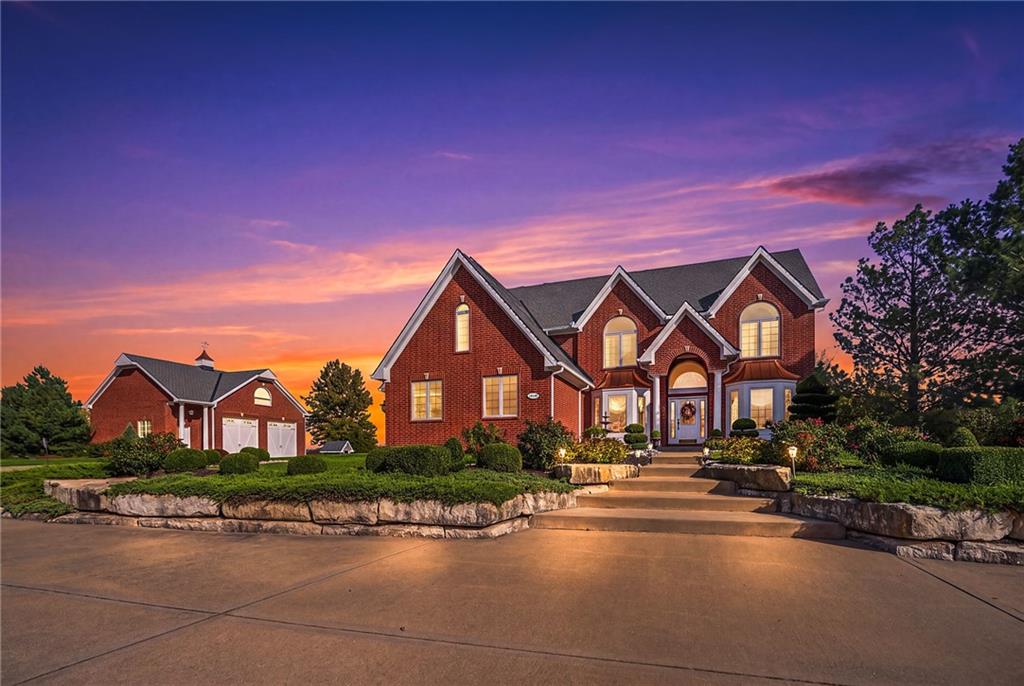
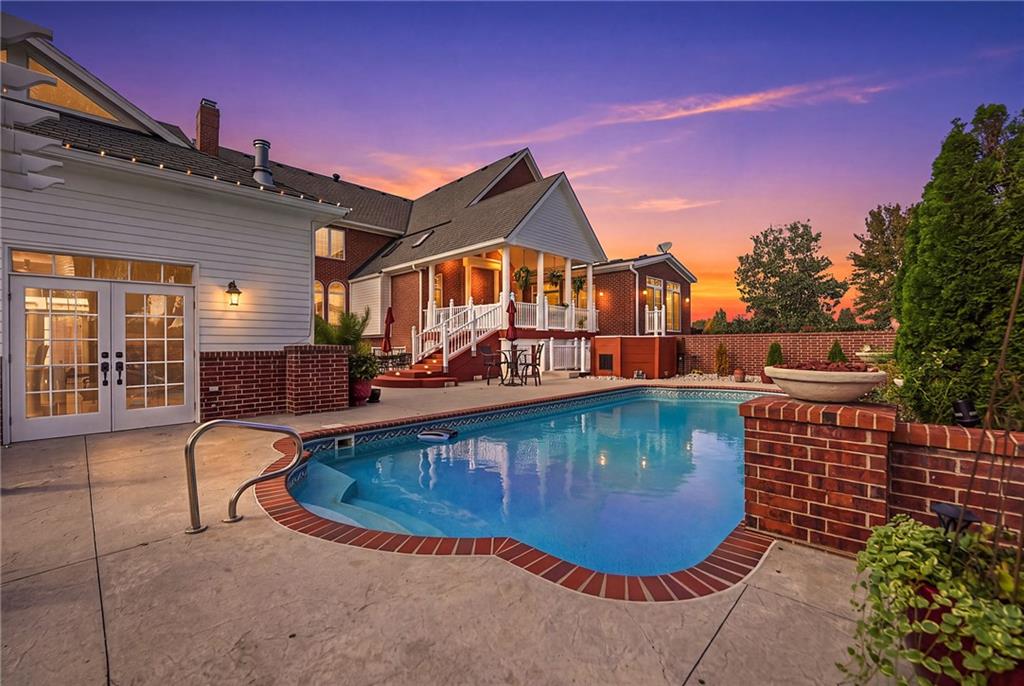
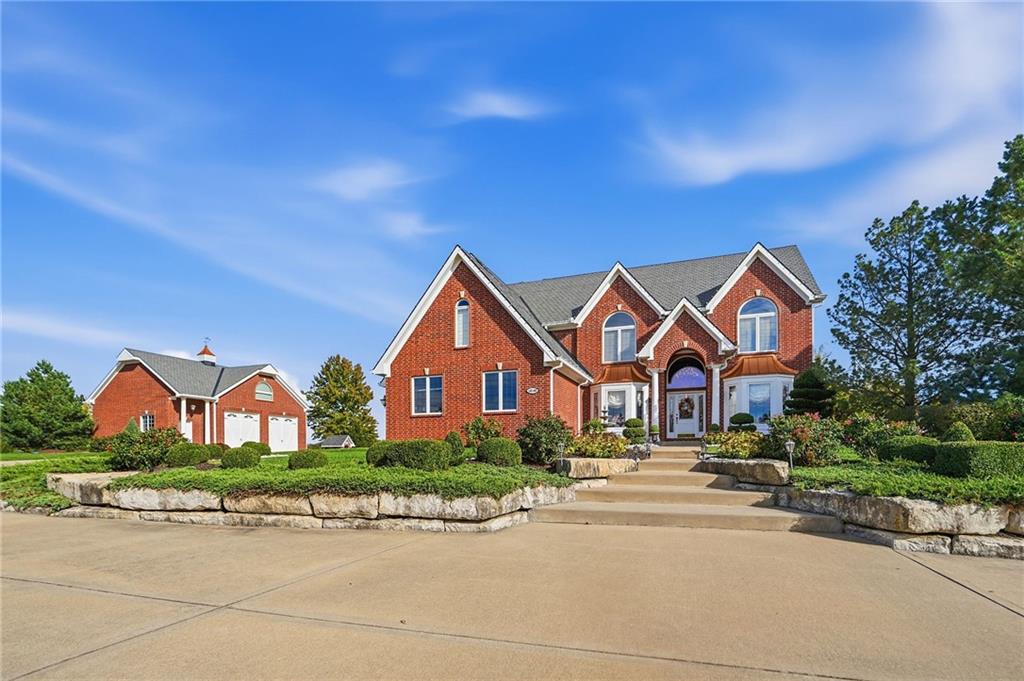
An entertainer's DREAM on 3 stunning acres! This extraordinary, custom-built, all-brick estate offers over 7,000 finished square feet of thoughtfully designed living space, with exceptional amenities inside and out. From the moment you arrive, you'll appreciate the lush landscaping and impressive circle drive. Inside, this amazing home is anchored by a truly exceptional gourmet kitchen featuring top-of-the-line appliances, an expanded island, and abundant workspace. You will love the over-sized hearth room with gorgeous beamed ceiling. Just beyond the kitchen, enjoy multiple outdoor living options with a private enclosed patio, covered deck and pool area. And what a pool it is! This heated saltwater pool features three waterfalls & two fire pits. The pool house is where the entertaining possibilities really shine! Complete with a full kitchen, brick pizza oven, charcoal and gas grills, kegerator, and fireplace, this incredible space is designed to host unforgettable gatherings. The finished walk-up lower level offers even more room, featuring a family room, recreation room, full wet bar, second office, and full bath, with convenient access to the pool area. Car enthusiasts, boat owners, and hobbyists will appreciate the attached three-car garage PLUS a detached two-car garage with extra-tall doors to accommodate larger vehicles or boats. Lovingly designed and built by its original owner with entertaining, quality, and thoughtful planning in mind, this remarkable property offers features well beyond the expected. This is a truly one-of-a-kind estate offering an extraordinary combination of space, craftsmanship, privacy, and amenities. It is a property you have to experience in person! Showings are anticipated to begin in March. However, the seller may consider an earlier showing for a qualified buyer with need to purchase prior to then. Contact listing agent for information.

$14,969/mo

Est. mortgage payment based on a $2,250,000 home price.

All estimates are provided by Luxury Presence for informational purposes only. Actual amounts may vary.

Additional information

MLS® ID
2651720

Interior Features

Bedrooms
5
Bathrooms
5
Fireplace
Yes
Cooling
Yes
Heating
Yes
Basement
Yes

Exterior Features

Lot Size
3.02 Acres

Other Property Details

Garage
Yes
Pool
Yes
55+/Senior Community
No
MLS provider logo

Listings courtesy of Heartland MLS as distributed by MLS GRID

All information deemed reliable but not guaranteed and should be independently verified. All properties are subject to prior sale, change or withdrawal. Neither listing broker(s) nor Real Property Results Group | Platinum Realty shall be responsible for any typographical errors, misinformation, misprints and shall be held totally harmless. Properties displayed may be listed or sold by various participants in the MLS.

Based on information submitted to the MLS GRID as of 6:13 PM UTC on 11/19/2026. All data is obtained from various sources and may not have been verified by broker or MLS GRID. Supplied Open House Information is subject to change without notice. All information should be independently reviewed and verified for accuracy. Properties may or may not be listed by the office/agent presenting the information.

©2026 Heartland MLS. All rights reserved.

Powered by Luxury Presence
