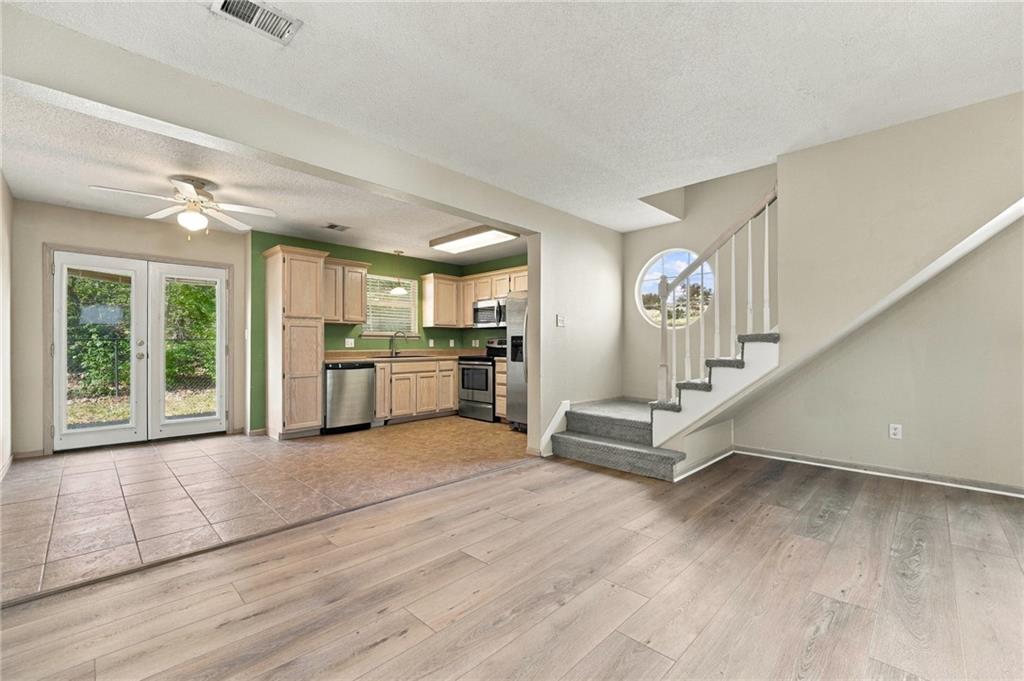
Property photo 1
Property photo 2
Property photo 3
Property photo 4
Property photo 5
2 Beds
3 Baths
1,439 sqft

$220,000

5588 NW Sunrise Meadow Lane, Lee s Summit MO, 64064

Price per sqft$152.88
Built in2001
Property size1,439 sqft
Property typeCondominium
Courtesy of ReeceNichols - Lees Summit, James Stewart Listing Contact: 417-234-8198

Overview

Active

Listed Nov 11, 2026

Updated 2 days ago

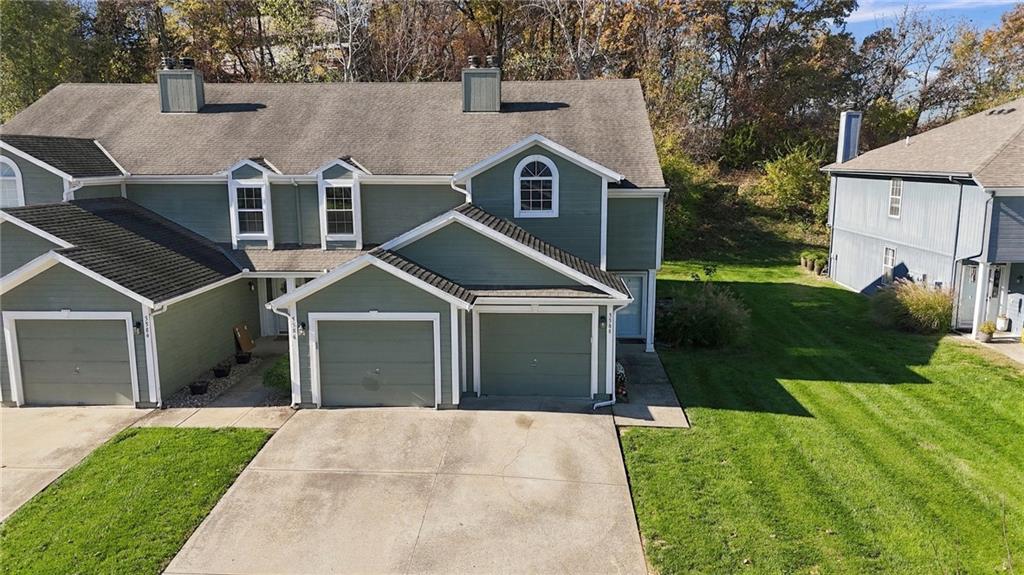
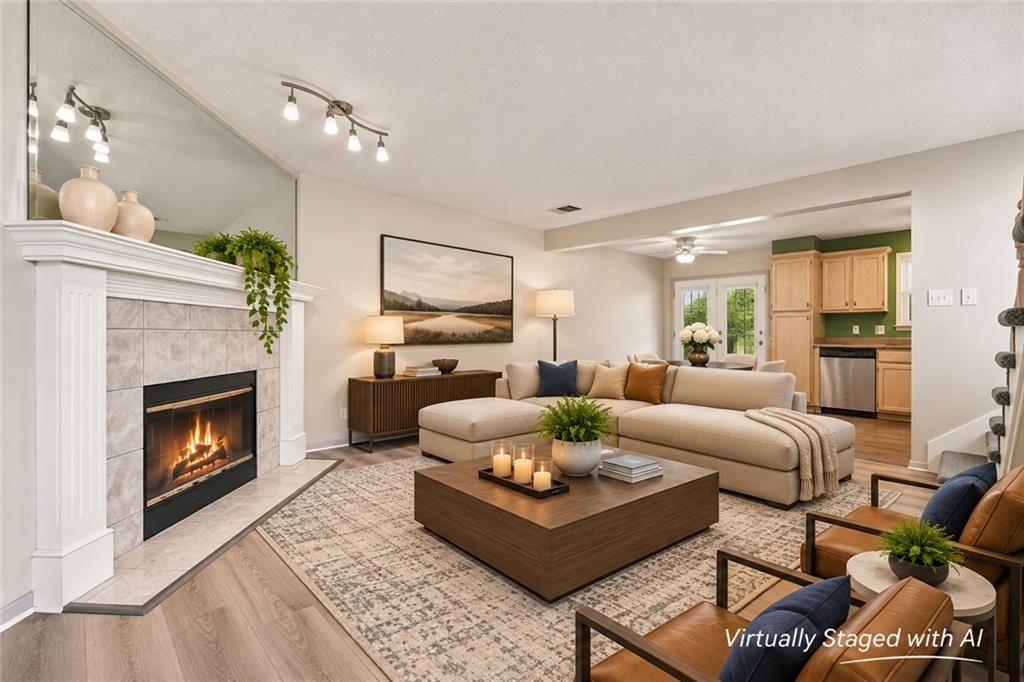
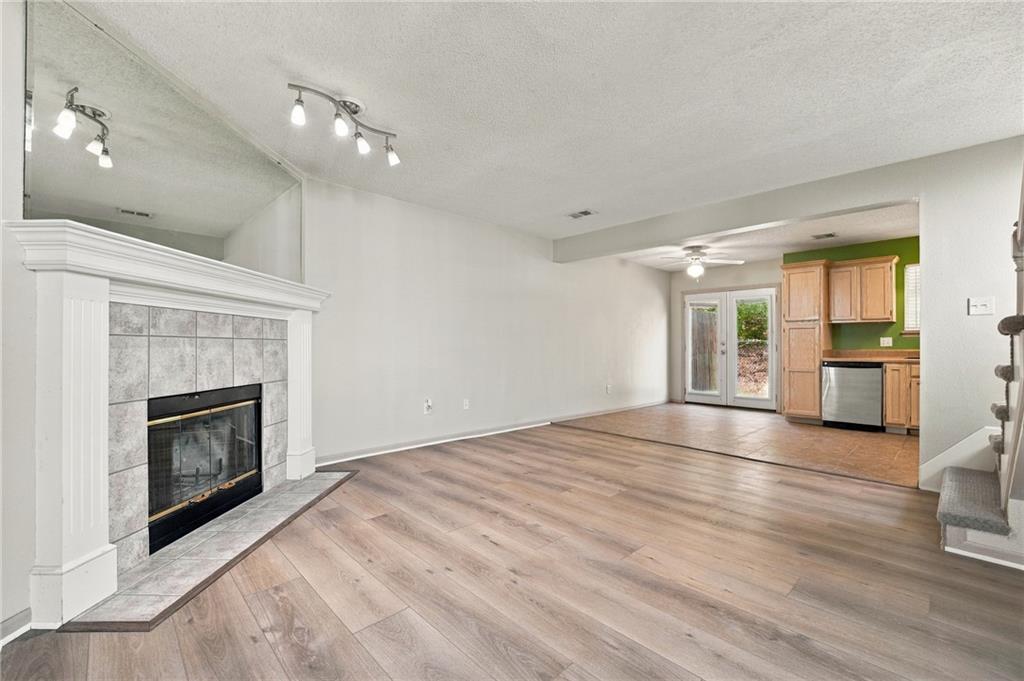
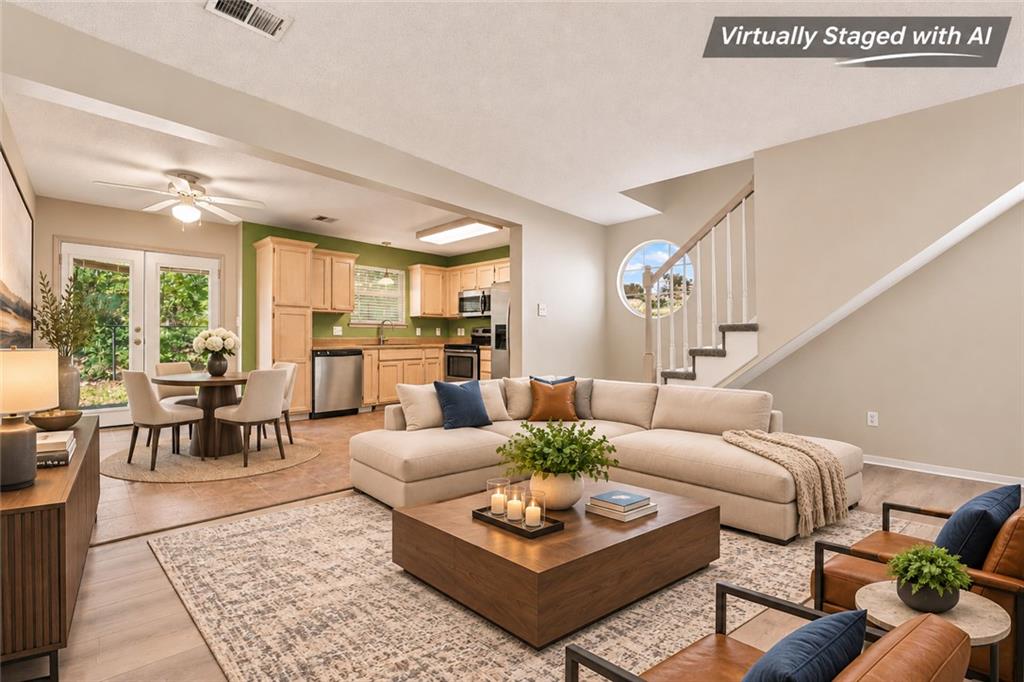
Step inside to discover a spacious living room featuring updated luxury vinyl plank (LVP) flooring, a cozy fireplace, and plenty of natural light. The open-concept main level flows seamlessly into the dining area and kitchen, creating an ideal space for everyday living and entertaining. The kitchen features abundant cabinetry, generous counter space, and stainless steel appliances, while French doors off the dining area lead to a private patio overlooking a peaceful, tree-lined green space. Upstairs, you'll find two generously sized bedrooms, each with its own private ensuite bathroom, offering exceptional privacy and flexibility for a variety of living arrangements. Both bedrooms feature brand-new carpeting, and the primary suite includes a vaulted ceiling, ceiling fan, and spacious walk-in closet. A convenient laundry area is also located upstairs, keeping everyday chores close to the bedrooms. Additional highlights include a main-level half bath for guests, an attached garage, and all appliances included, even the refrigerator, washing machine, and dryer, making your move that much easier! Located in the established Oak Ridge Meadows condominium community in Lee's Summit, this home combines practical living spaces, desirable updates, and an attractive setting. Whether you're looking for your first home, a more manageable property, or simply the convenience of condominium living, 5588 NW Sunrise Meadow offers an excellent opportunity to enjoy everything Lee's Summit has to offer. Schedule your private showing today!

$1,464/mo

Est. mortgage payment based on a $220,000 home price.

All estimates are provided by Luxury Presence for informational purposes only. Actual amounts may vary.

Additional information

MLS® ID
2650965

Interior Features

Bedrooms
2
Bathrooms
3
Fireplace
Yes
Cooling
Yes
Heating
Yes
Basement
No

Exterior Features

Lot Size
0.02 Acres

Other Property Details

Association Fee Frequency
Monthly
Garage
Yes
55+/Senior Community
No
MLS provider logo

Listings courtesy of Heartland MLS as distributed by MLS GRID

All information deemed reliable but not guaranteed and should be independently verified. All properties are subject to prior sale, change or withdrawal. Neither listing broker(s) nor Real Property Results Group | Platinum Realty shall be responsible for any typographical errors, misinformation, misprints and shall be held totally harmless. Properties displayed may be listed or sold by various participants in the MLS.

Based on information submitted to the MLS GRID as of 2:12 AM UTC on 11/19/2026. All data is obtained from various sources and may not have been verified by broker or MLS GRID. Supplied Open House Information is subject to change without notice. All information should be independently reviewed and verified for accuracy. Properties may or may not be listed by the office/agent presenting the information.

©2026 Heartland MLS. All rights reserved.

Powered by Luxury Presence
