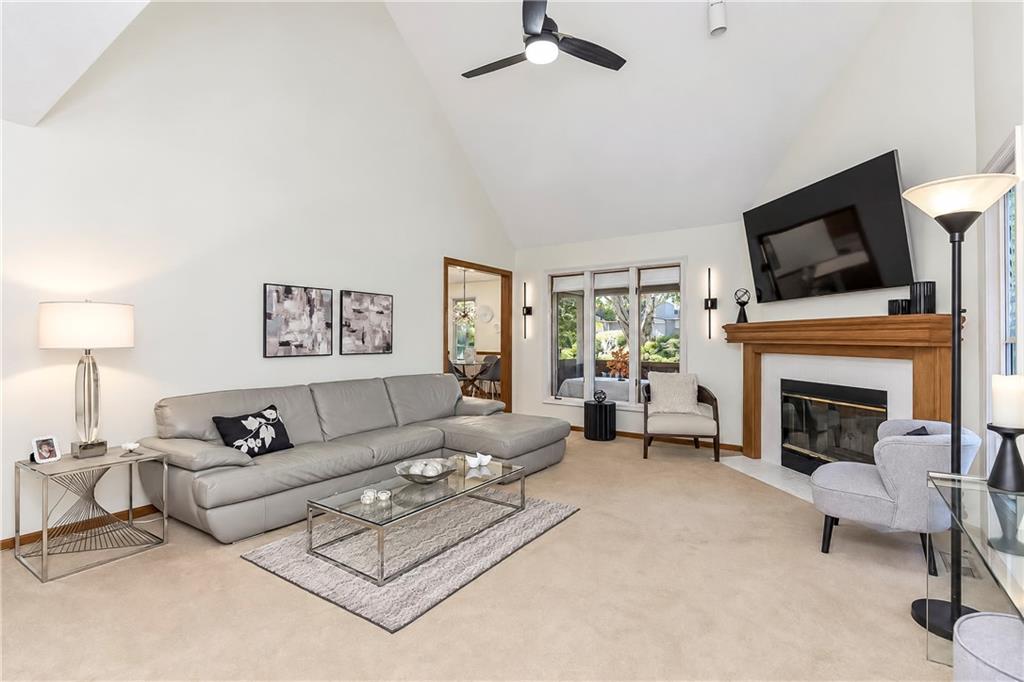
Property photo 1
Property photo 2
Property photo 3
Property photo 4
Property photo 5
3 Beds
3 Baths
2,124 sqft

$350,000

516 NW Timberbrooke Drive, Lee s Summit MO, 64081

Price per sqft$164.78
Built in1991
Property size2,124 sqft
Property typeTownhomes
Courtesy of ReeceNichols - Lees Summit, Tiffany Kelsey Listing Contact: 816-729-3118

Overview

Active

Listed Nov 13, 2026

Updated 24h ago

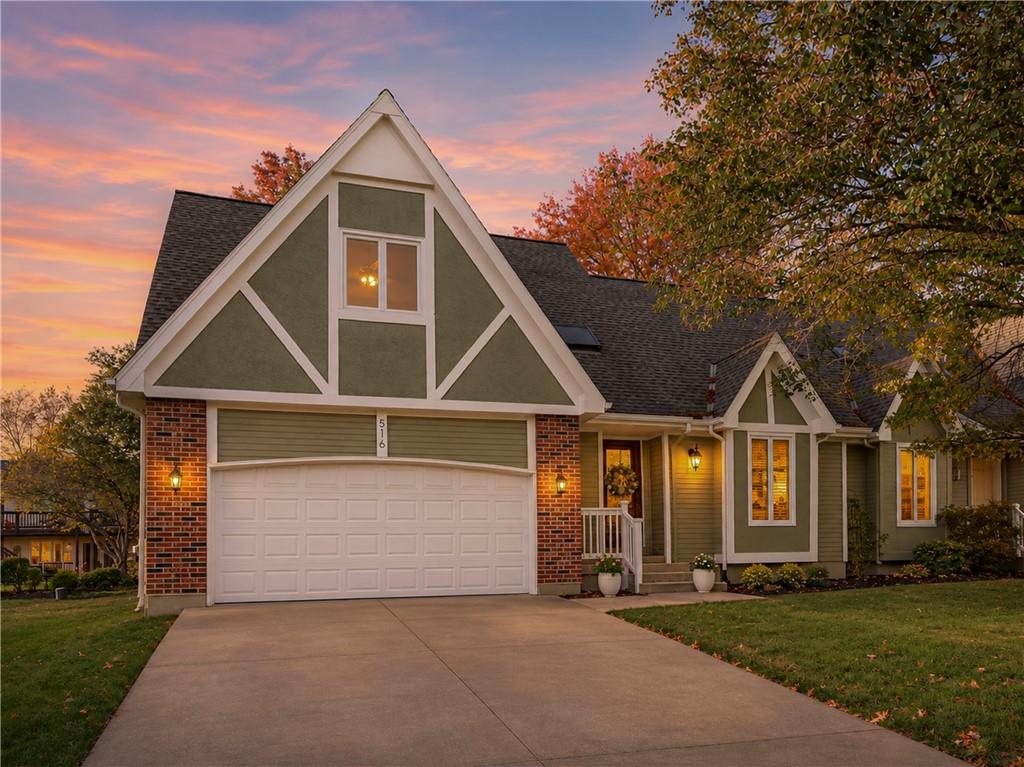
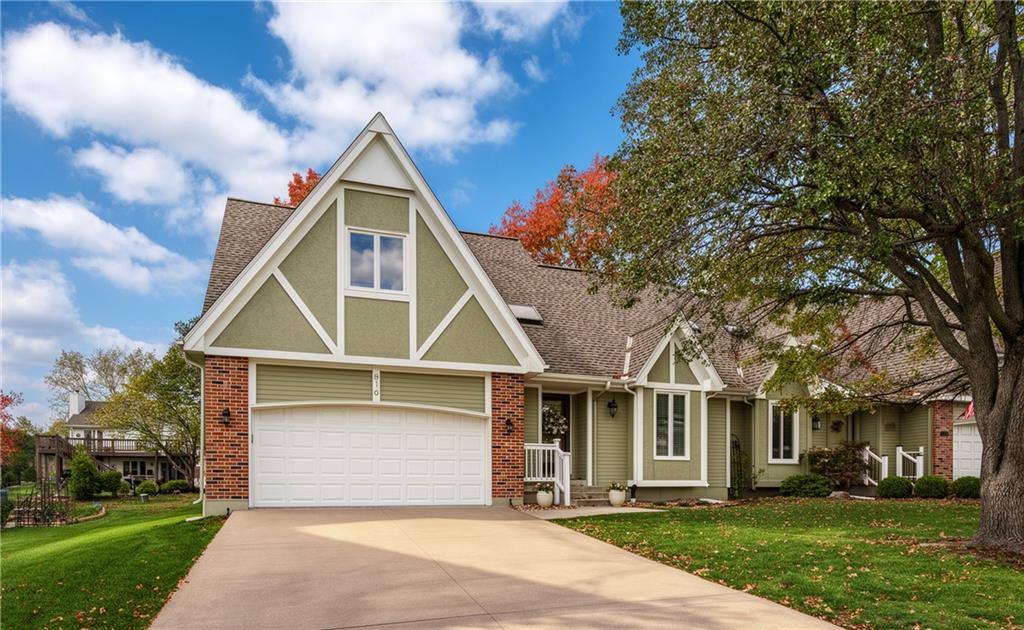
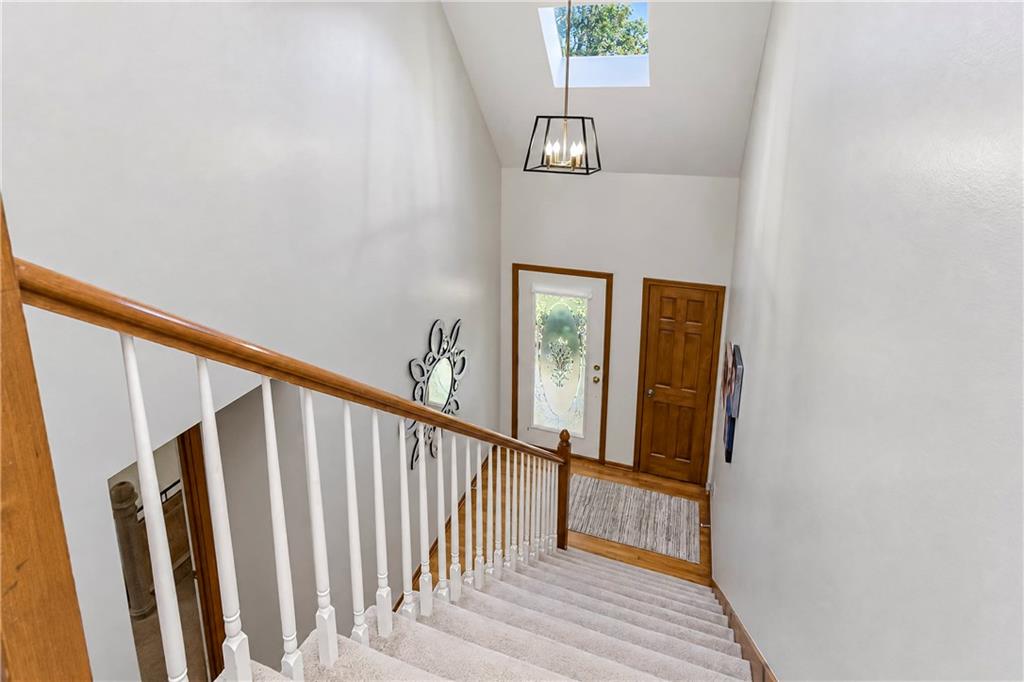
Enjoy low-maintenance living in this spacious, beautifully maintained, townhome in desirable Westbrooke! Offering one of the largest floor plans in the community, this townhome combines comfortable main-level living with plenty of room to spread out. Step inside to an impressive Great Room featuring soaring vaulted ceilings, a cozy fireplace, and an open view of the upper-level walkway. The bright and inviting dining area showcases beautiful hardwood floors, skylights, and large windows that fill the space with natural light. The adjoining kitchen offers abundant cabinetry, generous counter space, and a convenient breakfast bar. The oversized main-level primary suite features a spacious walk-in closet, while main-floor laundry adds everyday convenience. Upstairs, you'll find two generously sized bedrooms, with large closets, a full bathroom with a whirlpool tub, and a bonus room, perfect for a home office, hobby room, or non-conforming fourth bedroom. Relax and unwind on the screened-in porch overlooking the backyard, or enjoy the additional outdoor patio. The full, dry, unfinished basement provides exceptional storage space and endless possibilities for future finishing. Additional highlights include newer high-quality windows, updated faucets, a sprinkler system, and an attached two-car garage. Enjoy the convenience of nearby shopping, parks, golf courses, and recreational opportunities, all while leaving exterior painting and lawn maintenance to the HOA. With low HOA fees and an abundance of living space, this wonderful Westbrooke villa offers the perfect combination of comfort, convenience, and easy living!

$2,329/mo

Est. mortgage payment based on a $350,000 home price.

All estimates are provided by Luxury Presence for informational purposes only. Actual amounts may vary.

Additional information

MLS® ID
2651049

Interior Features

Bedrooms
3
Bathrooms
3
Fireplace
Yes
Cooling
Yes
Heating
Yes
Basement
Yes

Exterior Features

Lot Size
0.14 Acres

Other Property Details

Association Fee Frequency
Yearly
Garage
Yes
55+/Senior Community
No
MLS provider logo

Listings courtesy of Heartland MLS as distributed by MLS GRID

All information deemed reliable but not guaranteed and should be independently verified. All properties are subject to prior sale, change or withdrawal. Neither listing broker(s) nor Real Property Results Group | Platinum Realty shall be responsible for any typographical errors, misinformation, misprints and shall be held totally harmless. Properties displayed may be listed or sold by various participants in the MLS.

Based on information submitted to the MLS GRID as of 1:15 AM UTC on 11/20/2026. All data is obtained from various sources and may not have been verified by broker or MLS GRID. Supplied Open House Information is subject to change without notice. All information should be independently reviewed and verified for accuracy. Properties may or may not be listed by the office/agent presenting the information.

©2026 Heartland MLS. All rights reserved.

Powered by Luxury Presence
