Property photo 1
Property photo 2
Property photo 3
Property photo 4
Property photo 5
2 Beds
3 Baths
1,692 sqft

$375,000

194 NE Bayview Drive, Lee s Summit MO, 64064

Price per sqft$221.63
Built in1976
Property size1,692 sqft
Property typeTownhomes
Courtesy of ReeceNichols - Lees Summit, Lisa Lewis Listing Contact: 816-305-1245

Overview

Active

Listed Nov 15, 2026

Updated 15h ago

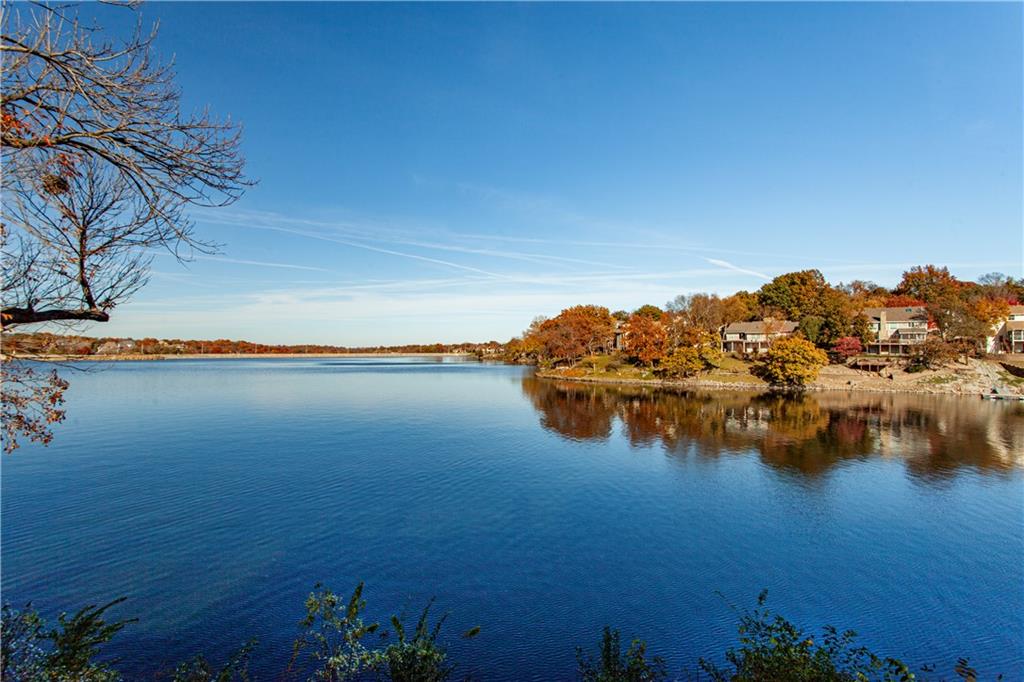
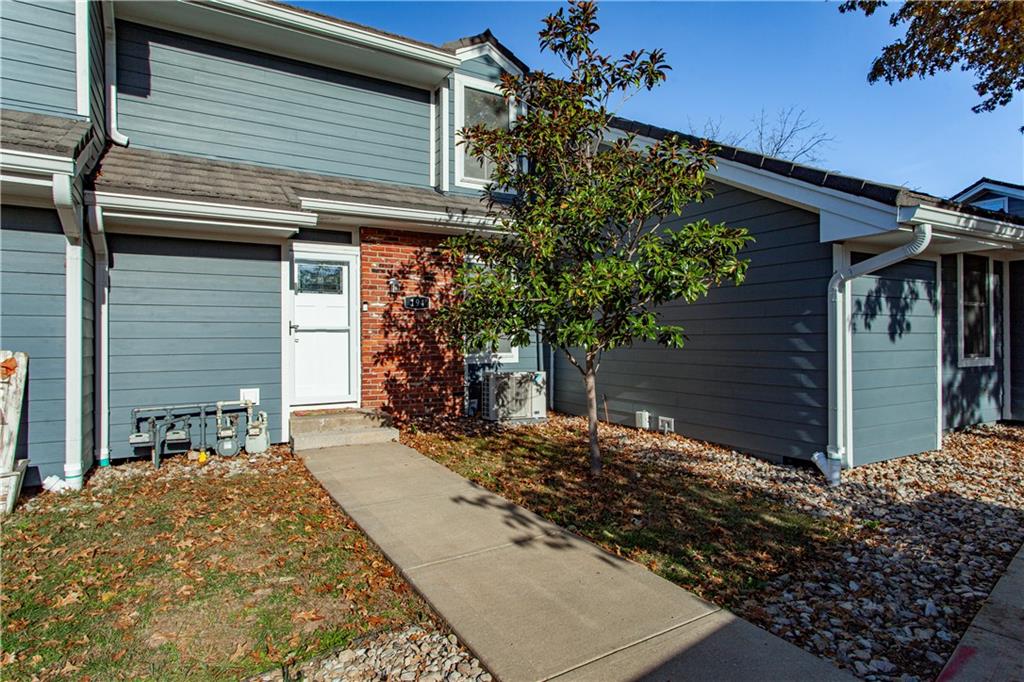
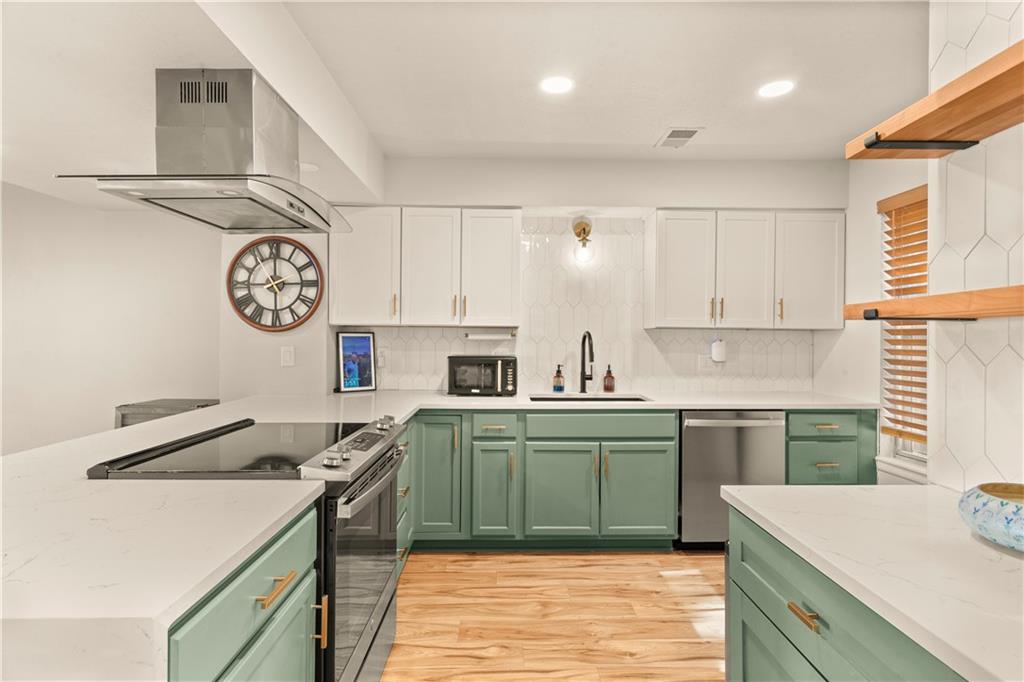
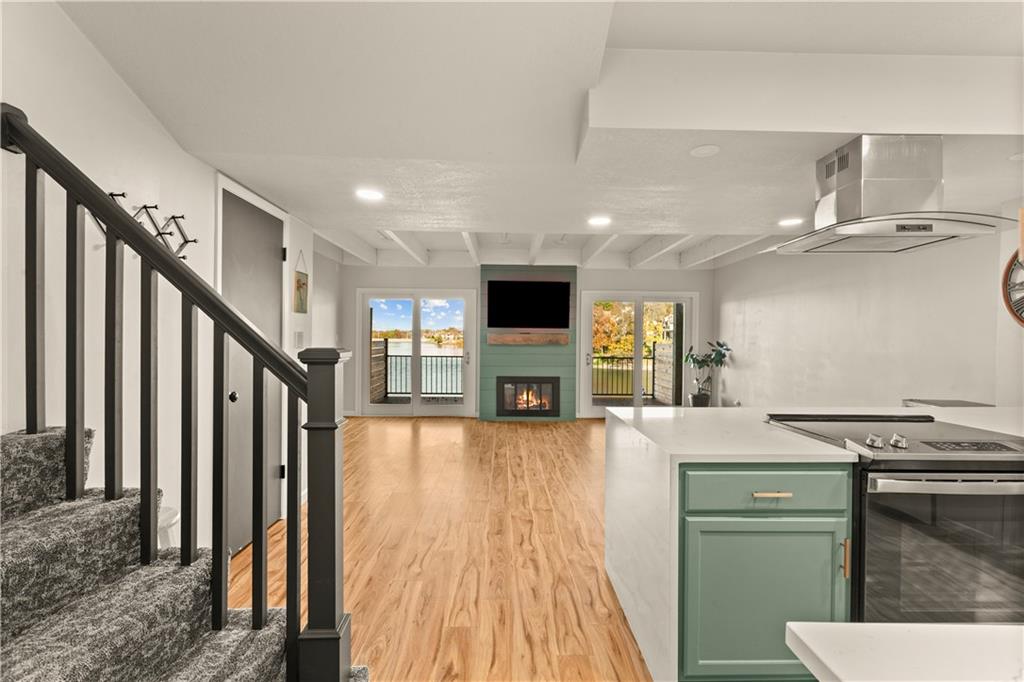
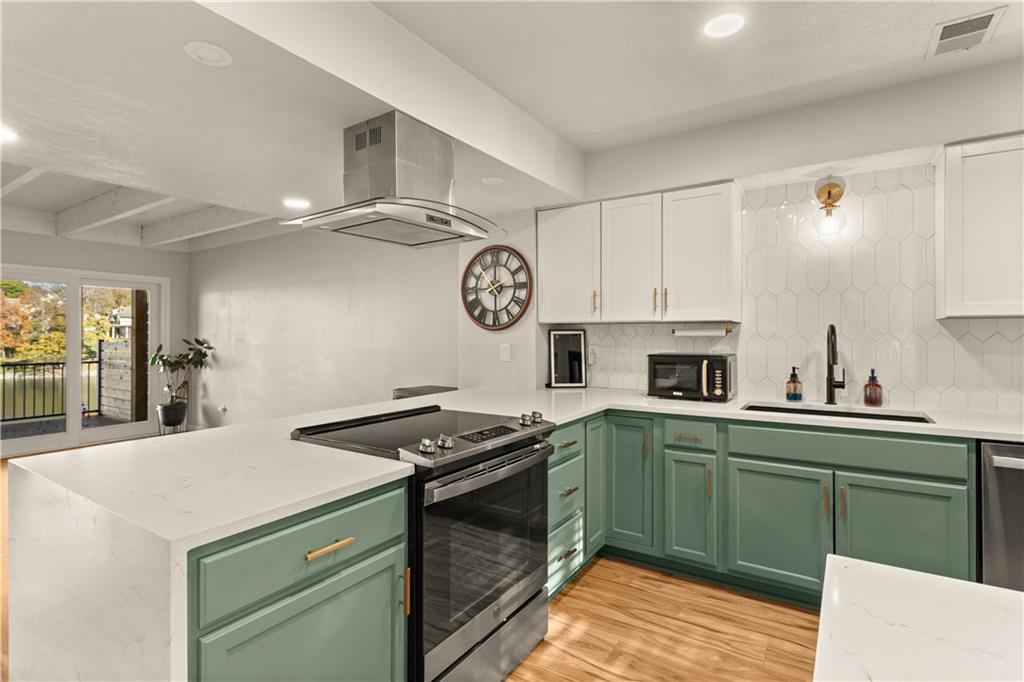
Beautifully renovated lakefront townhome in sought-after Lakewood Bay! Love a lake view? How about THREE LEVELS of breathtaking LAKEFRONT VIEWS! Enjoy the beauty of the water from nearly every room in this maintenance-provided townhome. This home comes with a garage so no extra fees for covered parking. The updated kitchen features stylish shaker cabinetry with brass pulls, stainless steel appliances that stay, gorgeous quartz countertops with a waterfall edge, under-cabinet lighting, and a timeless white picket tile backsplash. The bright and open living area showcases a shiplap-accented fireplace, exposed beams, luxury vinyl plank flooring, recessed lighting, and sliding glass doors leading to the deck overlooking the water. The perfect spot to enjoy your morning coffee or unwind while taking in the beautiful lake views! Additional features include updated lighting, fresh interior appeal, luxury vinyl plank flooring, and stylish matte black plumbing fixtures. The primary suite offers a vaulted ceiling, carpeted flooring, double closets, and a private balcony. The beautifully updated primary bath features quartz countertops, black hexagon tile flooring, updated fixtures and hardware, and a stunning floor-to-ceiling tiled shower. The walkout lower level provides additional living space with a fireplace, updated full bathroom, and recessed lighting. Don’t overlook the hard-to-find one-car detached garage! With beautiful lakefront views, attractive updates throughout, and the convenience of maintenance-provided living, this home offers a wonderful opportunity to enjoy the lake lifestyle. Schedule your private showing today!

$2,495/mo

Est. mortgage payment based on a $375,000 home price.

All estimates are provided by Luxury Presence for informational purposes only. Actual amounts may vary.

Additional information

MLS® ID
2651799

Interior Features

Bedrooms
2
Bathrooms
3
Fireplace
Yes
Cooling
Yes
Heating
Yes
Basement
Yes

Exterior Features

Lot Size
0.03 Acres

Other Property Details

Association Fee Frequency
Monthly
Garage
Yes
55+/Senior Community
No
MLS provider logo

Listings courtesy of Heartland MLS as distributed by MLS GRID

All information deemed reliable but not guaranteed and should be independently verified. All properties are subject to prior sale, change or withdrawal. Neither listing broker(s) nor Real Property Results Group | Platinum Realty shall be responsible for any typographical errors, misinformation, misprints and shall be held totally harmless. Properties displayed may be listed or sold by various participants in the MLS.

Based on information submitted to the MLS GRID as of 2:18 AM UTC on 11/19/2026. All data is obtained from various sources and may not have been verified by broker or MLS GRID. Supplied Open House Information is subject to change without notice. All information should be independently reviewed and verified for accuracy. Properties may or may not be listed by the office/agent presenting the information.

©2026 Heartland MLS. All rights reserved.

Powered by Luxury Presence
