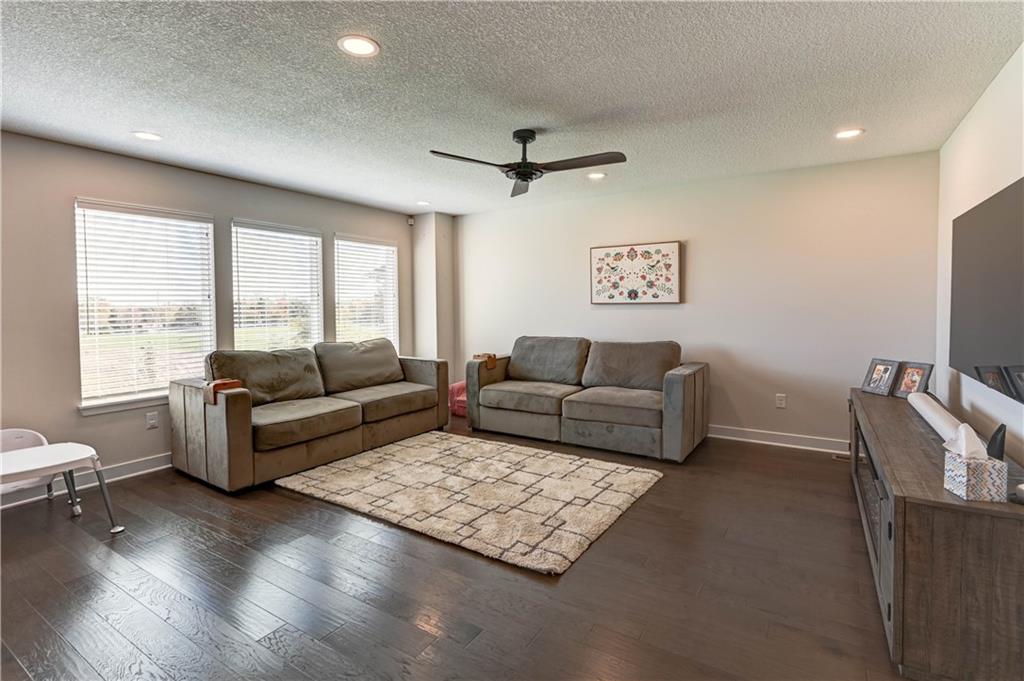
Property photo 1
Property photo 2
Property photo 3
Property photo 4
Property photo 5
5 Beds
4 Baths
2,941 sqft

$589,900

3821 Maryville Place, Lee s Summit MO, 64082

Price per sqft$200.58
Built in2022
Property size2,941 sqft
Property typeResidential
Courtesy of Realty Professionals Heartland, Kim Trotter Listing Contact: 816-517-5785

Overview

Active

Listed Nov 12, 2026

Updated 4 days ago

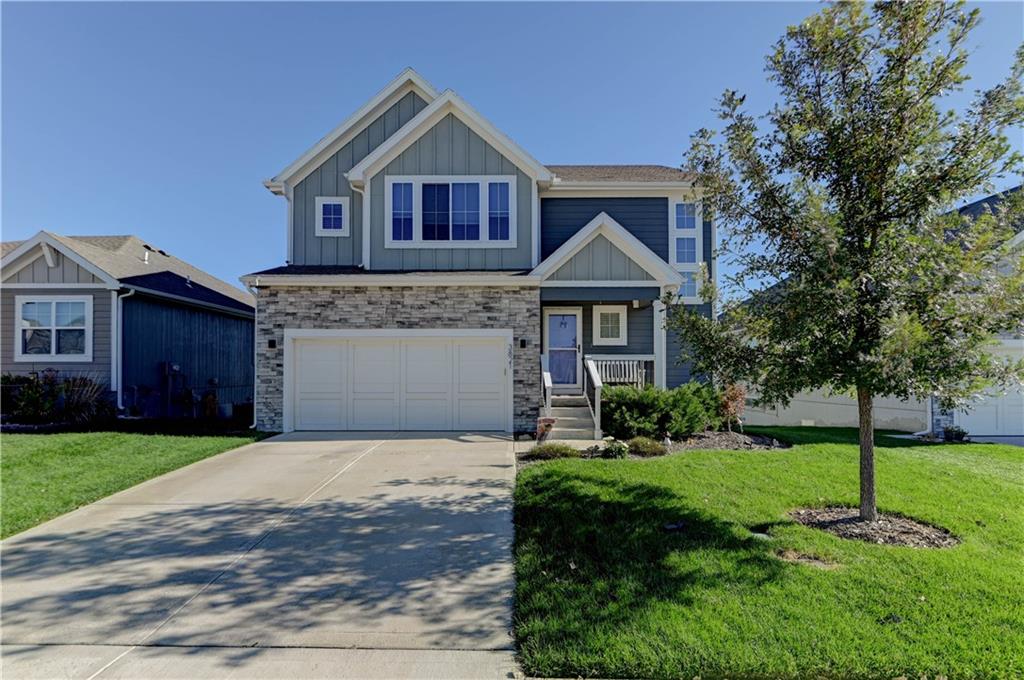
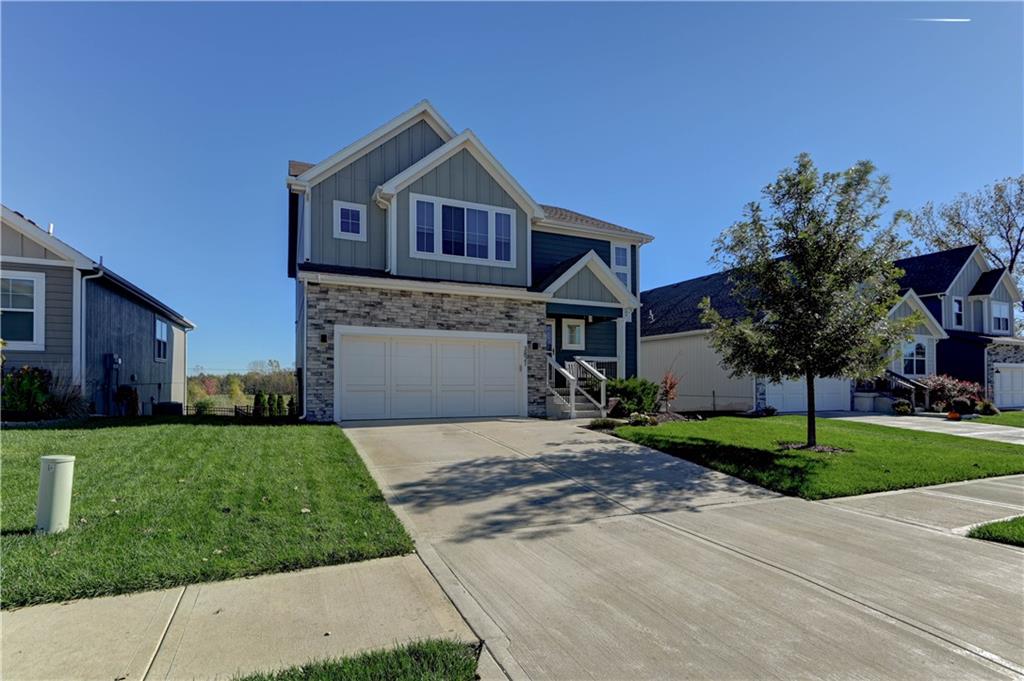
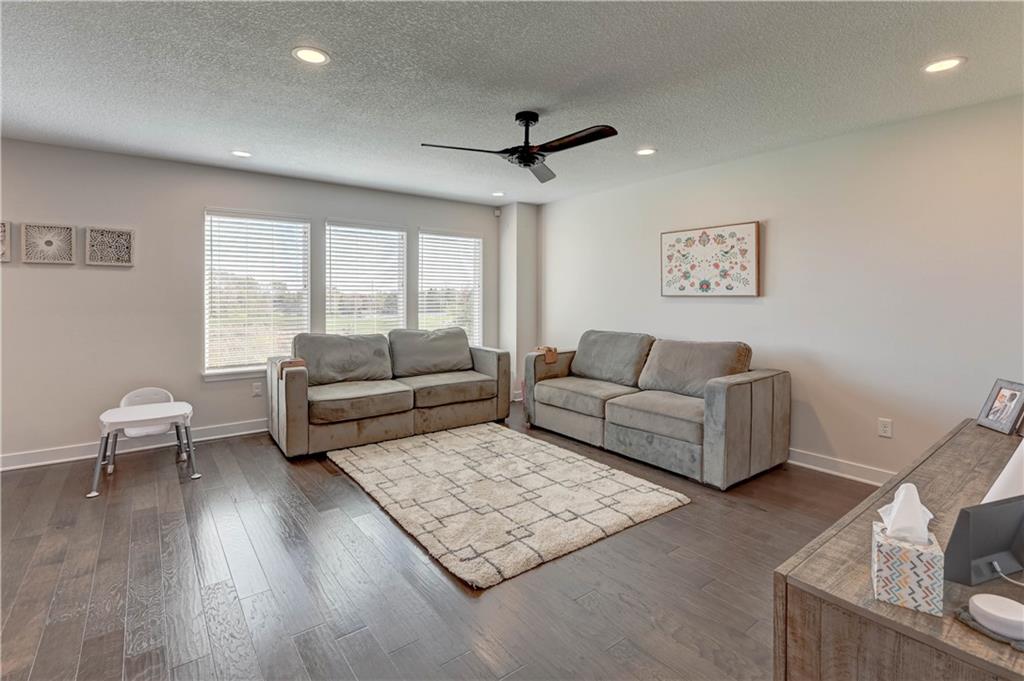
So many thoughtful updates and amenities to enjoy! The kitchen features newer quartz countertops, farmhouse sink, faucet, cabinet hardware, coffee bar nook, Hue smart lighting, and a butler’s pantry with added cabinetry and shelving. The main-floor bath boasts a newer vanity, sink, lighting, mirror, and stylish wallpaper. An impressive electric fireplace spanning the length of the living room stays! Newer ceiling fans, added shelving, shoe racks, and wood cabinetry provide style and organization throughout. Upstairs, all four bedrooms feature walk-in closets! Enjoy a cozy reading nook, versatile loft for gaming or relaxing, and convenient second-floor laundry with washer and dryer. The primary bath has been refreshed with added cabinetry, updated hardware, tiled backsplash, mirrors, lighting, barn door, and showerheads. The second full bath features newer flooring, showerhead, and bidet sprayer. A spacious linen closet adds even more storage. The recently finished walkout basement adds a fifth bedroom, full bath with shower, LVP flooring, bar with beverage refrigerator, family room, and additional storage. The family room walks out to the patio, perfect for entertaining! Additional features include phone-controlled Hue lighting, automatic blinds by the staircase, and a recently added sump pump battery backup. Enjoy outdoor living with a composite deck, patio below, and black wrought-iron fenced backyard. With five bedrooms, multiple living spaces, abundant storage, and so many recent improvements, this home is ready for you to enjoy!

$3,925/mo

Est. mortgage payment based on a $589,900 home price.

All estimates are provided by Luxury Presence for informational purposes only. Actual amounts may vary.

Additional information

MLS® ID
2651246

Interior Features

Bedrooms
5
Bathrooms
4
Cooling
Yes
Heating
Yes
Basement
Yes

Exterior Features

Lot Size
0.14 Acres

Other Property Details

Association Fee Frequency
Yearly
Garage
Yes
55+/Senior Community
No
MLS provider logo

Listings courtesy of Heartland MLS as distributed by MLS GRID

All information deemed reliable but not guaranteed and should be independently verified. All properties are subject to prior sale, change or withdrawal. Neither listing broker(s) nor Real Property Results Group | Platinum Realty shall be responsible for any typographical errors, misinformation, misprints and shall be held totally harmless. Properties displayed may be listed or sold by various participants in the MLS.

Based on information submitted to the MLS GRID as of 1:58 AM UTC on 11/19/2026. All data is obtained from various sources and may not have been verified by broker or MLS GRID. Supplied Open House Information is subject to change without notice. All information should be independently reviewed and verified for accuracy. Properties may or may not be listed by the office/agent presenting the information.

©2026 Heartland MLS. All rights reserved.

Powered by Luxury Presence
