Property photo 1
Property photo 2
Property photo 3
Property photo 4
Property photo 5
4 Beds
5 Baths
4,307 sqft

$725,000

5418 W 131st Terrace, Overland Park KS, 66209

Price per sqft$168.33
Built in1992
Property size4,307 sqft
Property typeResidential
Courtesy of BHG Kansas City Homes, Linda Hammer Listing Contact: 816-806-5554

Overview

Active

Listed Oct 9, 2026

Updated 4 days ago

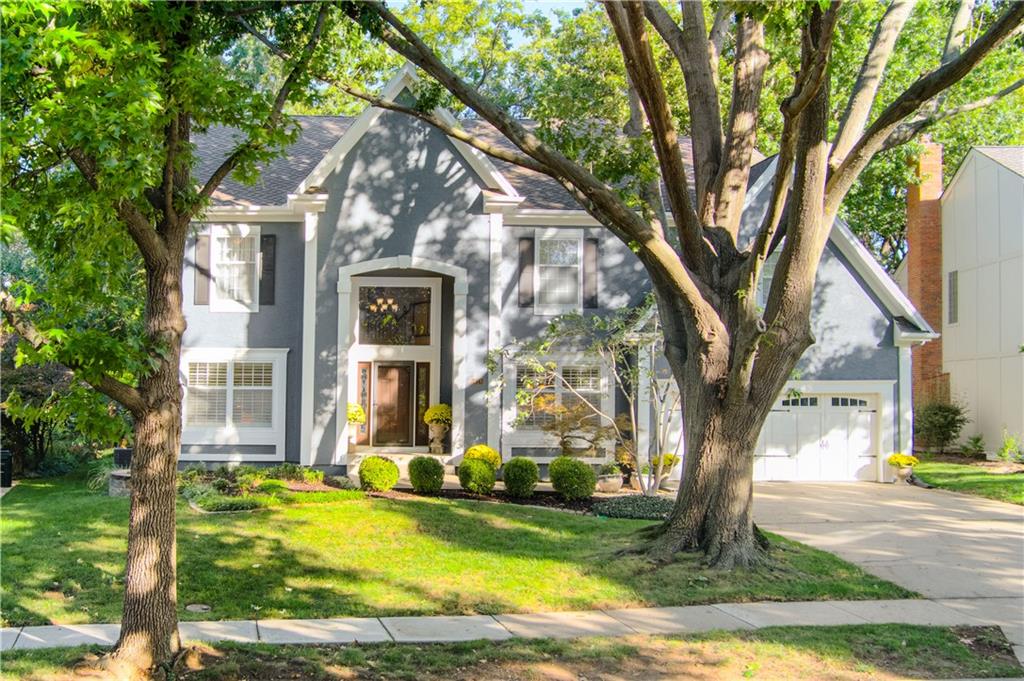
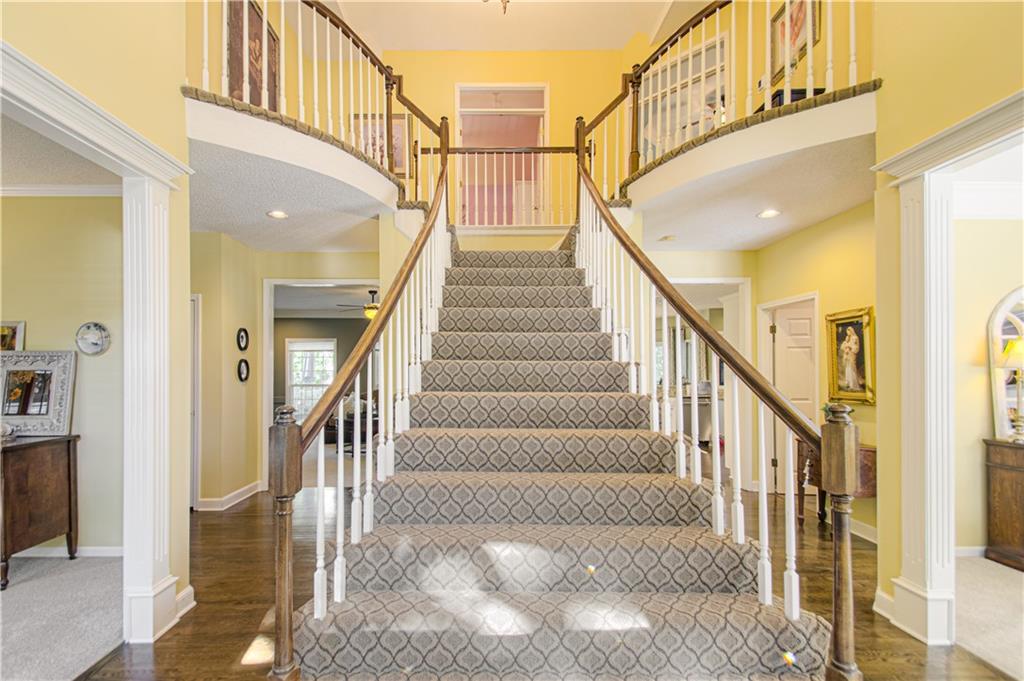
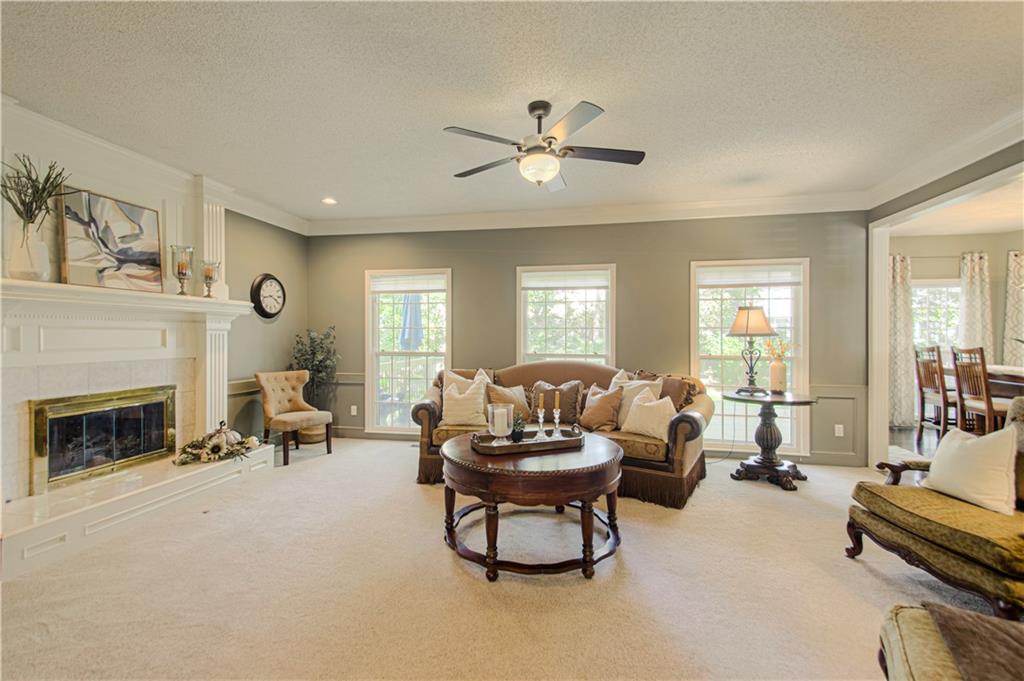
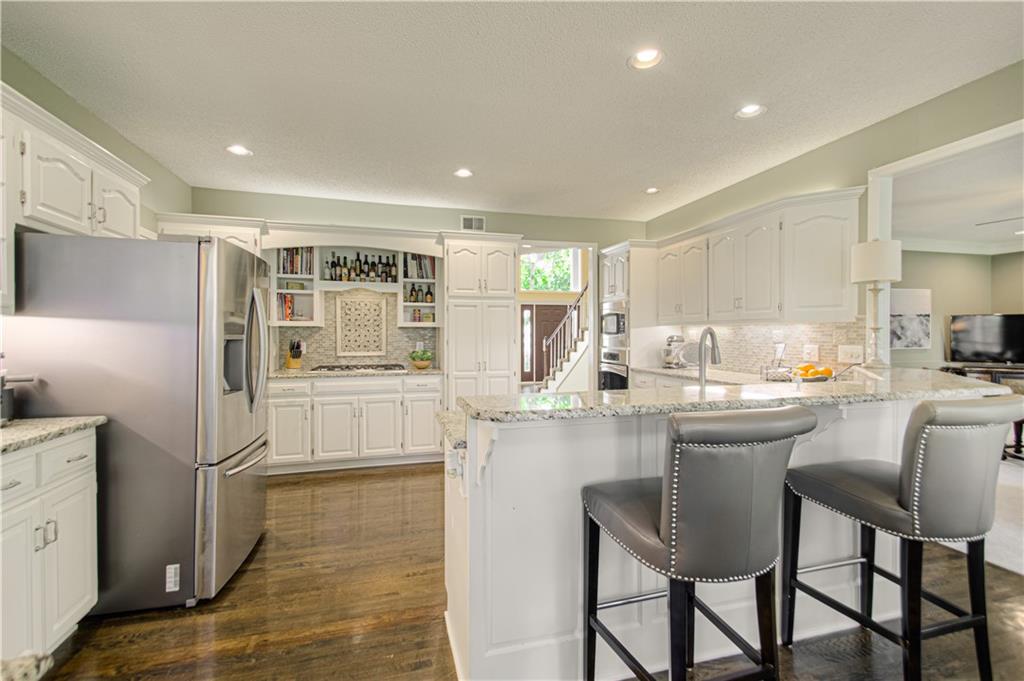
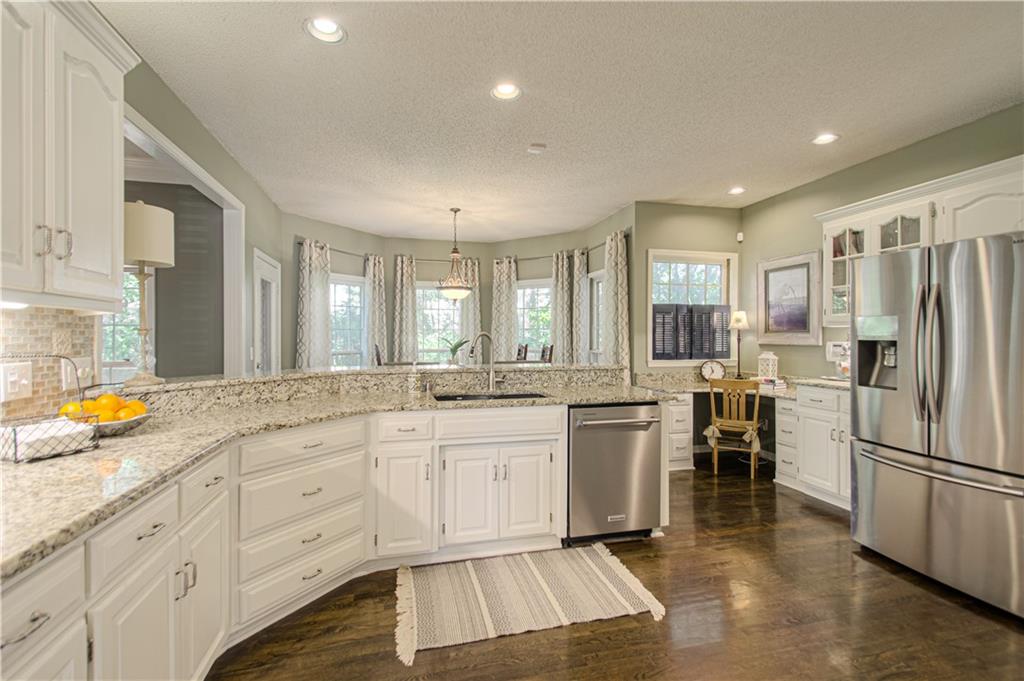
Move in before the holidays and make Wynnewood your new home with a LIMITED-TIME $10,000 BUYER CREDIT! Discover this inviting 2-story home in one of Overland Park's sought-after neighborhoods, where the seller is offering a credit toward an interest-rate buy down or buyer closing costs with an offer accepted by 11/30! Pre-inspected with a home warranty offered, this home provides buyers with added confidence as they plan their next move. A dramatic grand staircase welcomes you into over 4,300 square feet of finished living space. Generous living and dining areas offer plenty of room to gather, with plantation shutters adding a beautiful finishing touch. The updated kitchen features white cabinetry, granite countertops, stainless appliances, hardwood floors and a walk-in pantry with main-level laundry. Enjoy backyard views from the adjoining breakfast area. Upstairs, the primary suite includes a sitting area, large walk-in closet, double vanities, whirlpool tub, walk-in shower and a second laundry area. Three additional bedrooms include one with a private bath and two sharing a Jack-and-Jill bath. The finished lower level adds a rec room, second kitchen, full bath and fifth non-conforming bedroom—ideal for guests, hobbies or movie nights. Outside, enjoy a BRAND-NEW DECK, flagstone patio and landscaped backyard. The oversized 2-car garage has two tandem bays, offering room for up to four vehicles or extra storage. Recent improvements include a 2025 furnace, newer water heater and dishwasher, repaired and painted exterior trim, plus a NEW ROOF to be installed! Enjoy Wynnewood's neighborhood pool and pond, Blue Valley Schools, and convenient access to shopping, dining, parks and highways. Don't miss this opportunity—$10,000 BUYER CREDIT with an accepted offer by 11/30!

$4,823/mo

Est. mortgage payment based on a $725,000 home price.

All estimates are provided by Luxury Presence for informational purposes only. Actual amounts may vary.

Additional information

MLS® ID
2644202

Interior Features

Bedrooms
4
Bathrooms
5
Fireplace
Yes
Cooling
Yes
Heating
Yes
Basement
Yes

Exterior Features

Lot Size
0.29 Acres

Other Property Details

Association Fee Frequency
Yearly
Garage
Yes
MLS provider logo

Listings courtesy of Heartland MLS as distributed by MLS GRID

All information deemed reliable but not guaranteed and should be independently verified. All properties are subject to prior sale, change or withdrawal. Neither listing broker(s) nor Real Property Results Group | Platinum Realty shall be responsible for any typographical errors, misinformation, misprints and shall be held totally harmless. Properties displayed may be listed or sold by various participants in the MLS.

Based on information submitted to the MLS GRID as of 3:59 AM UTC on 11/19/2026. All data is obtained from various sources and may not have been verified by broker or MLS GRID. Supplied Open House Information is subject to change without notice. All information should be independently reviewed and verified for accuracy. Properties may or may not be listed by the office/agent presenting the information.

©2026 Heartland MLS. All rights reserved.

Powered by Luxury Presence
