Property photo 1
Property photo 2
Property photo 3
Property photo 4
Property photo 5
4 Beds
4 Baths
2,400 sqft

$530,000

15747 Horton Lane, Overland Park KS, 66223

Price per sqft$220.83
Built in1990
Property size2,400 sqft
Property typeResidential
Courtesy of ReeceNichols - Overland Park, Cheryl Choikhit Listing Contact: 816-560-9898

Overview

Coming soon Nov 19, 2026

Listed Nov 19, 2026

Updated 3h ago

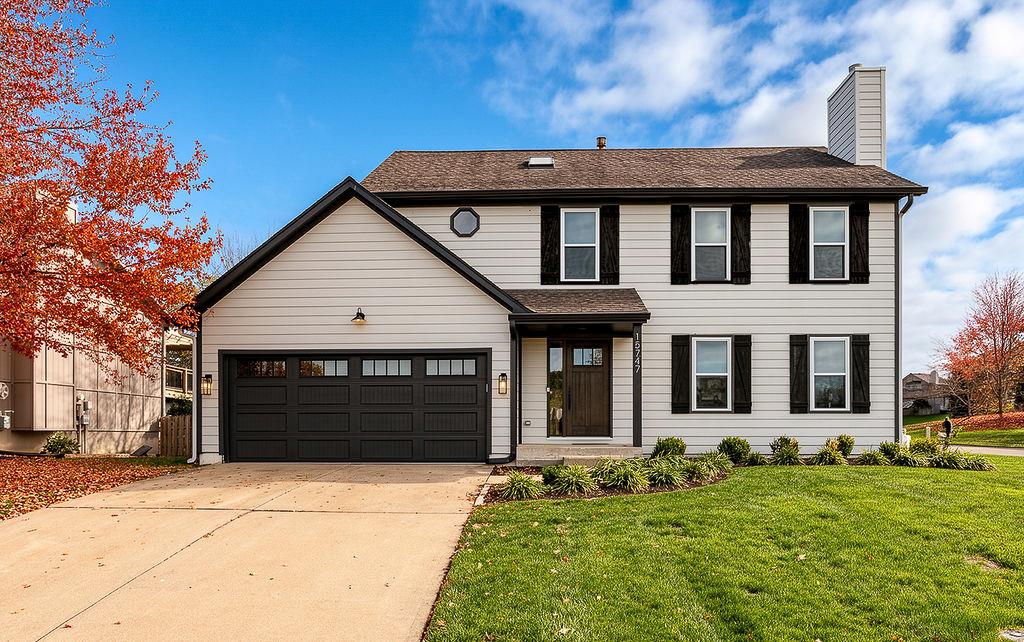
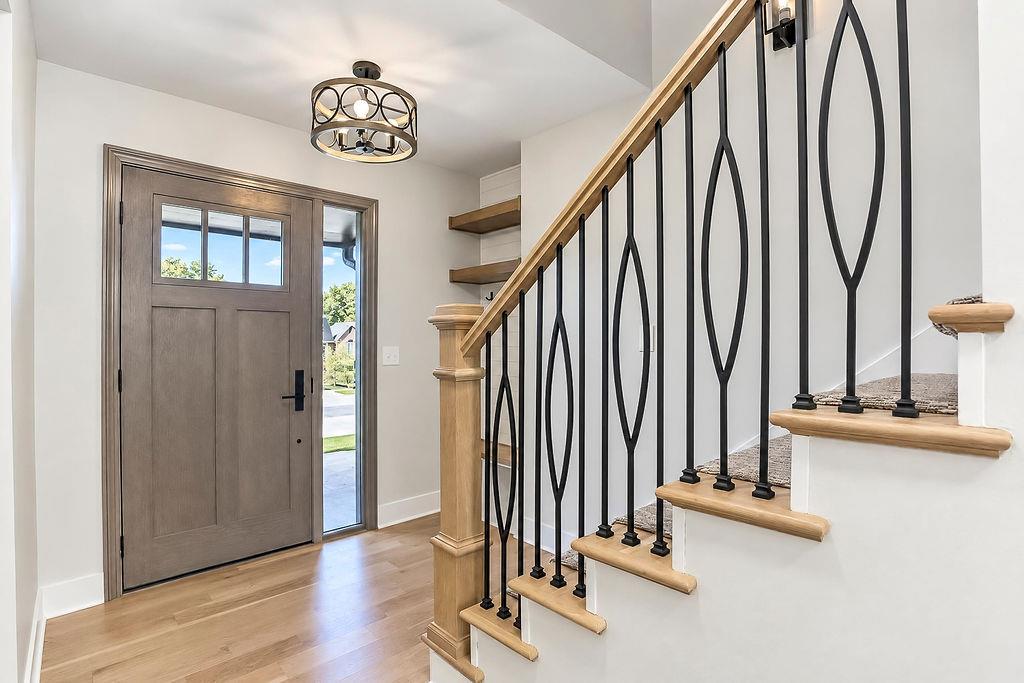
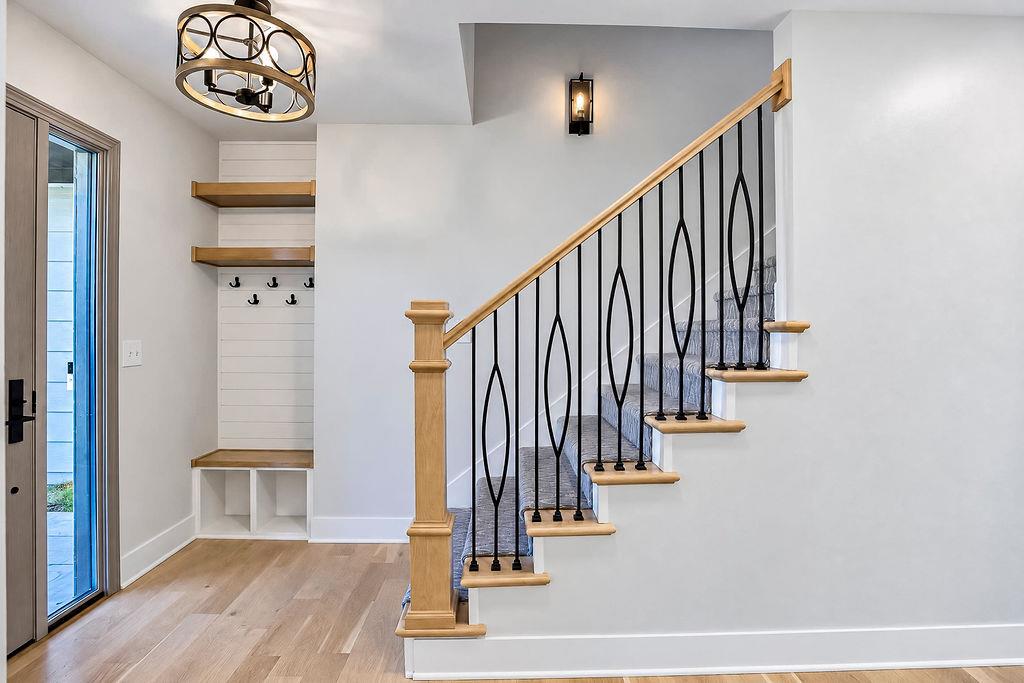
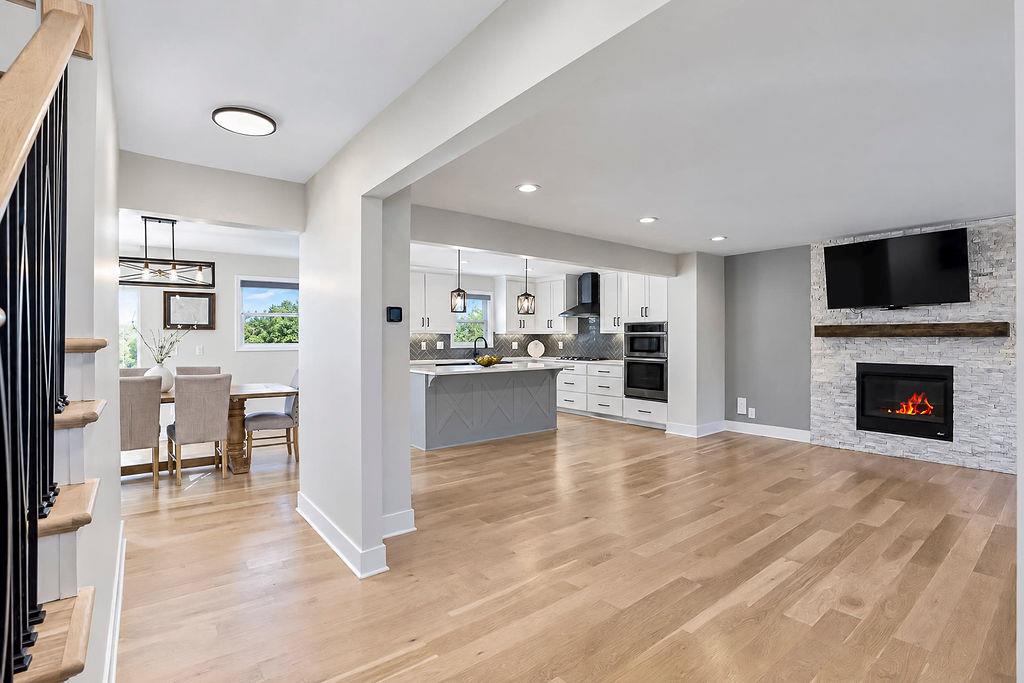
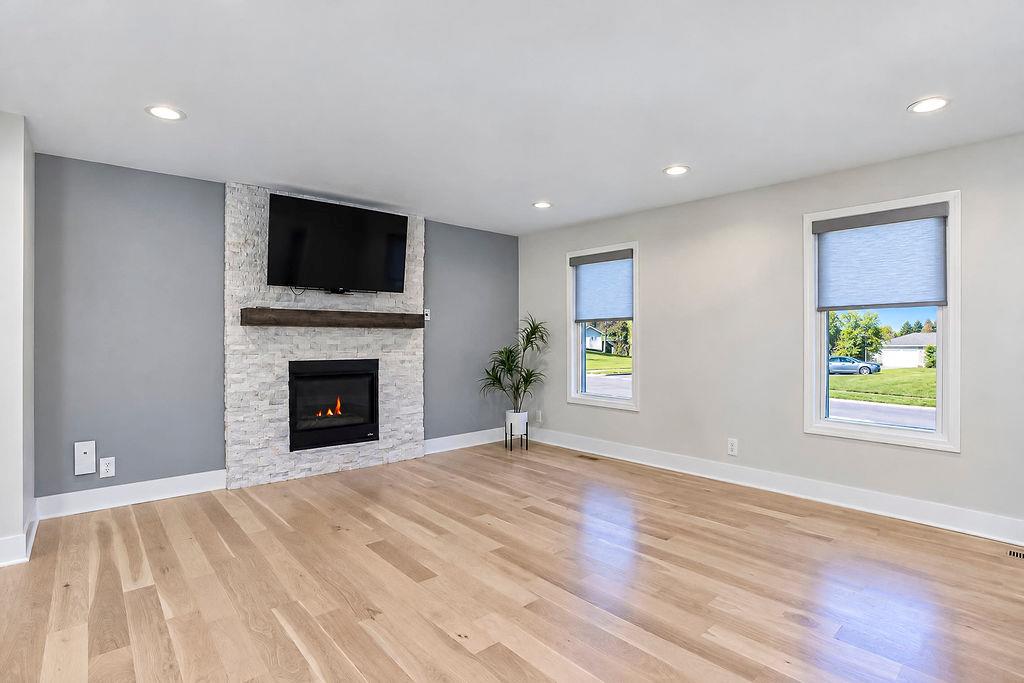
Step inside this beautifully remodeled home featuring extensive updates both inside and out. The redesigned interior offers an open-concept floor plan with stunning hardwood floors flowing through the entry, family room, kitchen, dining area and the generous walk-in pantry. The truly custom designed kitchen features an abundance of painted cabinetry with soft-close drawers and doors, sleek quartz countertops, black stainless appliances and an expansive island perfect for all your culinary creations and entertaining family and friends. This wonderful kitchen opens directly to the spacious family room anchored with a striking floor to ceiling stone fireplace. Adjoining the kitchen is a very large dining area that leads out to a wonderful deck overlooking the level, fully fenced backyard. The second floor boasts a spacious primary suite that offers a stunning en-suite bathroom featuring a spectacular tiled shower, double vanity with quartz countertops, a huge walk-in closet, and convenient access to a large laundry room. Down the hall, two additional bedrooms share an updated, modern full bathroom complete with tiled flooring, quartz counters, and a shower over tub. The finished lower level expands your living space with a 2nd family room, fourth bedroom and added full bathroom, all with LVP flooring. This home has so many other updates to many to list such as: solid core doors, custom walk-in closets, roller shades, all bathrooms remodeled, exterior replaced with LP Smart siding and HVAC is approx. 6 years old. Come tour this meticulously maintained home and you'll be happy you did! The owners invested deeply in it's care using professionals for all maintenance and improvements.

$3,526/mo

Est. mortgage payment based on a $530,000 home price.

All estimates are provided by Luxury Presence for informational purposes only. Actual amounts may vary.

Additional information

MLS® ID
2650681

Interior Features

Bedrooms
4
Bathrooms
4
Fireplace
Yes
Cooling
Yes
Heating
Yes
Basement
Yes

Exterior Features

Lot Size
0.22 Acres

Other Property Details

Association Fee Frequency
Yearly
Garage
Yes
55+/Senior Community
No
MLS provider logo

Listings courtesy of Heartland MLS as distributed by MLS GRID

All information deemed reliable but not guaranteed and should be independently verified. All properties are subject to prior sale, change or withdrawal. Neither listing broker(s) nor Real Property Results Group | Platinum Realty shall be responsible for any typographical errors, misinformation, misprints and shall be held totally harmless. Properties displayed may be listed or sold by various participants in the MLS.

Based on information submitted to the MLS GRID as of 12:47 AM UTC on 11/19/2026. All data is obtained from various sources and may not have been verified by broker or MLS GRID. Supplied Open House Information is subject to change without notice. All information should be independently reviewed and verified for accuracy. Properties may or may not be listed by the office/agent presenting the information.

©2026 Heartland MLS. All rights reserved.

Powered by Luxury Presence
