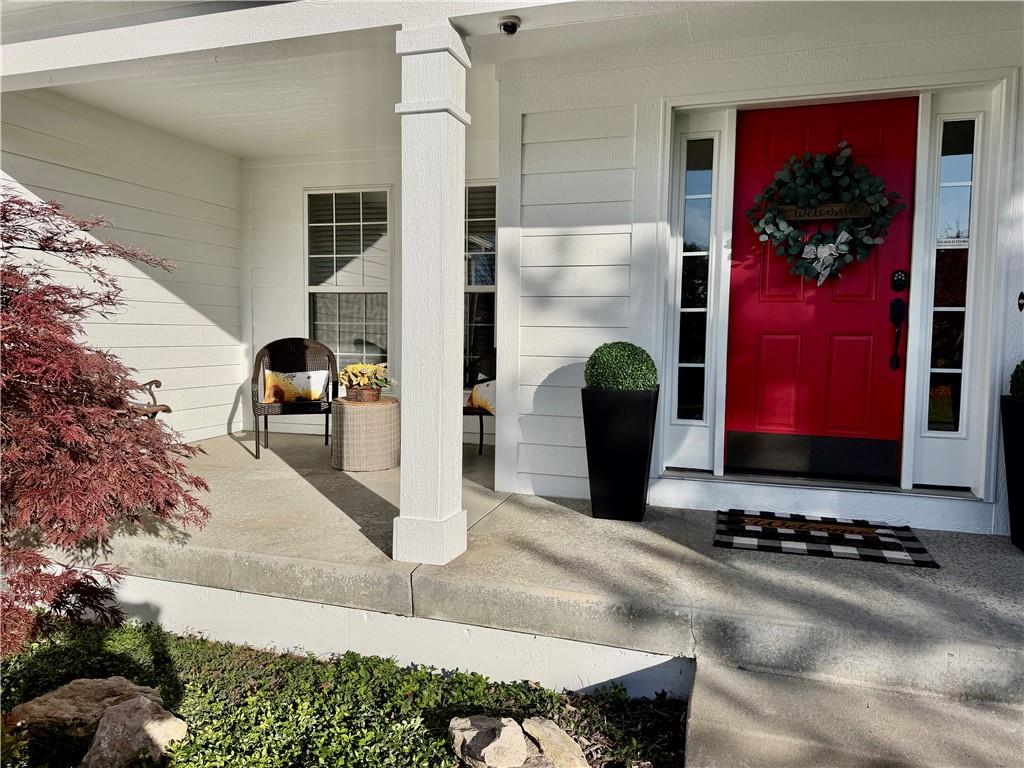
Property photo 1
Property photo 2
Property photo 3
Property photo 4
Property photo 5
5 Beds
4 Baths
3,574 sqft

$499,900

14081 S Alcan Street, Olathe KS, 66062

Price per sqft$139.87
Built in2002
Property size3,574 sqft
Property typeResidential
Courtesy of ReeceNichols - Overland Park, Nicolle Christensen Listing Contact: 913-302-8711

Overview

Active

Listed Nov 18, 2026

Updated 2h ago

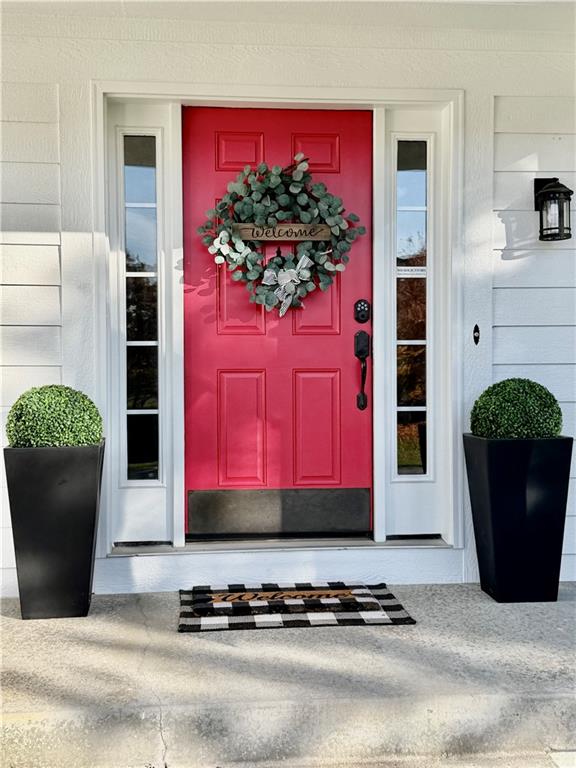
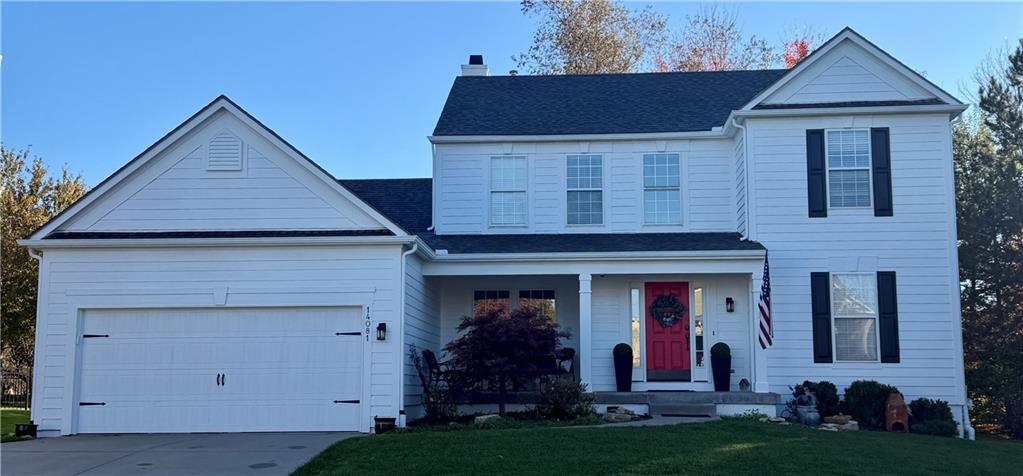
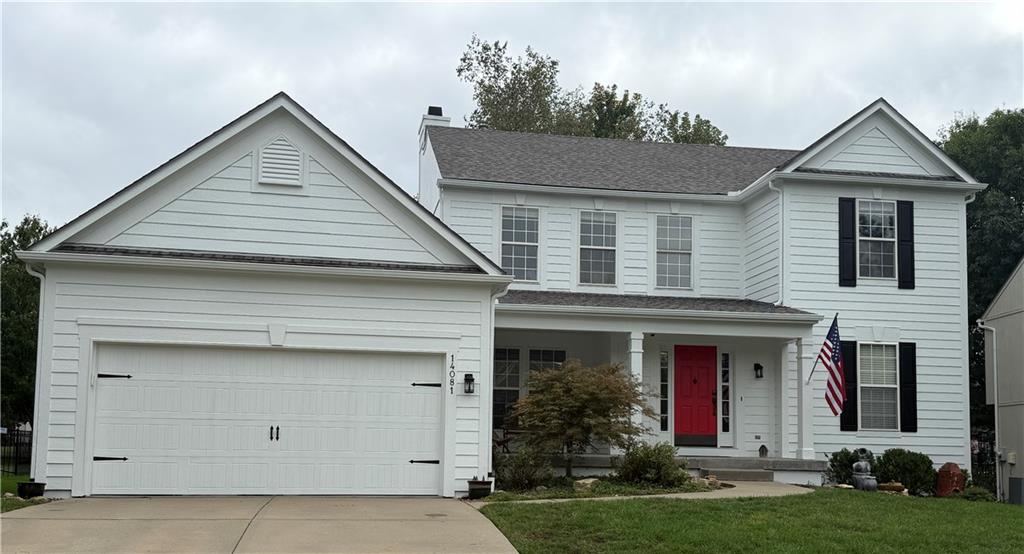
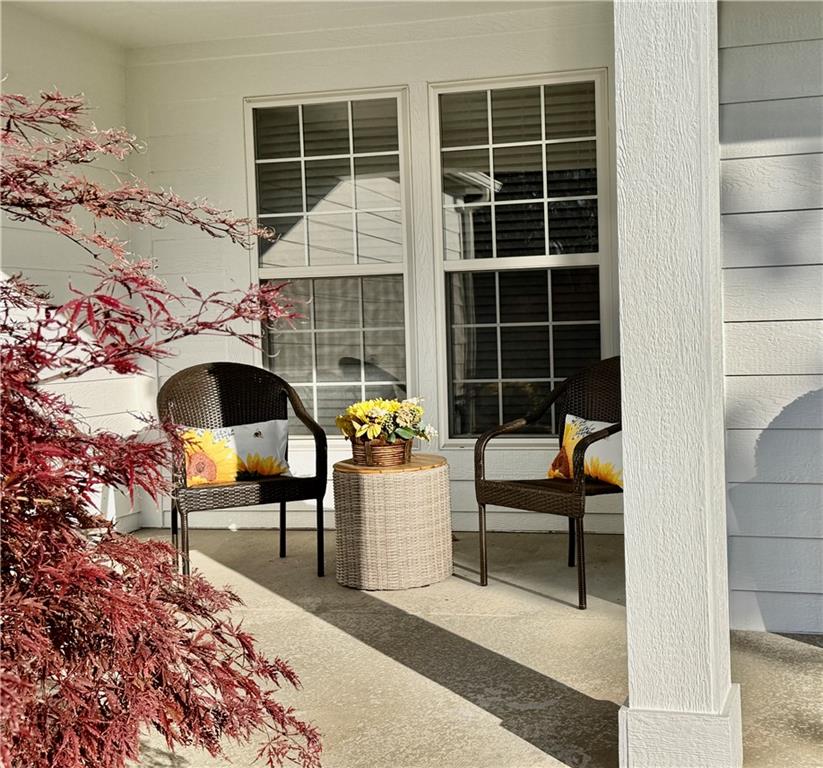
Classic colonial architecture, a red door, and quant covered porch welcome you home. Inside, the property encompasses approximately 3,574sqft of finished living area, with five bedrooms, three full, and one half bathroom plus a generous size loft for office or play space, or media area. The main living area highlights a gorgeous wall of windows infusing the space with lovely filtered light. The kitchen is fully equipped and includes gorgeous custom shaker style cabinets & quartzite counters tops, all organized around a central kitchen island and a pantry. Cozy gatherings are supported by see through fireplace situated in the living room and hearth room. The lower levels of the home expands the usable space including a carpeted recreation room, built-in cabinetry, a workspace in 2 of the bedrooms and a dual vanity 3/4 bathroom. Plenty of unfinished space provides practical storage and utility space, plus the workshop in the oversized garage. Outdoor living is centered on a covered concrete patio and porch structure overlooking a grassy yard This Olathe, Kansas property offers a complete combination of functional interior amenities and easy access to to shopping schools and hwy, and established outdoor features. To see this impressive home and its extensive amenities in person, schedule a private tour today. Schools, sqft, taxes etc are pulled from public records and deemed to be accurate but it is the buyer's responsibility to verify.

$3,326/mo

Est. mortgage payment based on a $499,900 home price.

All estimates are provided by Luxury Presence for informational purposes only. Actual amounts may vary.

Additional information

MLS® ID
2650939

Interior Features

Bedrooms
5
Bathrooms
4
Fireplace
Yes
Cooling
Yes
Heating
Yes
Basement
Yes

Exterior Features

Lot Size
0.22 Acres

Other Property Details

Garage
Yes
MLS provider logo

Listings courtesy of Heartland MLS as distributed by MLS GRID

All information deemed reliable but not guaranteed and should be independently verified. All properties are subject to prior sale, change or withdrawal. Neither listing broker(s) nor Real Property Results Group | Platinum Realty shall be responsible for any typographical errors, misinformation, misprints and shall be held totally harmless. Properties displayed may be listed or sold by various participants in the MLS.

Based on information submitted to the MLS GRID as of 4:41 AM UTC on 11/19/2026. All data is obtained from various sources and may not have been verified by broker or MLS GRID. Supplied Open House Information is subject to change without notice. All information should be independently reviewed and verified for accuracy. Properties may or may not be listed by the office/agent presenting the information.

©2026 Heartland MLS. All rights reserved.

Powered by Luxury Presence
