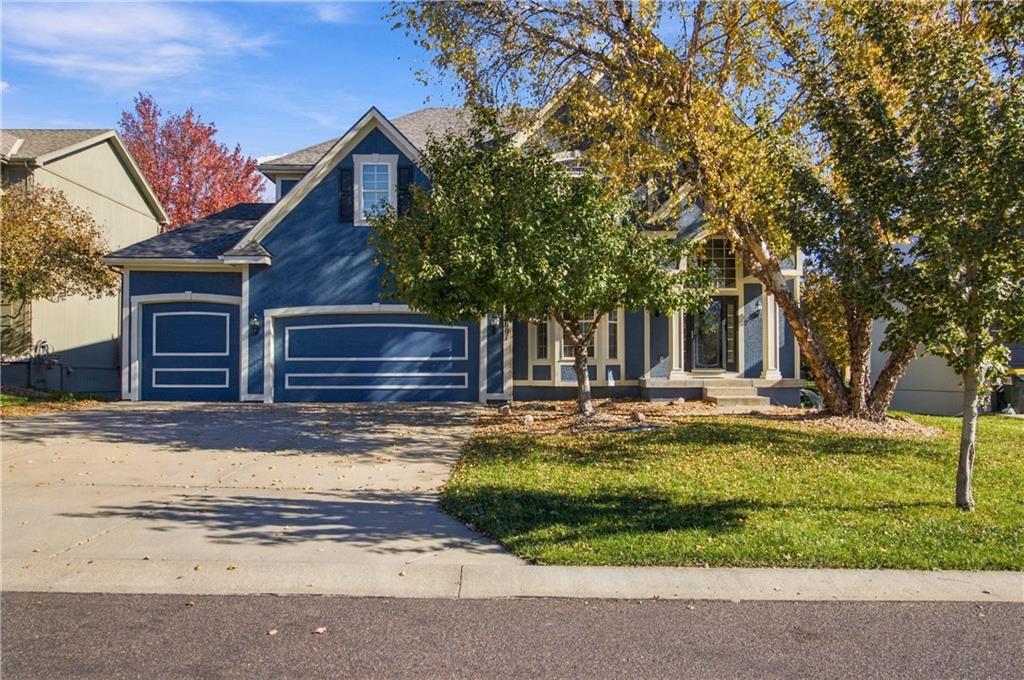
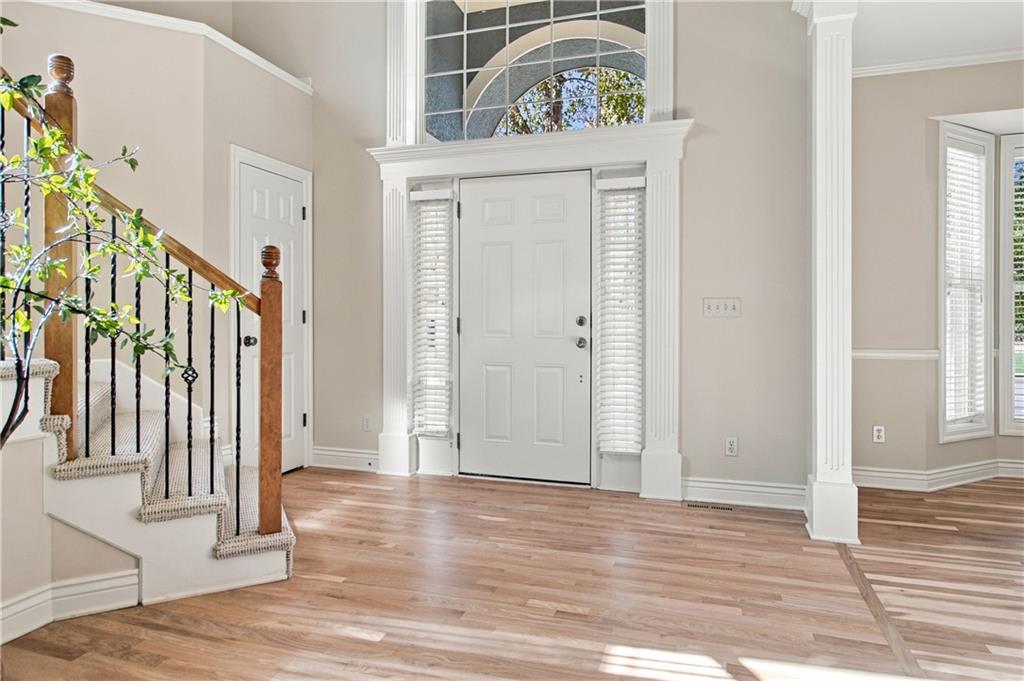
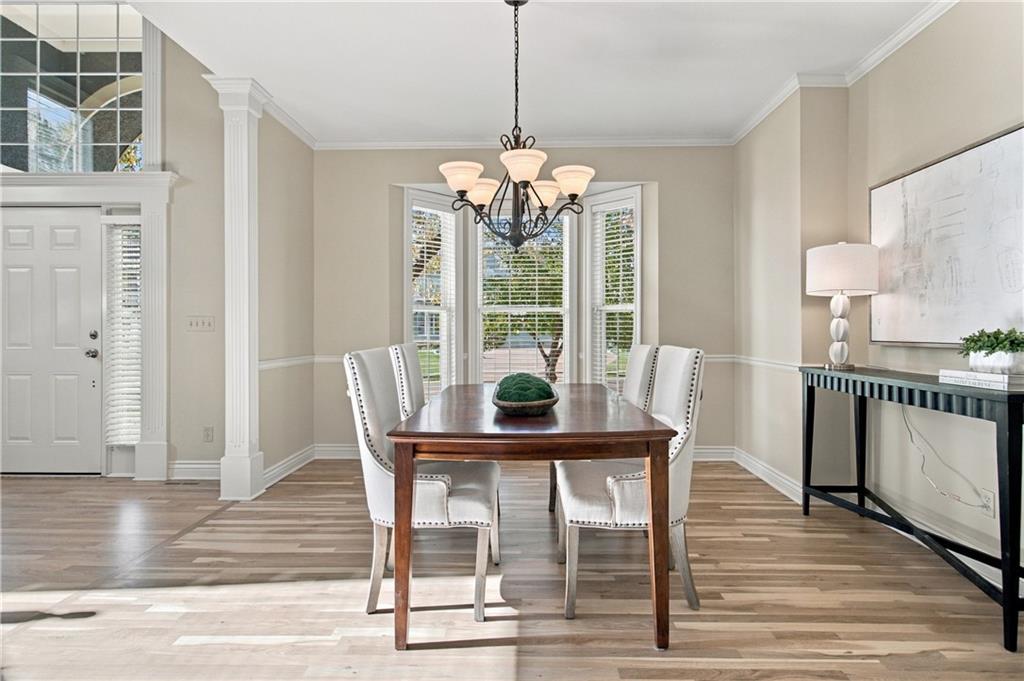
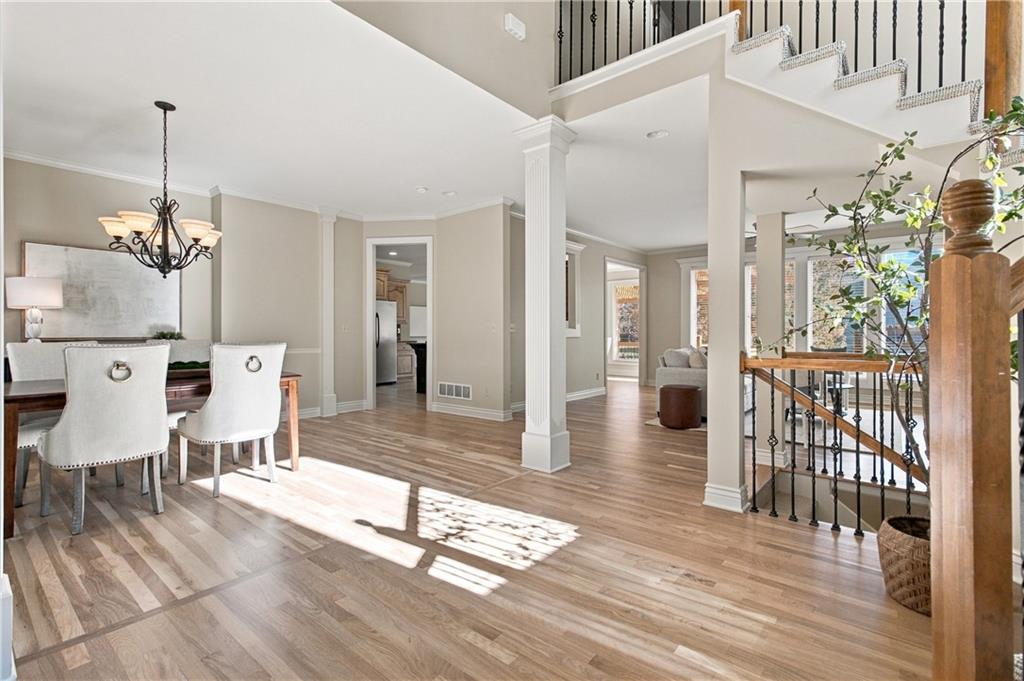
Property photo 1
Property photo 2
Property photo 3
Property photo 4
Property photo 5
4 Beds
5 Baths
4,084 sqft

$640,000

14001 Noland Street, Overland Park KS, 66221

Price per sqft$156.71
Built in2006
Property size4,084 sqft
Property typeResidential
Courtesy of ReeceNichols - Leawood, Cjco Team Listing Contact: 913-402-2550

Overview

Active

Listed Nov 11, 2026

Updated 16h ago

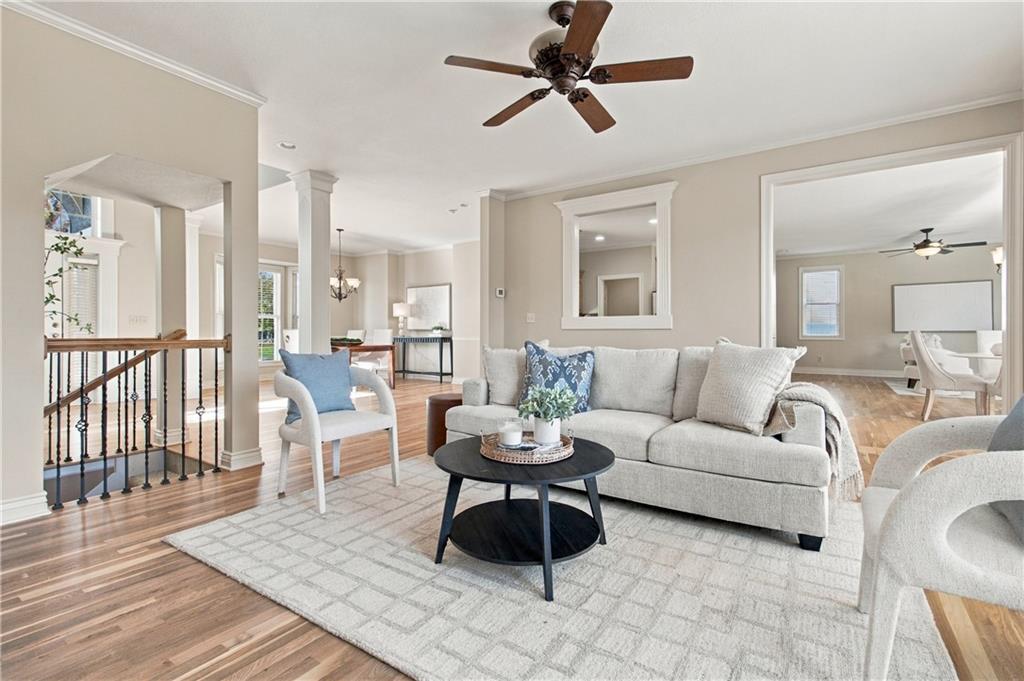
A warm welcome awaits in this beautifully refreshed home! Step inside and take in the gorgeous hardwood floors that flow throughout the entire main level, adding warmth, elegance, and a fresh, updated feel. Fresh interior paint, a stylish patterned carpet on the staircase, and brand-new carpet throughout the entire upper level make this home feel fresh and inviting from top to bottom. The kitchen flows seamlessly into a cozy hearth room featuring a fireplace, the perfect gathering spot for everyday living. Abundant cabinetry, an extra-large walk-in pantry, and a kitchen island with seating offer both style and functionality, while the spacious living room with fireplace and formal dining room provide inviting spaces. Walls of windows throughout the main level invite in an abundance of natural light, creating a bright and warm atmosphere. Retreat to the spacious primary suite, featuring a cozy fireplace and a spa-like bath with large walk-in shower offering dual shower heads, built-in niches, and a built-in seat. Enjoy the added luxuries of a soaking tub, heated tile floors, and generously sized walk-in closet. The finished lower level provides additional versatile living space, complete with an additional bathroom and your very own sauna, creating the perfect spot to relax and recharge! The roof was replaced in 2025, and HVAC system and water heater are 3 years old, offering added value and confidence for the new homeowner. From the beautiful hardwood floors, brand-new carpeting, and fresh paint, to the newer major mechanicals, this home offers a wonderful blend of style and comfort. Move-in ready and waiting for its next owner to make it their own!

$4,258/mo

Est. mortgage payment based on a $640,000 home price.

All estimates are provided by Luxury Presence for informational purposes only. Actual amounts may vary.

Additional information

MLS® ID
2651061

Interior Features

Bedrooms
4
Bathrooms
5
Fireplace
Yes
Cooling
Yes
Heating
Yes
Basement
Yes

Exterior Features

Lot Size
0.18 Acres

Other Property Details

Association Fee Frequency
Yearly
Garage
Yes
55+/Senior Community
No
MLS provider logo

Listings courtesy of Heartland MLS as distributed by MLS GRID

All information deemed reliable but not guaranteed and should be independently verified. All properties are subject to prior sale, change or withdrawal. Neither listing broker(s) nor Real Property Results Group | Platinum Realty shall be responsible for any typographical errors, misinformation, misprints and shall be held totally harmless. Properties displayed may be listed or sold by various participants in the MLS.

Based on information submitted to the MLS GRID as of 3:22 AM UTC on 11/19/2026. All data is obtained from various sources and may not have been verified by broker or MLS GRID. Supplied Open House Information is subject to change without notice. All information should be independently reviewed and verified for accuracy. Properties may or may not be listed by the office/agent presenting the information.

©2026 Heartland MLS. All rights reserved.

Powered by Luxury Presence
