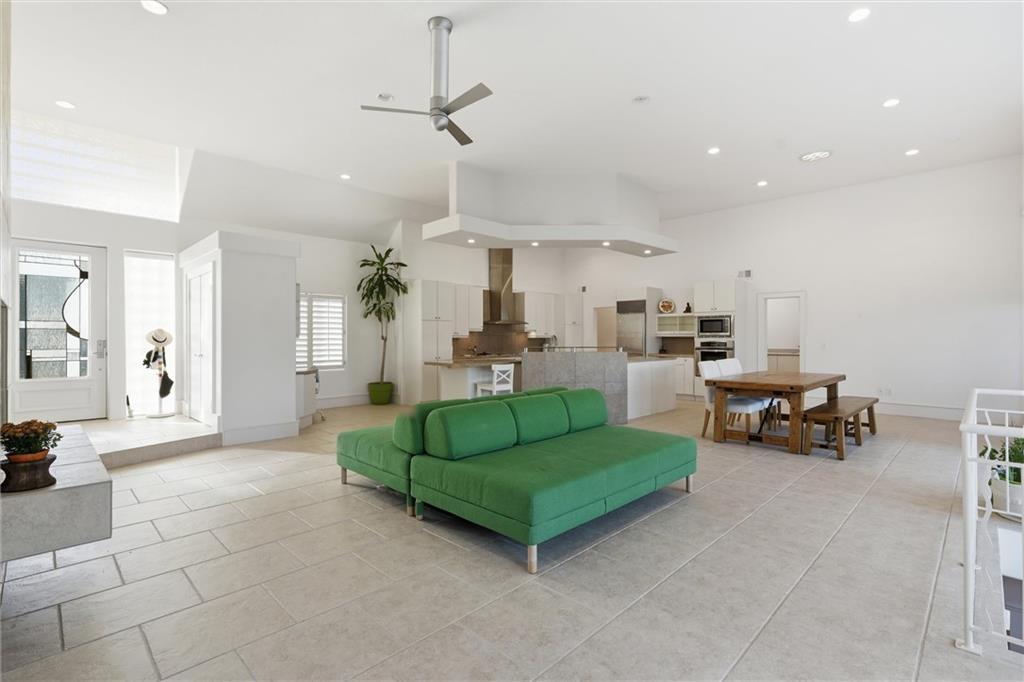
Property photo 1
Property photo 2
Property photo 3
Property photo 4
Property photo 5
3 Beds
4 Baths
4,181 sqft

$735,000

15609 Pawnee Lane, Overland Park KS, 66224

Price per sqft$175.80
Built in2001
Property size4,181 sqft
Property typeResidential
Courtesy of Compass Realty Group, Haley Epps Listing Contact: 913-558-5958

Overview

Active

Listed Oct 29, 2026

Updated 7 days ago

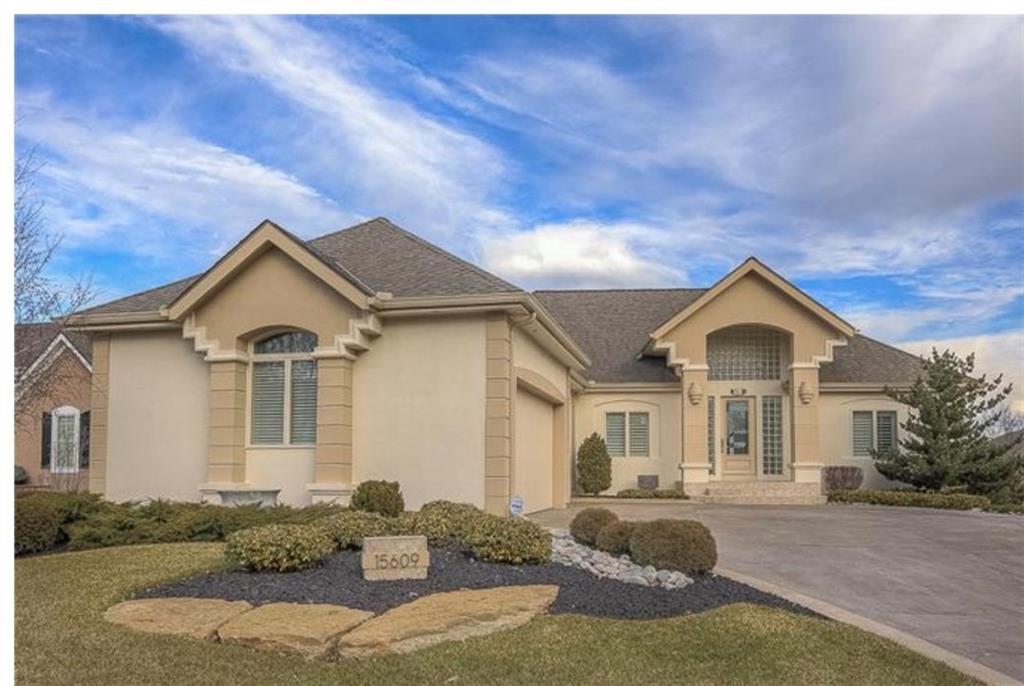
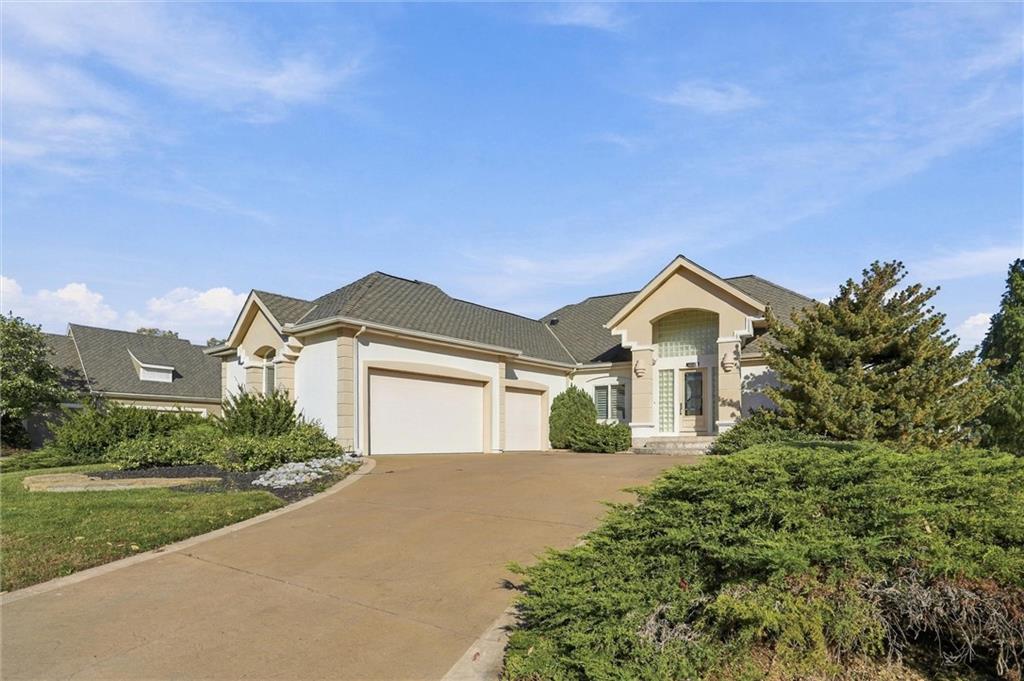
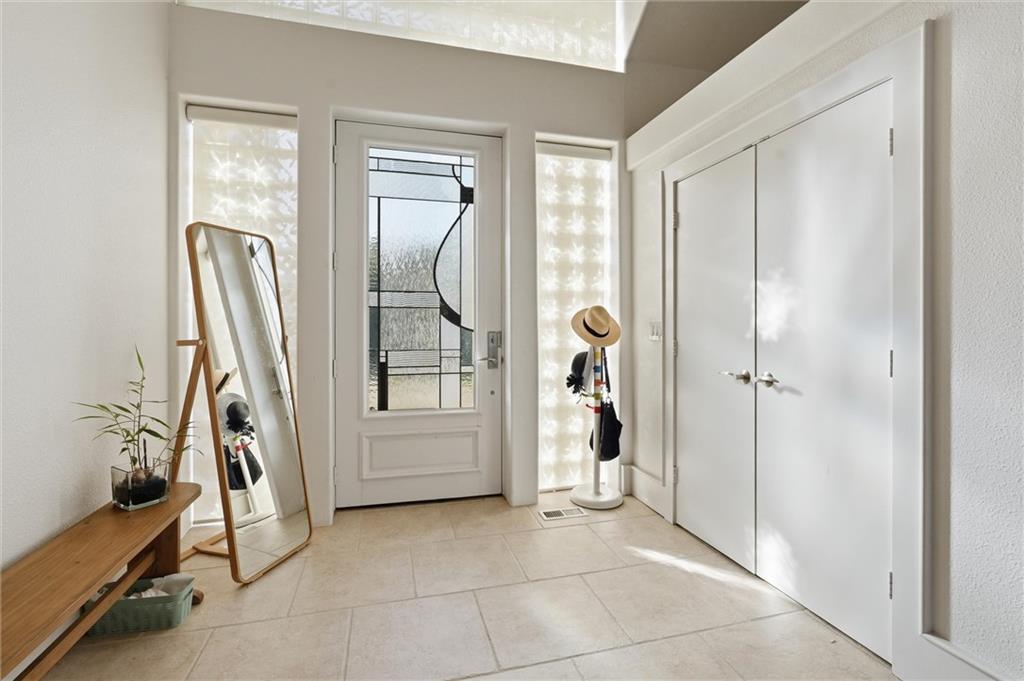
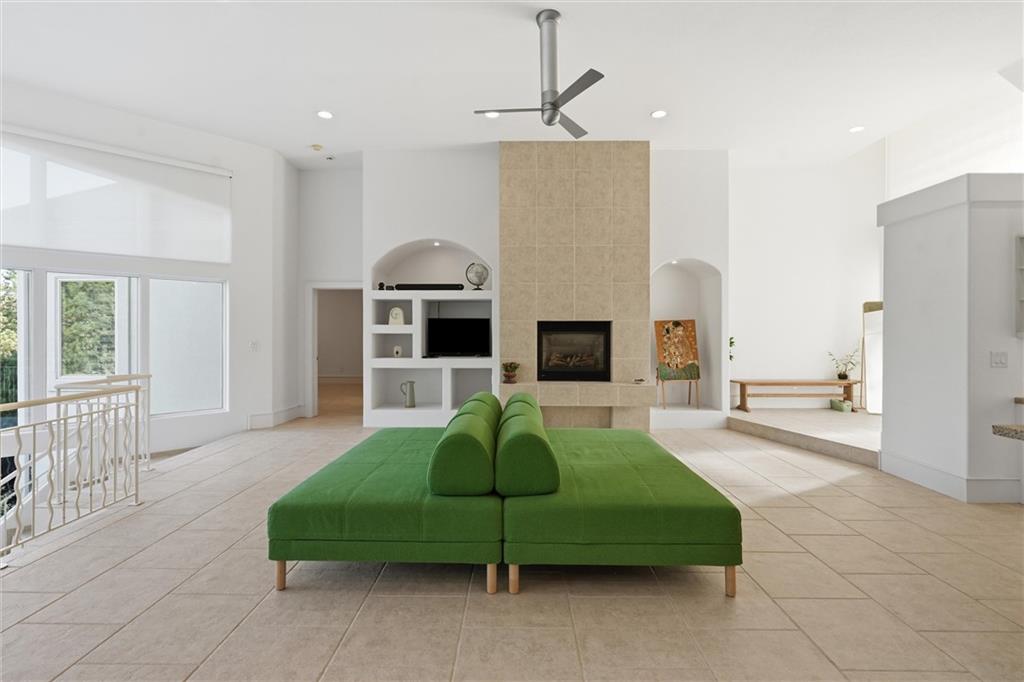
Ecco Block construction paired with a steel-framed interior anchors this custom designed, all-electric residence in Blackthorne Estates. This reverse one-and-a-half-story stucco home offers an R50 insulation factor, three bedrooms, three full bathrooms, and one half bathroom. High ceilings and eighteen-inch Italian porcelain tile run throughout the main living areas, while floor-to-ceiling windows with electric shades and solar tubes draw natural light inside. The kitchen, featured in KC Homes & Gardens Magazine, is equipped with frameless European style cabinets, granite countertops, under-cabinet lighting, a walk-in pantry, and stainless steel appliances. The master suite features an inviting fireplace, large walk-in closets, heated floors, a walk-in shower, and a whirlpool tub. A double staircase leads to a finished walk-out lower level, where you will find a wet bar, a laundry room with a sink, and an office, exercise, or bonus room complete with a built-in sauna. Outdoor living features include a three-season room and a concrete patio overlooking a fenced backyard. An oversized three-car garage provides parking, while sidewalks line the established neighborhood. This property is located in the Blue Valley School District with convenient access to shopping, dining, and parks.

$4,890/mo

Est. mortgage payment based on a $735,000 home price.

All estimates are provided by Luxury Presence for informational purposes only. Actual amounts may vary.

Additional information

MLS® ID
2648672

Interior Features

Bedrooms
3
Bathrooms
4
Fireplace
Yes
Cooling
Yes
Heating
Yes
Basement
Yes

Exterior Features

Lot Size
0.27 Acres

Other Property Details

Association Fee Frequency
Yearly
Garage
Yes
55+/Senior Community
No
MLS provider logo

Listings courtesy of Heartland MLS as distributed by MLS GRID

All information deemed reliable but not guaranteed and should be independently verified. All properties are subject to prior sale, change or withdrawal. Neither listing broker(s) nor Real Property Results Group | Platinum Realty shall be responsible for any typographical errors, misinformation, misprints and shall be held totally harmless. Properties displayed may be listed or sold by various participants in the MLS.

Based on information submitted to the MLS GRID as of 4:19 AM UTC on 11/19/2026. All data is obtained from various sources and may not have been verified by broker or MLS GRID. Supplied Open House Information is subject to change without notice. All information should be independently reviewed and verified for accuracy. Properties may or may not be listed by the office/agent presenting the information.

©2026 Heartland MLS. All rights reserved.

Powered by Luxury Presence
