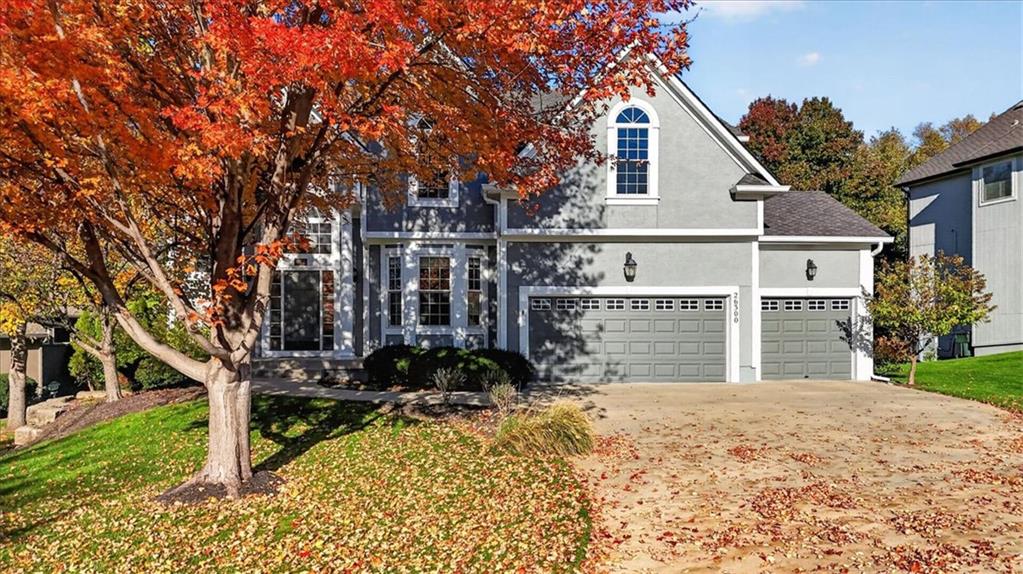
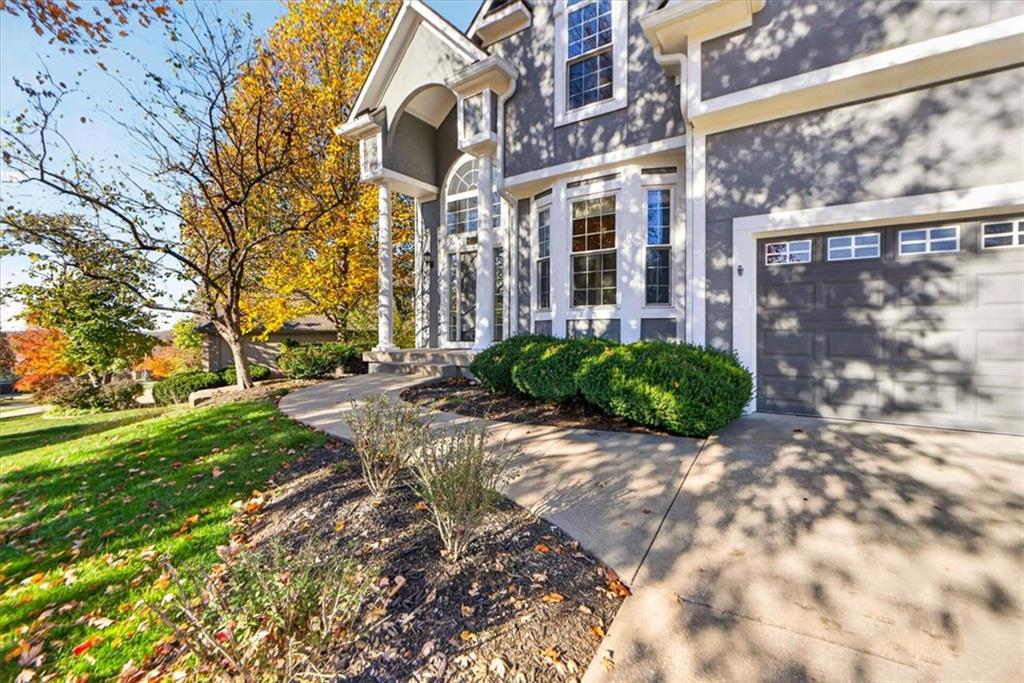
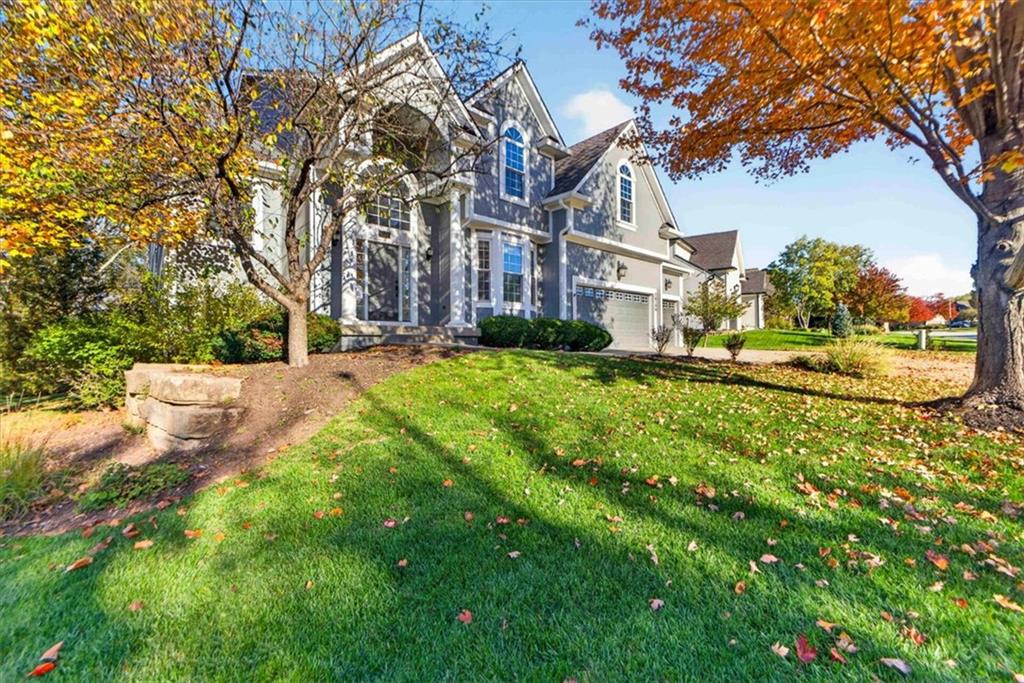
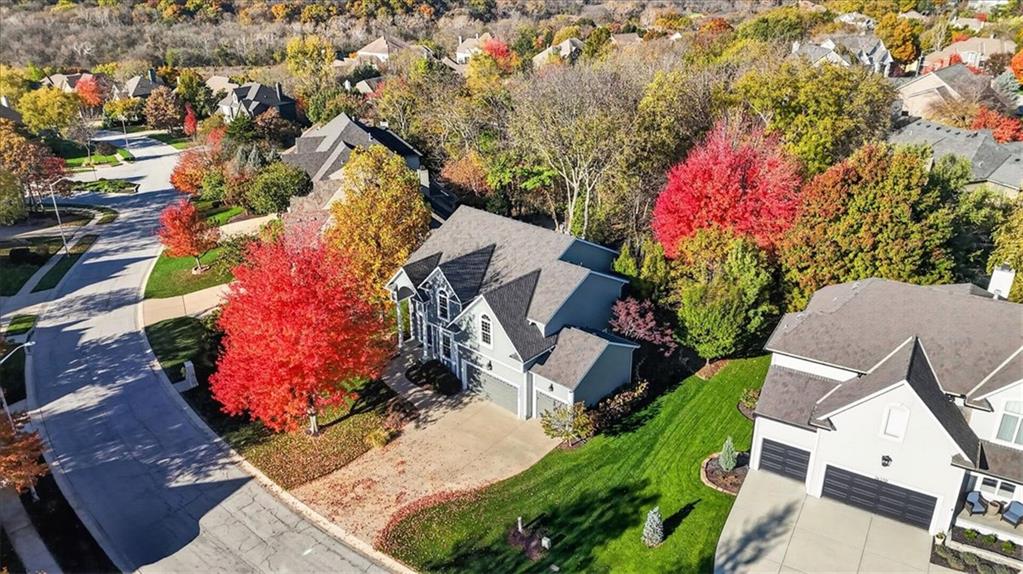
Property photo 1
Property photo 2
Property photo 3
Property photo 4
Property photo 5
4 Beds
5 Baths
4,757 sqft

$600,000

26300 W 111th Terrace, Olathe KS, 66061

Price per sqft$126.13
Built in2002
Property size4,757 sqft
Property typeResidential
Courtesy of BHG Kansas City Homes, Phil Summerson Listing Contact: 913-207-3524

Overview

Active

Listed Nov 11, 2026

Updated 2 days ago

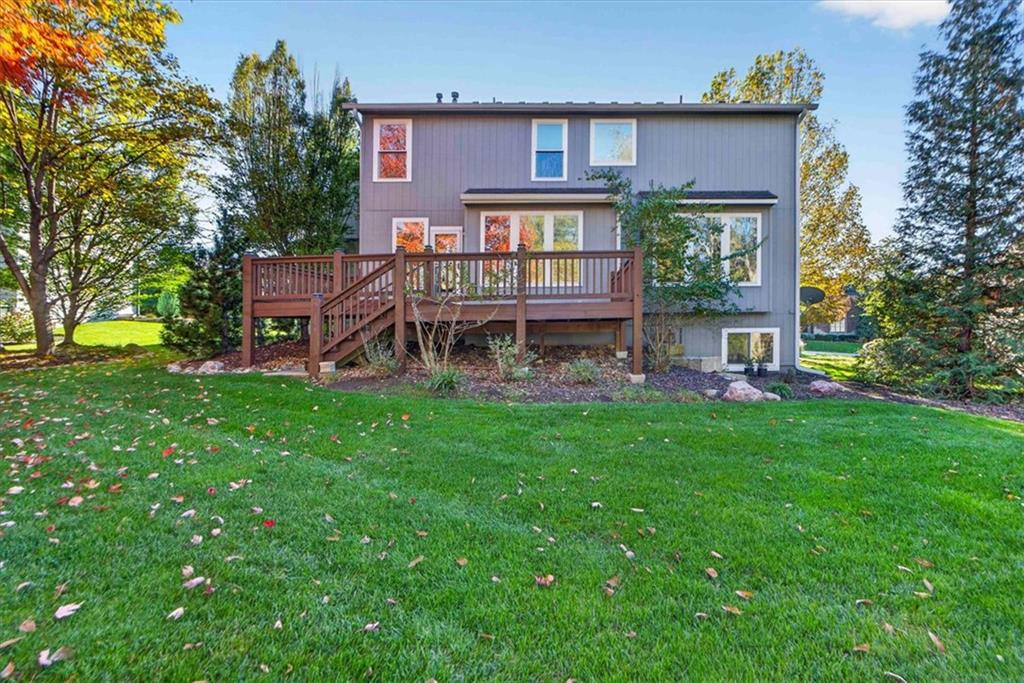
Welcome to the highly coveted Cedar Creek community! This gorgeous two-story home offers an exceptional opportunity to enjoy beautiful surroundings, timeless features, and thoughtfully updated amenities. Situated on a heavily treed lot, this 4-bedroom, 4.5-bath home combines space, functionality, and charm! The main level features beautiful hardwood floors and the added convenience of two dedicated office spaces. The spacious primary suite is a true retreat, featuring a large bedroom and an expansive ensuite bath complete with a jetted tub, tiled shower, double vanity with center cabinet storage, and a generous walk-in closet. The finished lower level provides additional living and entertaining space, complete with a wet bar and full bath. Enjoy outdoor living on the new 2 tiered deck (2026), surrounded by the beauty and privacy of the mature trees. Numerous major updates provide added peace of mind, including exterior paint (2024), front windows (2021), garage doors (2020), roof and hot water heaters (2019), and furnace (2018). Don't miss this wonderful opportunity to make your home in one of the area's most desirable communities. Cedar Creek living at its best! Beautiful resort-like golf and lake community with endless amenities! Enjoy the 65 acre fishing lake, take a dip in the pools, brush up your tennis skills on the courts, pickleball, playground, enjoy the clubhouse, use the indoor gym or meander through miles of walking trails!

$3,992/mo

Est. mortgage payment based on a $600,000 home price.

All estimates are provided by Luxury Presence for informational purposes only. Actual amounts may vary.

Additional information

MLS® ID
2650046

Interior Features

Bedrooms
4
Bathrooms
5
Fireplace
Yes
Cooling
Yes
Heating
Yes
Basement
Yes

Exterior Features

Lot Size
0.28 Acres

Other Property Details

Association Fee Frequency
Bi-Annually
Garage
Yes
55+/Senior Community
No
MLS provider logo

Listings courtesy of Heartland MLS as distributed by MLS GRID

All information deemed reliable but not guaranteed and should be independently verified. All properties are subject to prior sale, change or withdrawal. Neither listing broker(s) nor Real Property Results Group | Platinum Realty shall be responsible for any typographical errors, misinformation, misprints and shall be held totally harmless. Properties displayed may be listed or sold by various participants in the MLS.

Based on information submitted to the MLS GRID as of 4:29 AM UTC on 11/19/2026. All data is obtained from various sources and may not have been verified by broker or MLS GRID. Supplied Open House Information is subject to change without notice. All information should be independently reviewed and verified for accuracy. Properties may or may not be listed by the office/agent presenting the information.

©2026 Heartland MLS. All rights reserved.

Powered by Luxury Presence
